
Search Southern Kentucky Properties
458 Shaker Mill Bend RoadBowling Green, KY 42103
Mortgage Calculator
Monthly Payment (Est.)
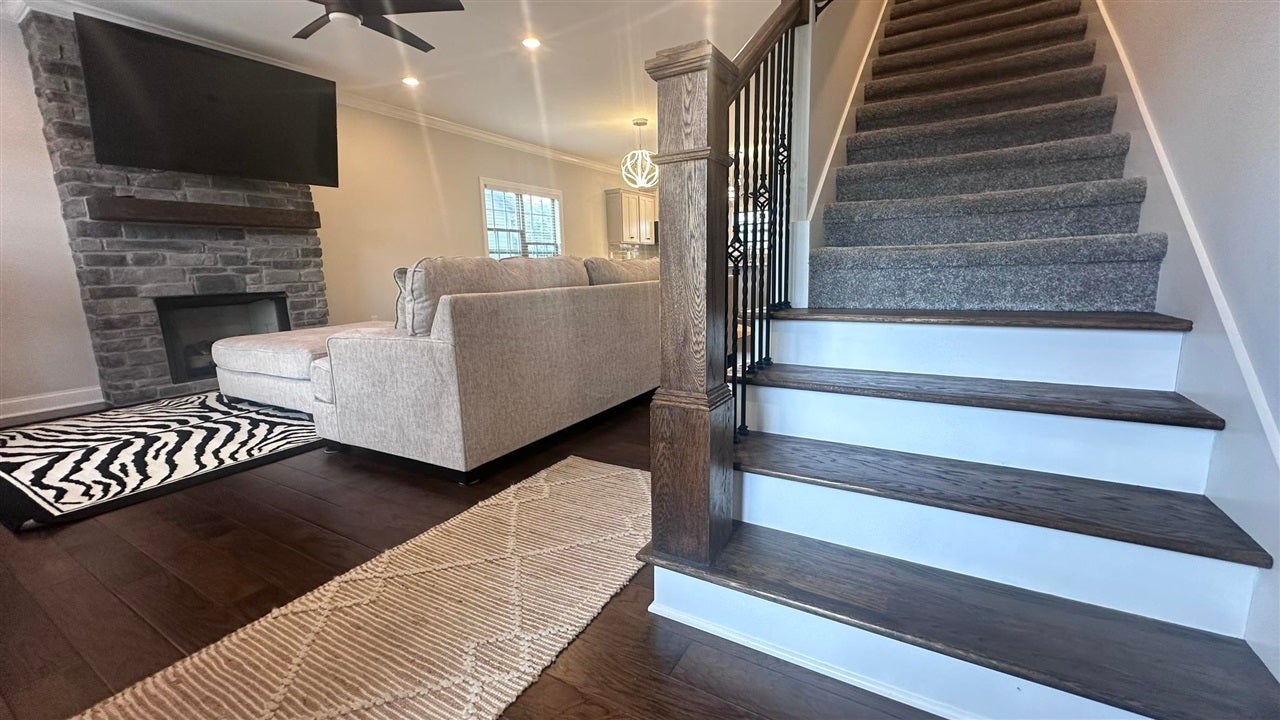
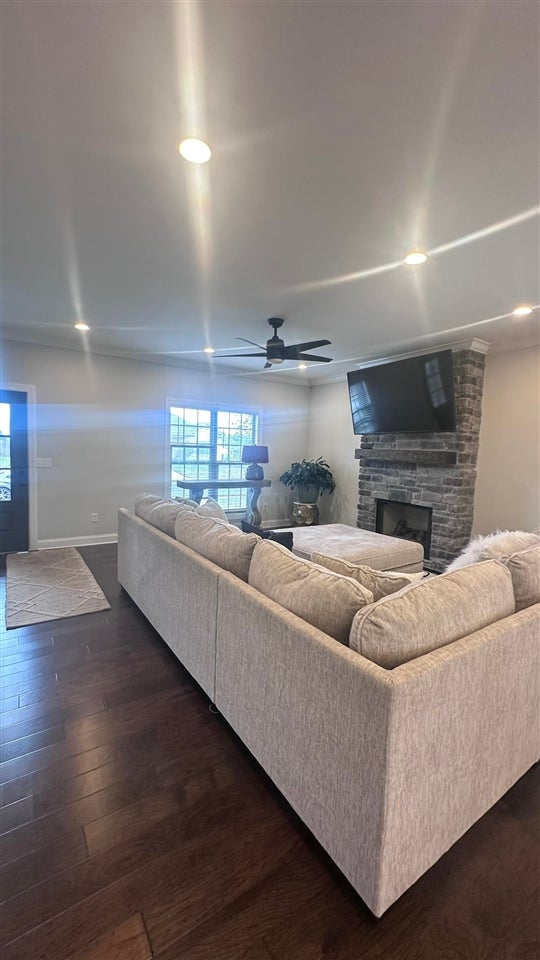
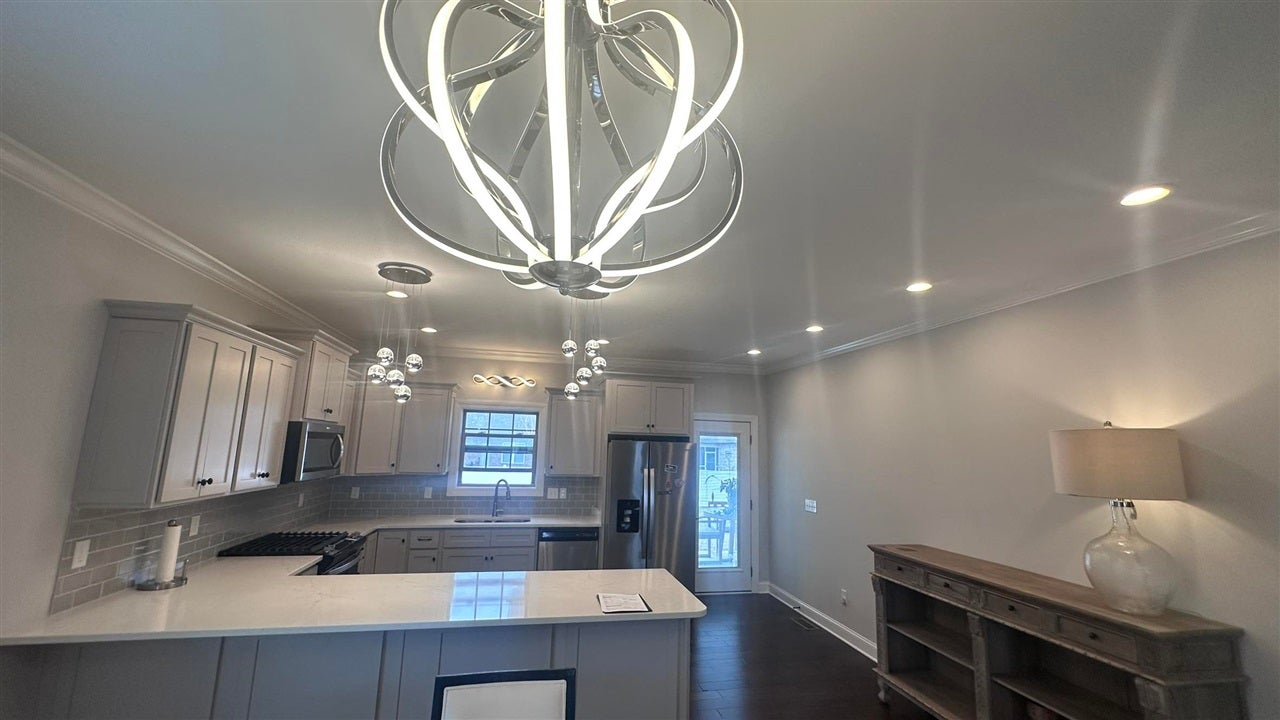
$1,971458 Shaker Mill Bend Road | Carter Crossings Step into a world of refined elegance with this custom-built masterpiece, where the standard of construction far surpasses the ordinary. Unlike the production-line homes often found in the region, this residence has been meticulously engineered with upgraded architectural details and premium materials curated for sophisticated living. The Main Level: A Study in Luxury As you enter, the warm glow of rich hardwood floors (a significant upgrade over standard LVP) welcomes you into an open-concept living sanctuary. The space is anchored by a stunning chef’s kitchen featuring a 6-burner gas range with griddle, sleek quartz countertops, and a custom ventless gas-log fireplace—details rarely seen in neighborhood "spec" builds. The main floor is also home to the serene primary suite, a private sanctuary designed for ultimate comfort. This lavish retreat boasts a substantial walk-in closet and a spa-inspired bathroom featuring a double vanity and a custom-tiled walk-in shower that promises a truly rejuvenating experience. Expansion Potential & Modern Tech Beyond the three bedrooms and two-and-a-half bathrooms, a thrilling opportunity awaits. Two additional unfinished spaces—meticulously framed and ready—offer the rare chance to add an extra bedroom and a professional home office, instantly increasing the home’s square footage and equity. This home is as smart as it is beautiful, equipped with: Tankless Water Heater for endless efficiency. Smart Home Integration Energy-Efficient Thermo Pane Windows and advanced insulation packages. An Unrivaled Location Perfectly positioned within the highly sought-after Phase 1 of Carter Crossings, this residence offers a lifestyle of unmatched convenience. You are mere steps from the top-rated Cumberland Trace Elementary and moments from the best shopping and dining Bowling Green has to offer. Your Opportunity Awaits This isn’t just a house; it’s a high-performance custom home built to endure. With Motivated Sellers ready to pass the torch, this is your chance to secure a one-of-a-kind property at an exceptional value. Your next chapter starts here. Call today to schedule your private showing!
| 3 months ago | Listing updated with changes from the MLS® | |
| 5 months ago | Status changed to Active Under Contract | |
| 6 months ago | Price changed to $432,000 | |
| a year ago | Listing first seen on site |

Listing information is provided by Participants of the REALTOR Association of Southern Kentucky MLS. IDX information is provided exclusively for personal, non-commercial use, and may not be used for any purpose other than to identify prospective properties consumers may be interested in purchasing. Information is deemed reliable but not guaranteed. Copyright 2026, REALTOR Association of Southern Kentucky MLS.
Data last updated at: 2026-09-17 09:15 PM UTC
Did you know? You can invite friends and family to your search. They can join your search, rate and discuss listings with you.