Skip to content

Search Southern Kentucky Properties

Save
Ask
Tour
Hide
Share
$649,900
217 Days On Site

3038 Gablewood Avenue
Bowling Green, KY 42101

For Sale|Single Family Residence|Active Under Contract
4
Beds
4
Total Baths
3
Full Baths
1
Partial Bath
2,843
SqFt
$229
/SqFt
2026
Built
Subdivision:
South Glen
County:
Warren
Listing courtesy of Stephanie Dorsey of Bowling Green Realty, Inc.
3038 Gablewood Avenue3038 Gablewood Avenue3038 Gablewood Avenue3038 Gablewood Avenue
Save
Ask
Tour
Hide
Share

Mortgage Calculator

Monthly Payment (Est.)

$2,965
Calculator powered by Showcase IDX, a Constellation1 Company. Copyright ©2026 Information is deemed reliable but not guaranteed.

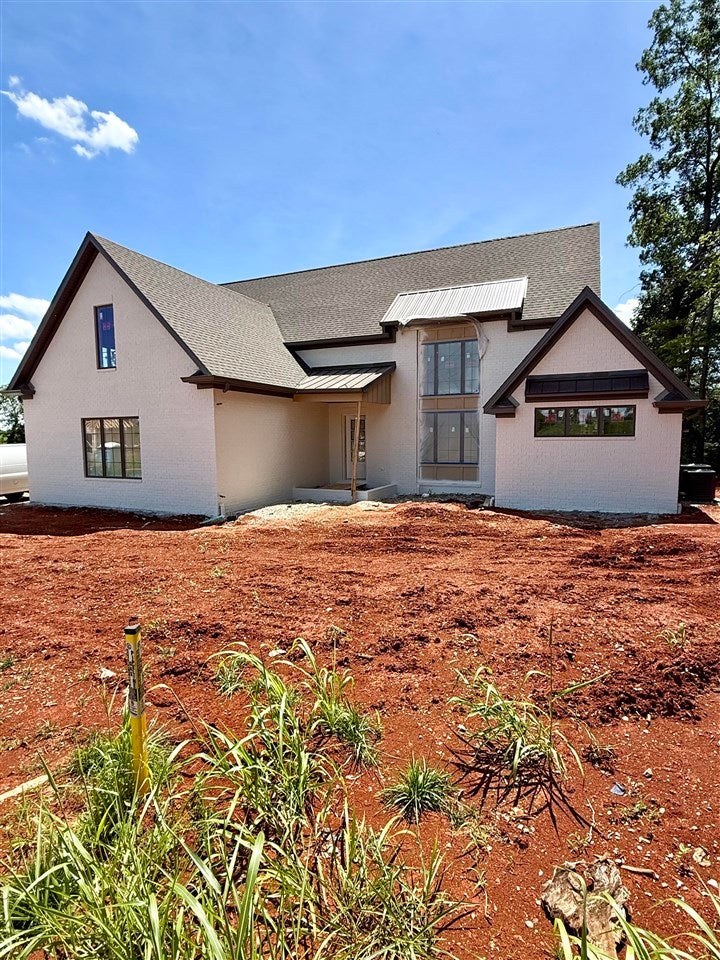
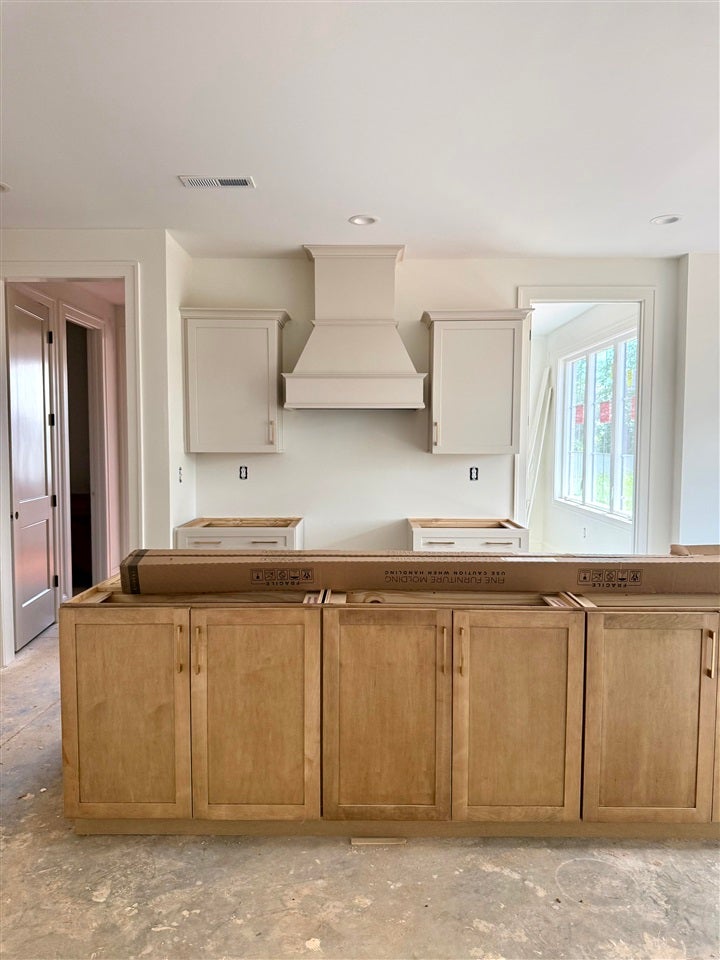
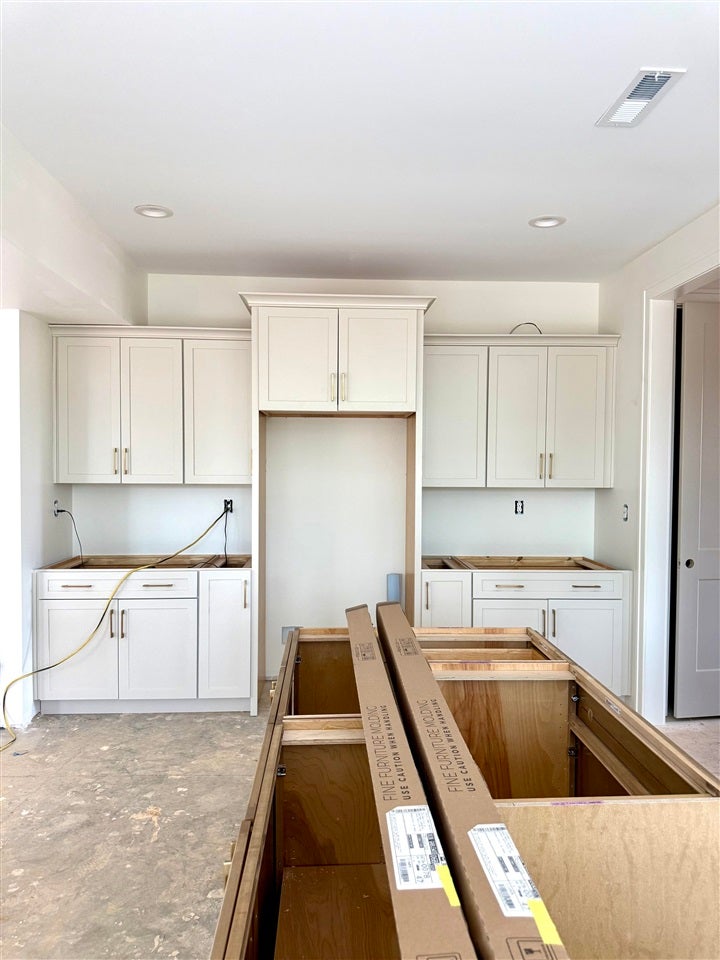
Brand new construction in highly sought after Glen Gables neighborhood. This luxury home is thoughtfully designed with high-end finishes built with quality craftsmanship. With a prime lot situated at the end of a dead end street with mature trees in your side and backyard. This home features 2,832 square feet, 4 bedrooms and 3.5 bathrooms. The large 4th bedroom on the second floor could also be used as a bonus room. The main floor boast of a large custom kitchen with walk in pantry leading to a spacious dining area and living room with a cozy fire place. Tile in all bathrooms and laundry room, hardwood floors throughout the main floor, mud room conveniently located off the garage, separate office space, tankless water heater, oversized 2 car garage, and rear patio. This home truly has it all in a great location. Don't miss your chance to see this rare new build in Bowling Green! $200 annual HOA fee.

Save
Ask
Tour
Hide
Share
Listing Snapshot
Price 
$649,900
Days On Site 
217 Days
Bedrooms 
4
Inside Area (SqFt) 
2,843 sqft
Total Baths 
4
Full Baths 
3
Partial Baths 
1
Lot Size 
0.34 Acres
Year Built 
2026
MLS® Number 
RA20260748
Status 
Active Under Contract
Property Tax 
N/A
HOA/Condo/Coop Fees 
N/A
Sq Ft Source 
N/A
Friends & Family
Recent Activity
3 days agoListing updated with changes from the MLS®
4 days agoStatus changed to Active Under Contract
7 months agoListing first seen on site
General Features
Acres 
0.34
Attached Garage 
Yes
Foundation 
Slab
Garage 
Yes
Garage Spaces 
2
Parking 
Garage Faces Side
Property Condition 
New Construction
Property Sub Type 
Single Family Residence
Security 
Smoke Detector(s)
Style 
2 Story
Water Source 
Public
Interior Features
Appliances 
DisposalDishwasherMicrowaveElectric Range
Cooling 
Central AirCeiling Fan(s)Gas
Fireplace Features 
Electric
Flooring 
HardwoodTile
Heating 
Natural Gas
Interior 
Eat-in KitchenVaulted Ceiling(s)Walk-In Closet(s)PantryChandelierMaster Downstairs
Bedroom 1 
Dimensions - 14 x 14Level - Upper
Bedroom 2 
Dimensions - 12 x 14.8Level - Upper
Bedroom 3 
Dimensions - 22 x 14 + 60sqLevel - Upper
Dining Room 
Level - Main
Family Room 
Level - Main
Kitchen 
Level - Main
Living Room 
Level - Main
Other Room 1 
Dimensions - 8 x 6Level - Main
Primary Bedroom 
Dimensions - 15.5 x 14Level - Main
Save
Ask
Tour
Hide
Share
Exterior Features
Construction Details 
Brick
Fencing 
None
Lot Features 
LandscapedFew Trees
Patio And Porch 
PatioPorch
Roof 
Shingle
Waterfront Features 
None
Community Features
Accessibility Features 
Accessible Full Bath
Community Features 
Curbs
Schools
School District
Unknown
Elementary School
Rich Pond
Middle School
South Warren
High School
South Warren
Listing courtesy of Stephanie Dorsey of Bowling Green Realty, Inc.


Listing information is provided by Participants of the REALTOR Association of Southern Kentucky MLS. IDX information is provided exclusively for personal, non-commercial use, and may not be used for any purpose other than to identify prospective properties consumers may be interested in purchasing. Information is deemed reliable but not guaranteed. Copyright 2026, REALTOR Association of Southern Kentucky MLS.
Data last updated at: 2026-09-15 04:38 PM UTC

Neighborhood & Commute
Source: Walkscore
Save
Ask
Tour
Hide
Share