
Search Southern Kentucky Properties
Save
Ask
Tour
Hide
$312,500
154 Days On Site
974 County House LaneBowling Green, KY 42101
For Sale|Single Family Residence|Active
3
Beds
2
Total Baths
2
Full Baths
1,502
SqFt
$208
/SqFt
2026
Built
Subdivision:
McLellan Crossings
County:
Warren
Listing courtesy of James W Cook of Berkshire Hathaway HomeServices
Save
Ask
Tour
Hide
Mortgage Calculator
Monthly Payment (Est.)
$1,426Calculator powered by Showcase IDX, a Constellation1 Company. Copyright ©2026 Information is deemed reliable but not guaranteed.
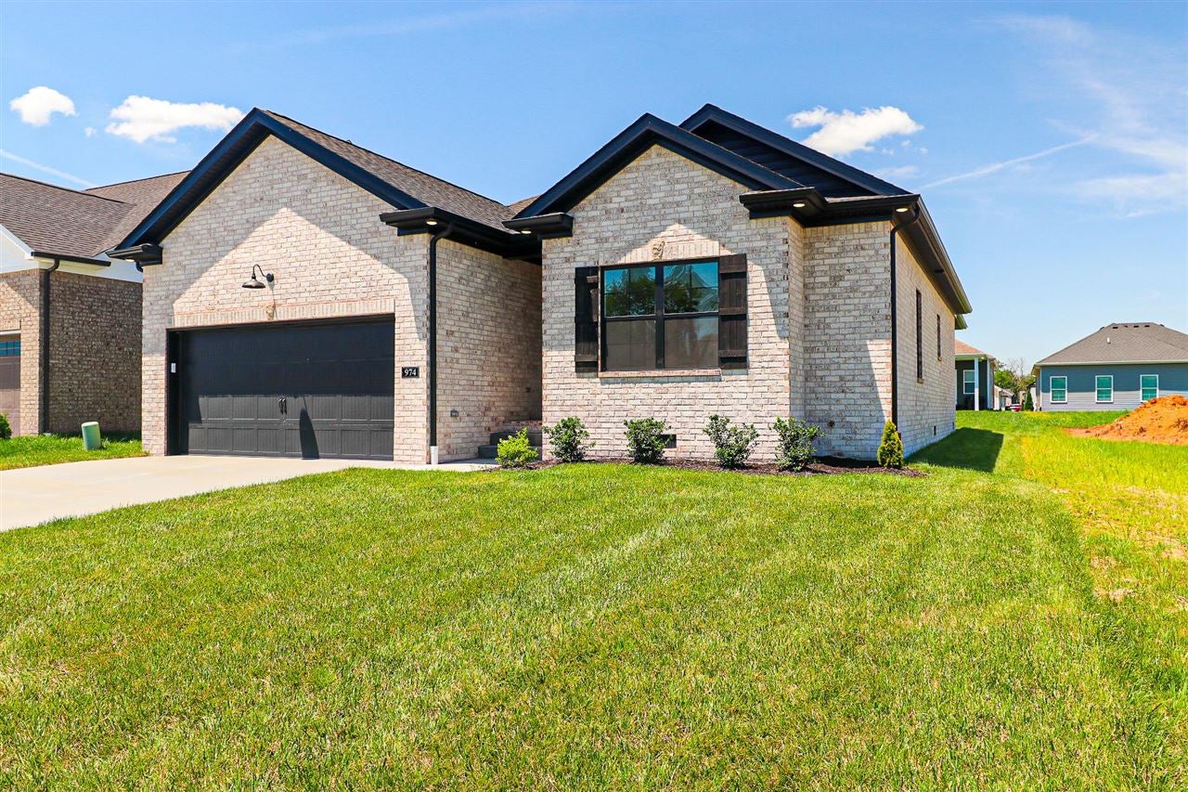
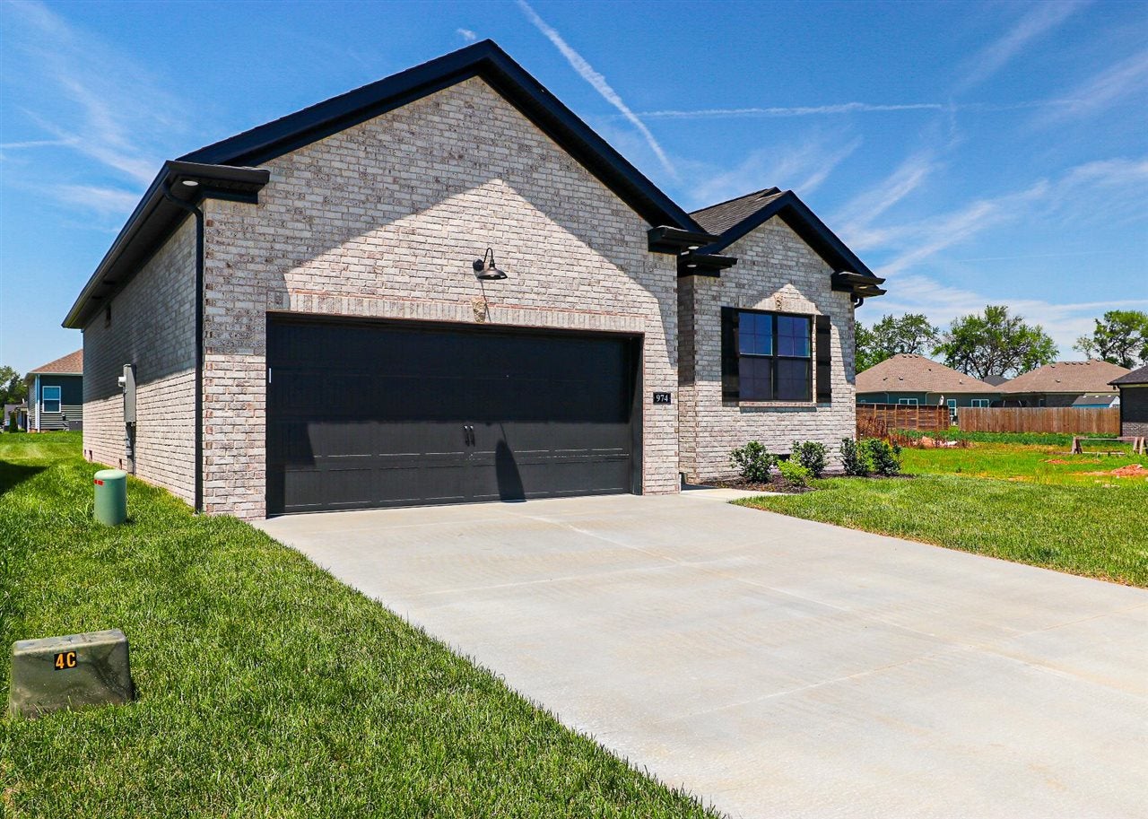
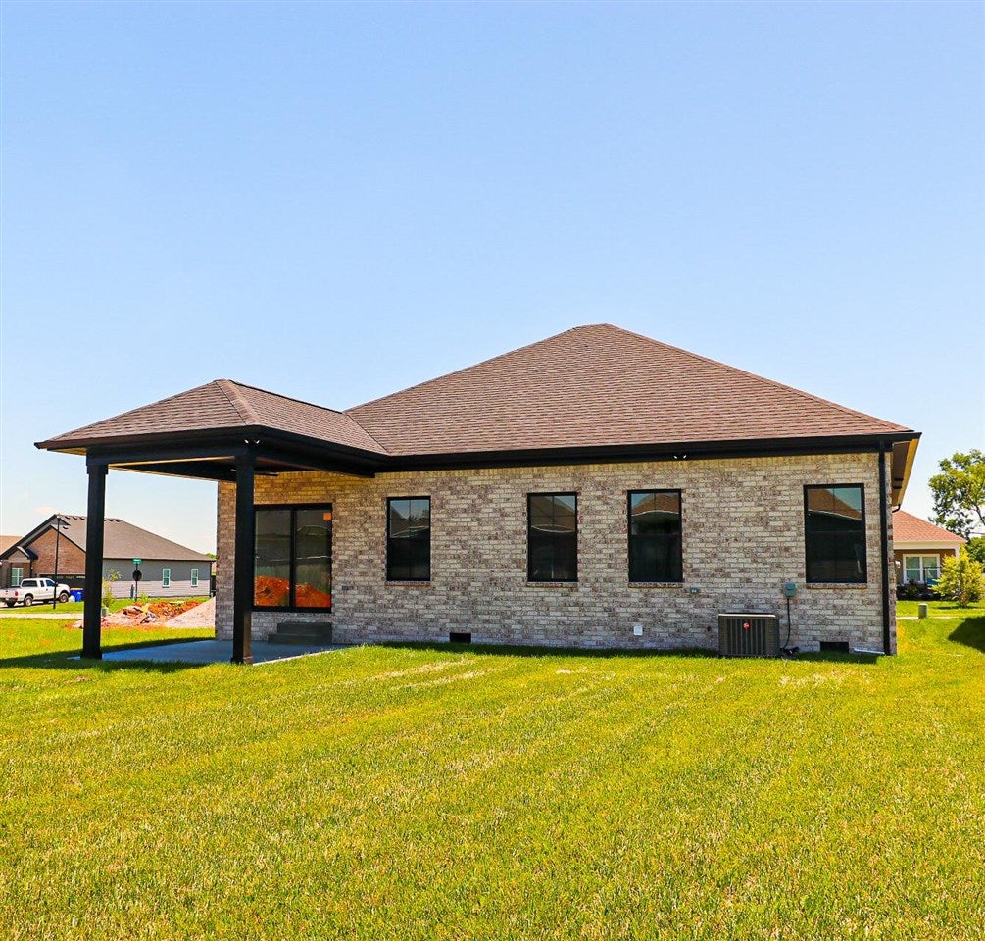
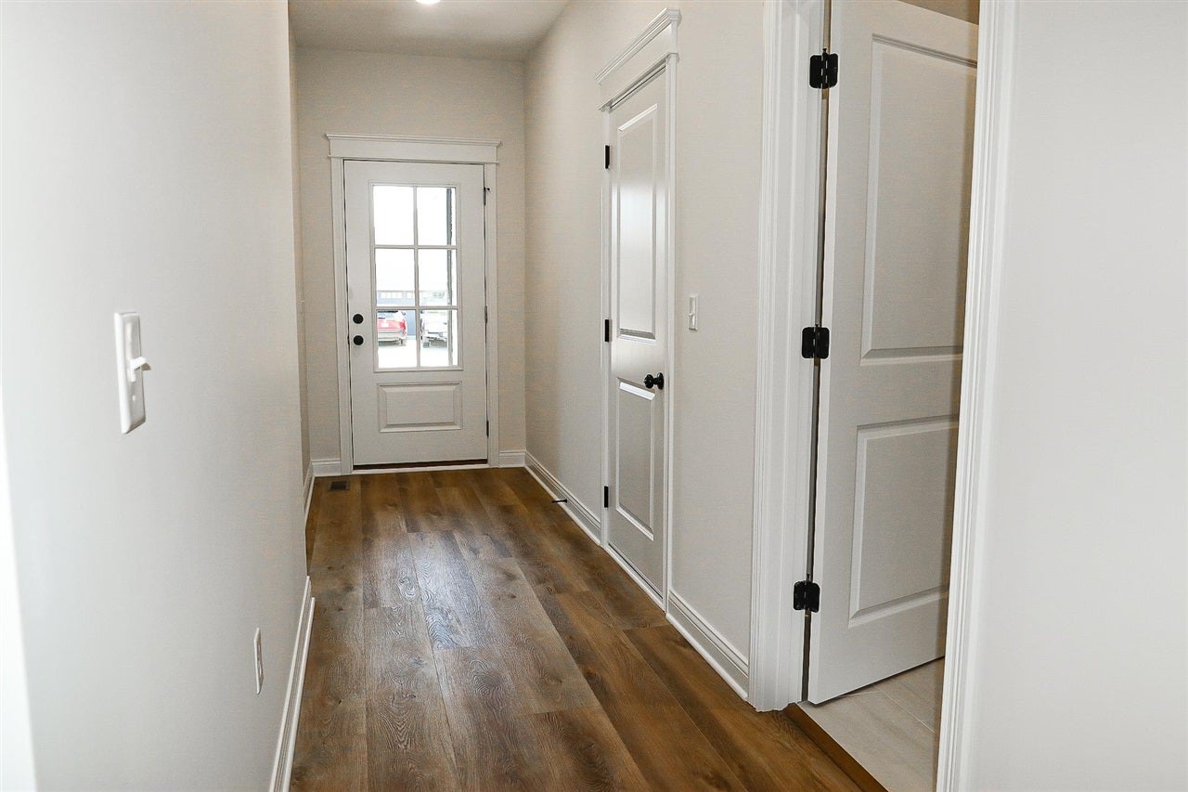
Welcome to this beautifully crafted new construction brick home featuring 3 bedrooms and 2 full bathrooms. The open-concept layout seamlessly connects the living room to the kitchen, creating an ideal space for everyday life and entertaining. The kitchen features all soft-close cabinets, a stylish tile backsplash, and direct access to a covered back patio through a sliding glass door. Luxury vinyl plank (LVP) flooring runs throughout the main living areas, while the bedrooms offer comfortable carpeting. Schedule your walkthrough today!
Save
Ask
Tour
Hide
Listing Snapshot
Price
$312,500
Days On Site
154 Days
Bedrooms
3
Inside Area (SqFt)
1,502 sqft
Total Baths
2
Full Baths
2
Partial Baths
N/A
Lot Size
0.15 Acres
Year Built
2026
MLS® Number
RA20262067
Status
Active
Property Tax
N/A
HOA/Condo/Coop Fees
N/A
Sq Ft Source
N/A
Friends & Family
Recent Activity
| 3 months ago | Listing updated with changes from the MLS® | |
| 5 months ago | Listing first seen on site |
General Features
Acres
0.15
Attached Garage
Yes
Foundation
BlockBrick/Mortar
Garage
Yes
Garage Spaces
2
Parking
ConcreteGarage Door OpenerDrivewayGarage Faces Front
Property Condition
New Construction
Property Sub Type
Single Family Residence
Security
Smoke Detector(s)
Sewer
Public Sewer
Style
Traditional
Utilities
Cable AvailableElectricity Available
Water Source
Public
Interior Features
Appliances
DisposalDishwasherMicrowaveElectric RangeElectric Water Heater
Basement
Crawl Space
Cooling
Ceiling Fan(s)Central AirElectric
Fireplace Features
None
Flooring
CarpetTileVinyl
Heating
Heat PumpElectric
Interior
Eat-in KitchenCathedral Ceiling(s)Walk-In Closet(s)PantryMaster Downstairs
Laundry Features
Laundry Room
Window Features
Insulated Windows
Bedroom 1
Dimensions - 10'8" x 12'Level - Main
Bedroom 2
Dimensions - 9'7" x 12'Level - Main
Kitchen
Dimensions - 9'7" x 21'1"Level - Main
Living Room
Dimensions - 15'1" x 21'1"Level - Main
Other Room 1
Dimensions - 5'7" x 7'Level - Main
Primary Bedroom
Dimensions - 9'5" x 10'3"Level - Main
Save
Ask
Tour
Hide
Exterior Features
Construction Details
Brick
Exterior
Lighting
Fencing
None
Lot Features
LandscapedInterior Lot
Patio And Porch
CoveredPatioPorch
Roof
Shingle
Waterfront Features
None
Windows/Doors
Insulated Windows
Community Features
Community Features
Curbs
Schools
School District
Unknown
Elementary School
Rich Pond
Middle School
South Warren
High School
South Warren
Listing courtesy of James W Cook of Berkshire Hathaway HomeServices

Listing information is provided by Participants of the REALTOR Association of Southern Kentucky MLS. IDX information is provided exclusively for personal, non-commercial use, and may not be used for any purpose other than to identify prospective properties consumers may be interested in purchasing. Information is deemed reliable but not guaranteed. Copyright 2026, REALTOR Association of Southern Kentucky MLS.
Data last updated at: 2026-09-16 06:11 PM UTC
Listing information is provided by Participants of the REALTOR Association of Southern Kentucky MLS. IDX information is provided exclusively for personal, non-commercial use, and may not be used for any purpose other than to identify prospective properties consumers may be interested in purchasing. Information is deemed reliable but not guaranteed. Copyright 2026, REALTOR Association of Southern Kentucky MLS.
Data last updated at: 2026-09-16 06:11 PM UTC
Neighborhood & Commute
Source: Walkscore
Save
Ask
Tour
Hide
Did you know? You can invite friends and family to your search. They can join your search, rate and discuss listings with you.