
Search Southern Kentucky Properties
Save
Ask
Tour
Hide
$485,900
117 Days On Site
1411 Willow WayBowling Green, KY 42103
For Sale|Single Family Residence|Active Under Contract
4
Beds
3
Total Baths
3
Full Baths
3,644
SqFt
$133
/SqFt
1965
Built
Subdivision:
Briarwood
County:
Warren
Listing courtesy of Cory D White of Keller Williams First Choice R
Save
Ask
Tour
Hide
Mortgage Calculator
Monthly Payment (Est.)
$2,217Calculator powered by Showcase IDX, a Constellation1 Company. Copyright ©2026 Information is deemed reliable but not guaranteed.
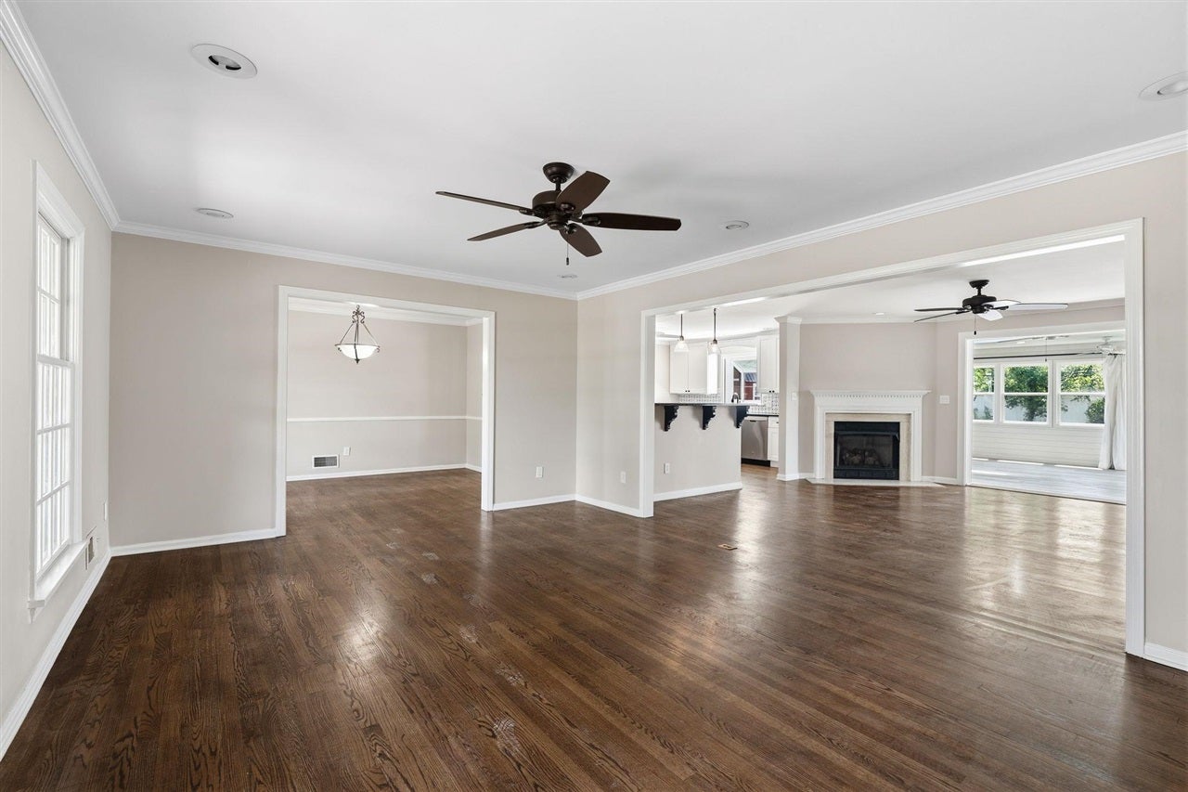
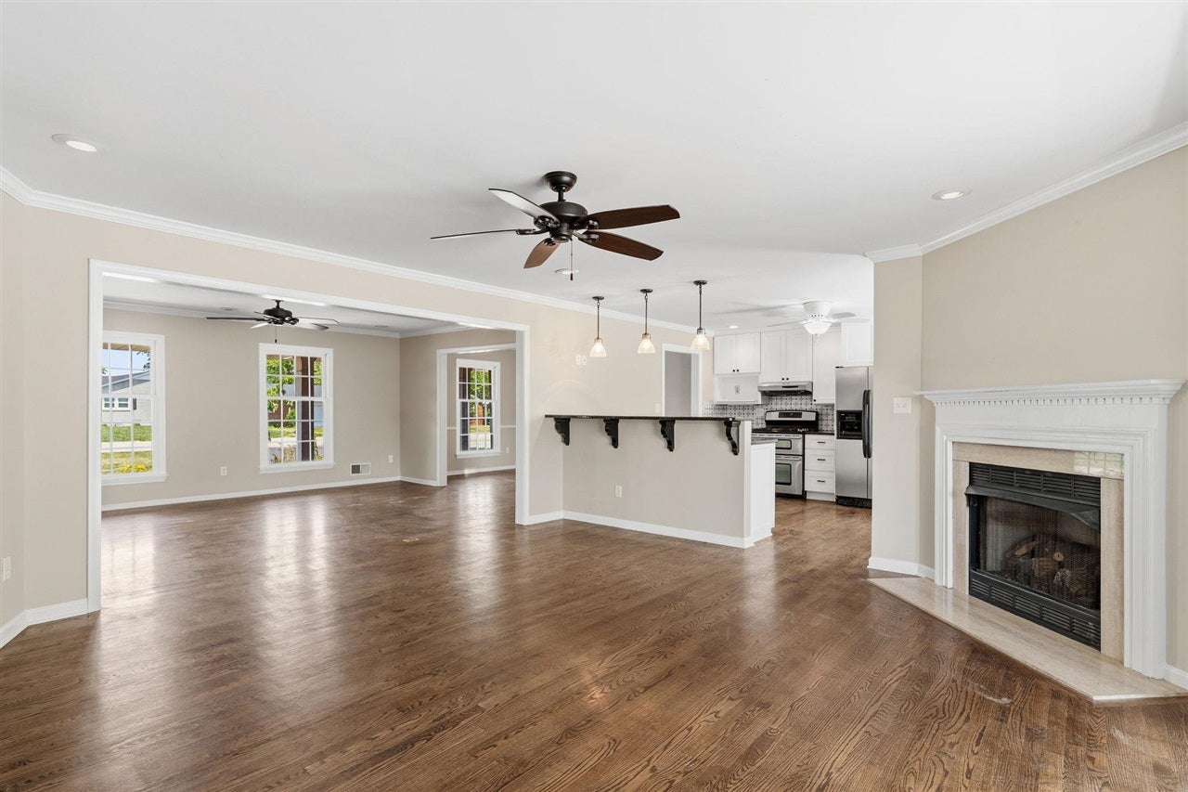
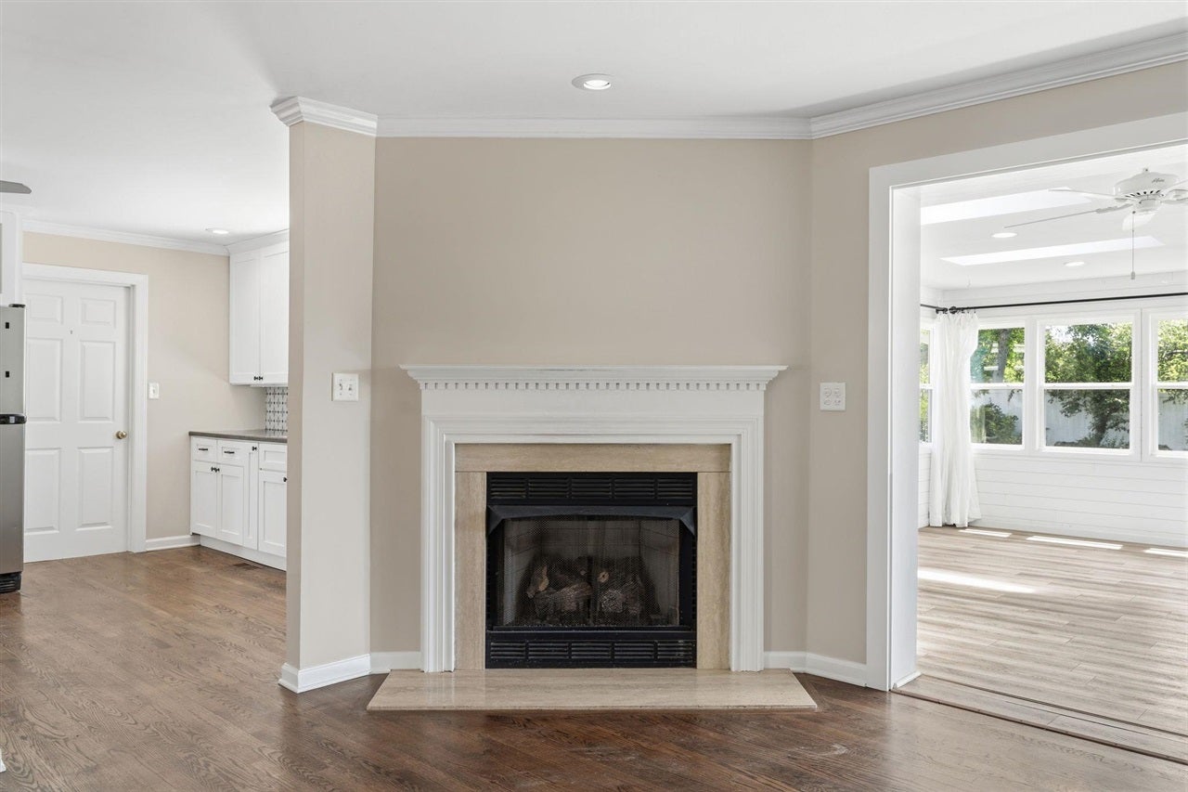
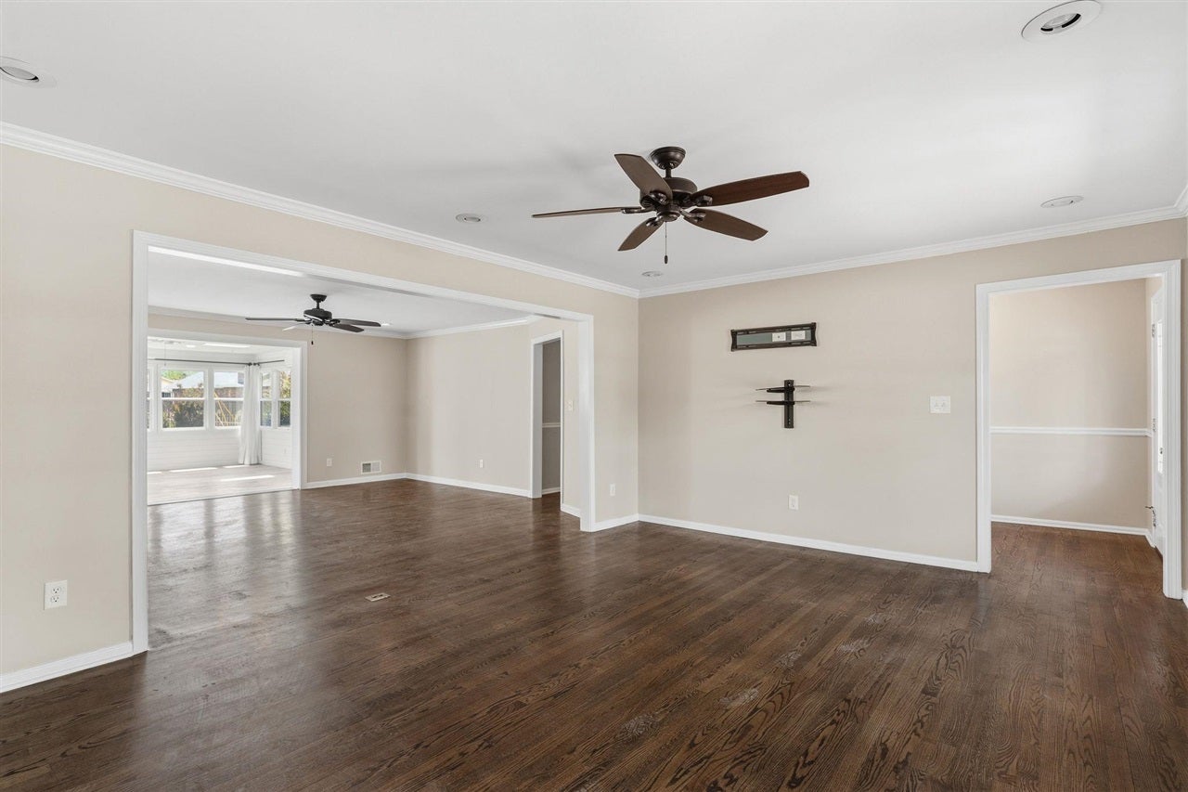
Beautiful 4 bedroom, 3 bath home in desirable Briarwood Manor! Offering 3,644 square feet, this wonderful family home features a spacious living room, cozy family room, bright sun room, mud room, walk-in pantry, and a large master suite. With multiple gathering spaces and a functional layout, this home is perfect for everyday living and entertaining alike. Conveniently located in one of Bowling Green’s most sought-after neighborhoods!
Save
Ask
Tour
Hide
Listing Snapshot
Price
$485,900
Days On Site
117 Days
Bedrooms
4
Inside Area (SqFt)
3,644 sqft
Total Baths
3
Full Baths
3
Partial Baths
N/A
Lot Size
0.38 Acres
Year Built
1965
MLS® Number
RA20263023
Status
Active Under Contract
Property Tax
N/A
HOA/Condo/Coop Fees
N/A
Sq Ft Source
N/A
Friends & Family
Recent Activity
| 3 weeks ago | Listing updated with changes from the MLS® | |
| 3 weeks ago | Status changed to Active Under Contract | |
| 3 months ago | Price changed to $485,900 | |
| 4 months ago | Listing first seen on site |
General Features
Acres
0.38
Attached Garage
Yes
Foundation
BlockBrick/Mortar
Garage
Yes
Garage Spaces
2
Property Sub Type
Single Family Residence
Sewer
Public Sewer
Style
2 Story
Water Source
Public
Interior Features
Appliances
DisposalDishwasherMicrowaveRangeOvenRefrigeratorElectric Water Heater
Cooling
Central Air
Fireplace Features
Gas
Heating
CentralElectric
Interior
Eat-in KitchenPantryWalk-In Closet(s)Master Downstairs
Bedroom 1
Dimensions - 15.17 X 12.48Level - Upper
Bedroom 2
Dimensions - 15.71 X 15.13Level - Upper
Bedroom 3
Dimensions - 29.38 X 39.04Level - Upper
Dining Room
Dimensions - 13.3 X 9.84Level - Main
Family Room
Dimensions - 15.83 X 17Level - Main
Kitchen
Dimensions - 11.76 X 15.96Level - Main
Living Room
Dimensions - 13.3 X 17.69Level - Main
Other Room 1
Dimensions - 6.8 X 6.86Level - Main
Other Room 2
Dimensions - 17.42 X 10.75Level - Upper
Other Room 3
Dimensions - 9.00 X 6.83Level - Upper
Primary Bedroom
Dimensions - 17.10 X 8.04Level - Main
Save
Ask
Tour
Hide
Exterior Features
Construction Details
BrickVinyl Siding
Fencing
Fenced
Lot Features
City Lot
Roof
Shingle
Community Features
Accessibility Features
Accessible Full BathGrip-Accessible Features
Schools
School District
Unknown
Elementary School
Potter Gray
Middle School
Bowling Green Junior High
High School
Bowling Green
Listing courtesy of Cory D White of Keller Williams First Choice R

Listing information is provided by Participants of the REALTOR Association of Southern Kentucky MLS. IDX information is provided exclusively for personal, non-commercial use, and may not be used for any purpose other than to identify prospective properties consumers may be interested in purchasing. Information is deemed reliable but not guaranteed. Copyright 2026, REALTOR Association of Southern Kentucky MLS.
Data last updated at: 2026-09-16 09:22 PM UTC
Listing information is provided by Participants of the REALTOR Association of Southern Kentucky MLS. IDX information is provided exclusively for personal, non-commercial use, and may not be used for any purpose other than to identify prospective properties consumers may be interested in purchasing. Information is deemed reliable but not guaranteed. Copyright 2026, REALTOR Association of Southern Kentucky MLS.
Data last updated at: 2026-09-16 09:22 PM UTC
Neighborhood & Commute
Source: Walkscore
Save
Ask
Tour
Hide
Did you know? You can invite friends and family to your search. They can join your search, rate and discuss listings with you.