
Search Southern Kentucky Properties
Lot 62 Creekside BendAlvaton, KY 42122
Mortgage Calculator
Monthly Payment (Est.)
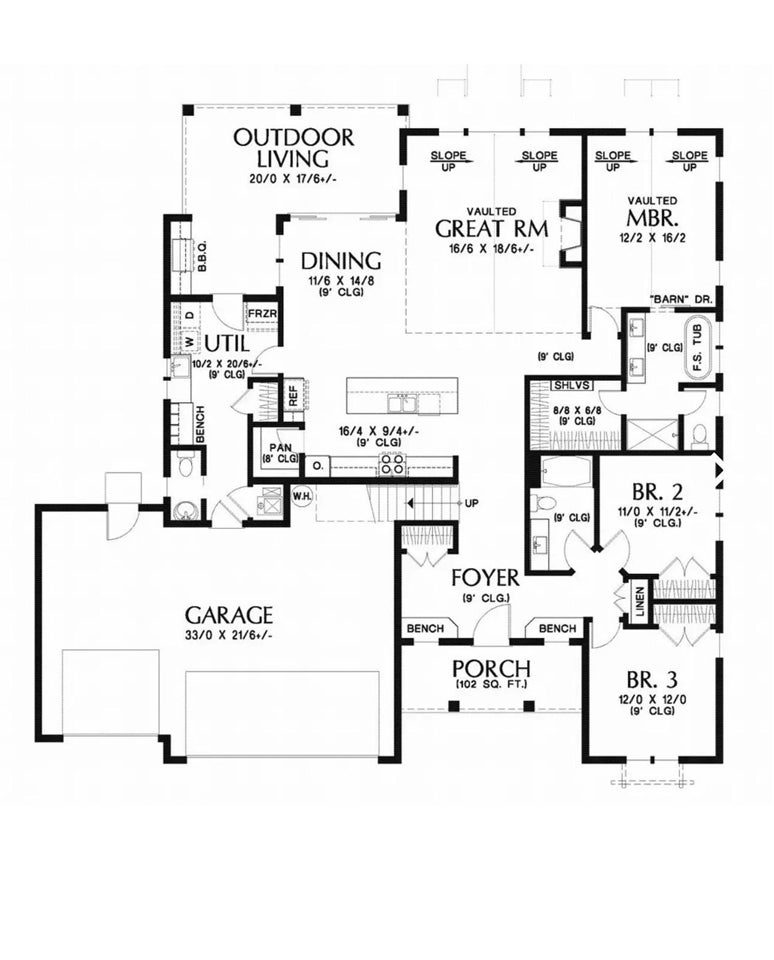
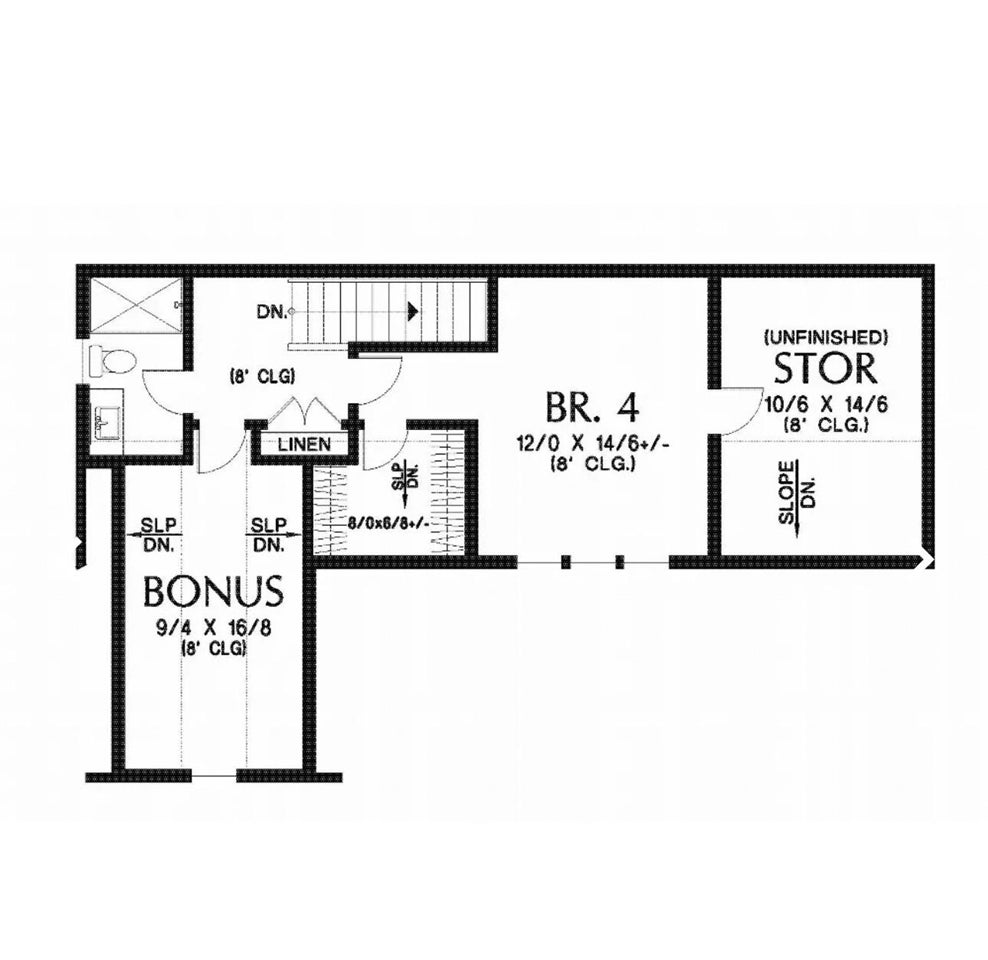
Enter an interest rate to see your estimated monthly payment.Modern farmhouse perfection meets everyday functionality in this stunning 4 bedroom, 3.5 bath home featuring approximately 2,669 sq ft of thoughtfully designed living space. Striking curb appeal with board and batten siding, dark metal roof accents, dormers, and gables sets the tone from the moment you arrive. Inside, the open-concept floor plan showcases vaulted ceilings, abundant natural light, and a spacious great room anchored by a fireplace. The chef’s kitchen offers a large island, walk-in pantry, and seamless flow into the dining and living areas—perfect for entertaining. The private primary suite features vaulted ceilings, a spa-like bath with soaking tub and oversized shower, plus a generous walk-in closet with built-ins. Two additional bedrooms are located on the main level, while upstairs offers a fourth bedroom, full bath, bonus room, and additional storage space. A large utility/mudroom connects to the 2-car garage and includes great storage options. Covered front and rear porches extend the living space outdoors and create the perfect place to relax or entertain. A beautiful blend of style, comfort, and modern farmhouse charm. Estimated completion date 9/30/26. Reserve this beauty today and pick some of your finishes!
| 4 months ago | Listing updated with changes from the MLS | |
| 5 months ago | Listing first seen on site |

Listing information is provided by Participants of the REALTOR Association of Southern Kentucky MLS. IDX information is provided exclusively for personal, non-commercial use, and may not be used for any purpose other than to identify prospective properties consumers may be interested in purchasing. Information is deemed reliable but not guaranteed. Copyright 2026, REALTOR Association of Southern Kentucky MLS.
Data last updated at: 2026-11-01 07:50 AM UTC
Did you know? You can invite friends and family to your search. They can join your search, rate and discuss listings with you.