Skip to content

Search Southern Kentucky Properties

Save
Ask
Tour
Hide
Share
$263,900
88 Days On Site

1220 Shallowford Street
Bowling Green, KY 42101

For Sale|Single Family Residence|Active
3
Beds
2
Total Baths
2
Full Baths
1,319
SqFt
$200
/SqFt
2022
Built
Subdivision:
McLellan Crossings
County:
Warren
Listing courtesy of Kristy Amann of NextHome Realty Experts
1220 Shallowford Street1220 Shallowford Street1220 Shallowford Street1220 Shallowford Street
Save
Ask
Tour
Hide
Share

Mortgage Calculator

Monthly Payment (Est.)

$1,204
Calculator powered by Showcase IDX, a Constellation1 Company. Copyright ©2026 Information is deemed reliable but not guaranteed.

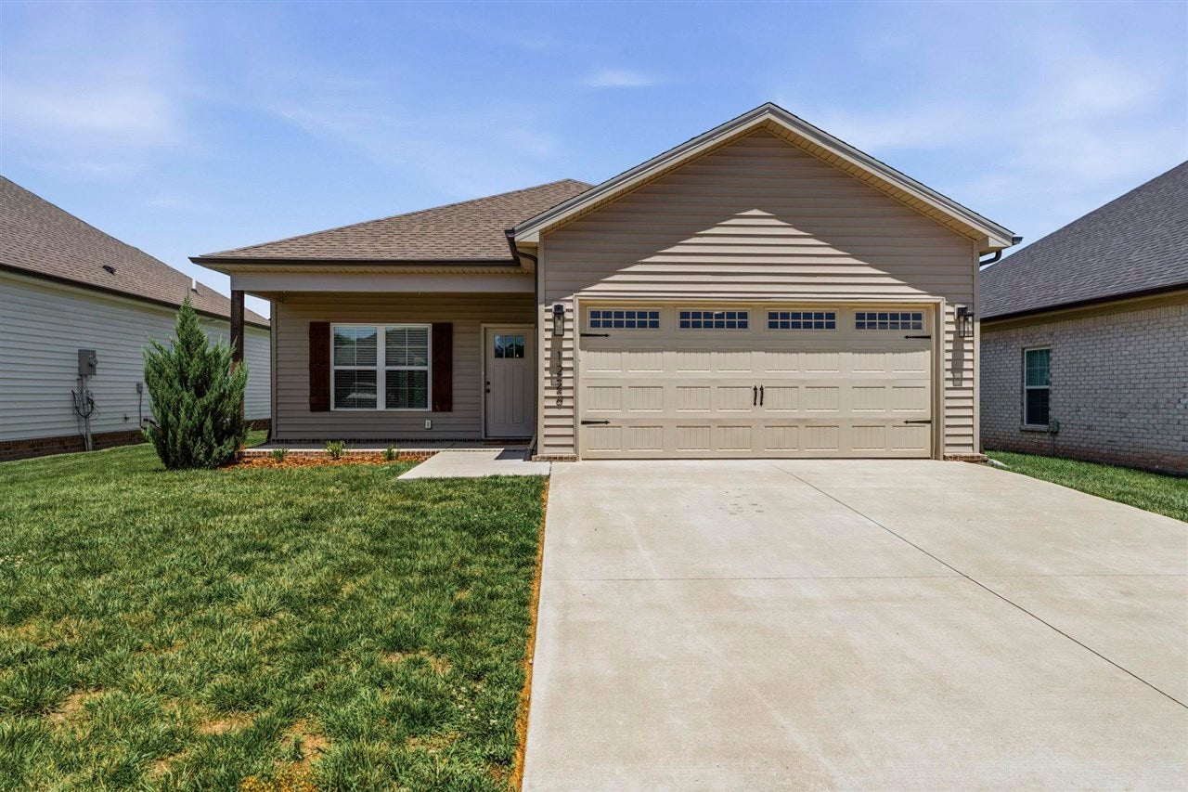
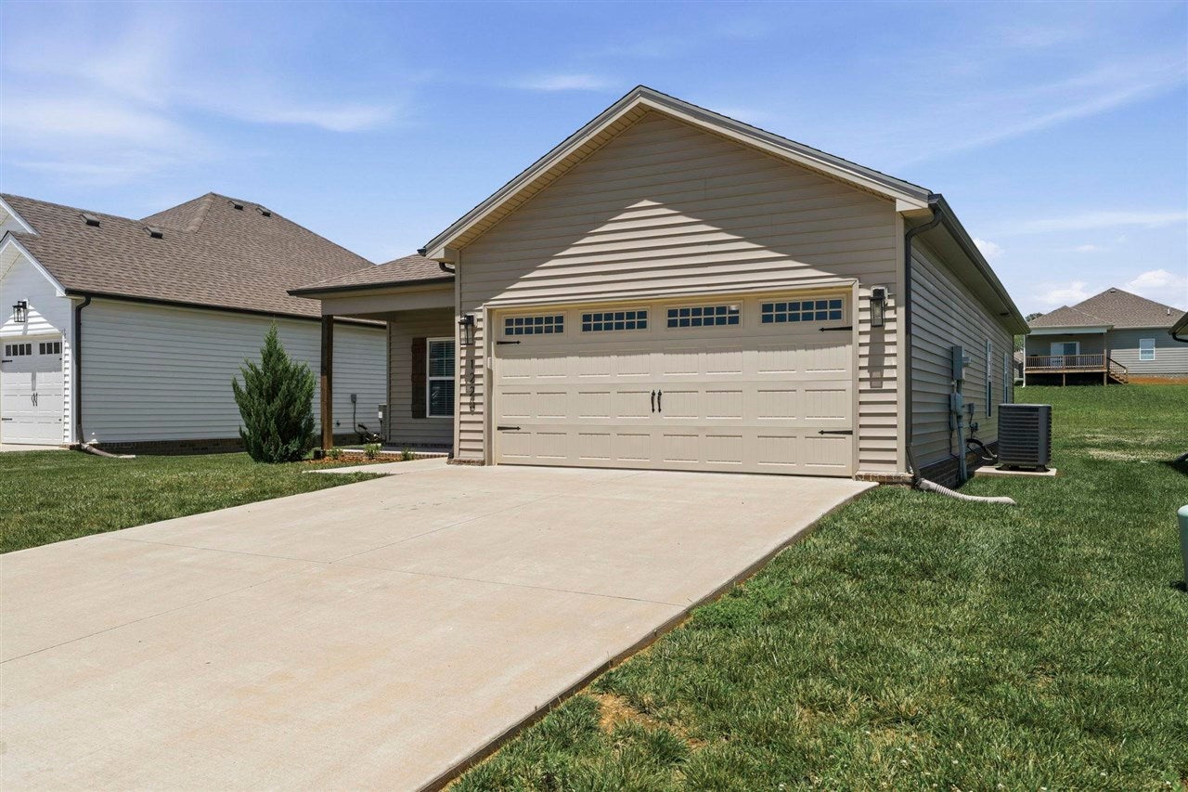
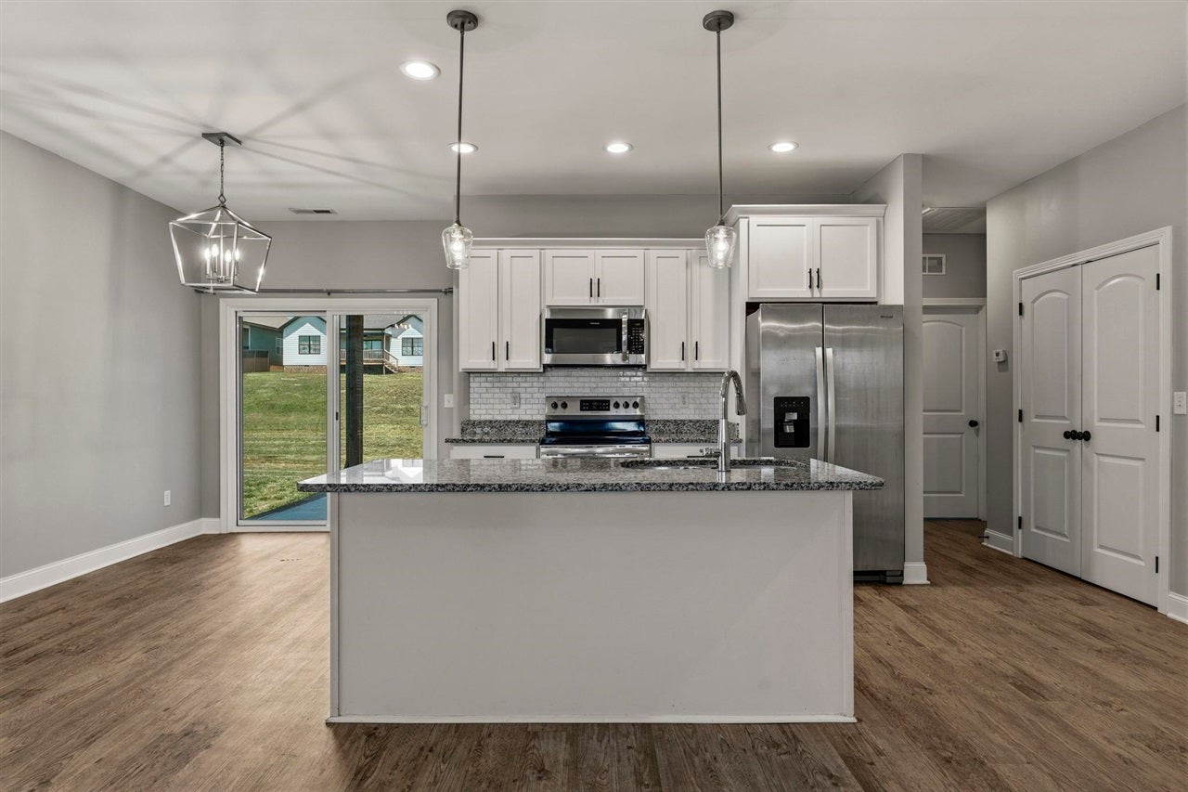
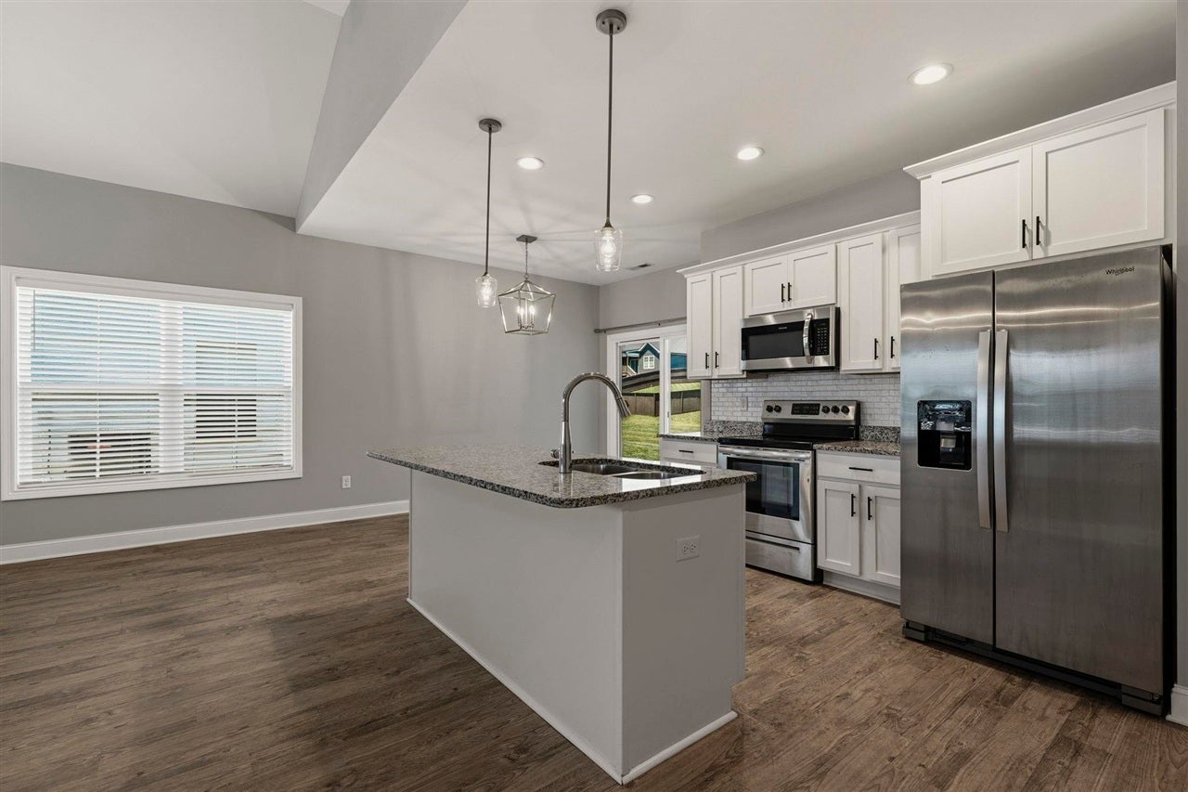
Welcome home to 1220 Shallowford St. Tucked into McLellan Crossings, is this beautifully maintained, single-story 3 bedroom, 2 bathroom home offering modern finishes and effortless one-level living. With no stairs throughout, this home is as accessible as it is stylish. Step inside to find fresh paint throughout (including the garage) and durable LVP flooring and tile in every room (no carpet anywhere). Stringless blinds add a safety touch, while large windows fill the home with natural light. The open-concept layout is made for gathering, with a spacious kitchen island flowing seamlessly into a large family room, perfect for entertaining or everyday life. The kitchen also features an extra-large pantry and all stainless steel appliances included. Retreat to the primary bedroom, complete with his and hers closets for plenty of storage. Outside, enjoy a covered back porch, complete with a ceiling fan, that extends onto a large patio, ideal for relaxing or hosting. New landscaping gives this home a cozy feel. This home truly has it all! Modern updates, smart accessibility, and a layout built for living. Come see this beautiful South Warren home today! Seller/Owner is Listing Agent.

Save
Ask
Tour
Hide
Share
Listing Snapshot
Price 
$263,900
Days On Site 
88 Days
Bedrooms 
3
Inside Area (SqFt) 
1,319 sqft
Total Baths 
2
Full Baths 
2
Partial Baths 
N/A
Lot Size 
0.16 Acres
Year Built 
2022
MLS® Number 
RA20263612
Status 
Active
Property Tax 
N/A
HOA/Condo/Coop Fees 
N/A
Sq Ft Source 
N/A
Friends & Family
Recent Activity
4 weeks agoListing updated with changes from the MLS®
2 months agoPrice changed to $263,900
3 months agoListing first seen on site
General Features
Acres 
0.16
Attached Garage 
Yes
Foundation 
Slab
Garage 
Yes
Garage Spaces 
2
Parking 
ConcreteGarage Door OpenerDrivewayGarage Faces Front
Property Sub Type 
Single Family Residence
Security 
Smoke Detector(s)
Sewer 
Public Sewer
Style 
Bungalow
Water Source 
Public
Interior Features
Appliances 
DisposalDishwasherMicrowaveElectric RangeRefrigeratorElectric Water Heater
Cooling 
Ceiling Fan(s)Central AirElectric
Fireplace Features 
None
Flooring 
TileVinyl
Heating 
CentralElectric
Interior 
Eat-in KitchenVaulted Ceiling(s)PantryTray Ceiling(s)Master Downstairs
Laundry Features 
Laundry Room
Bedroom 1 
Dimensions - 10.4x12.6Level - Main
Bedroom 2 
Dimensions - 13x12Level - Main
Dining Room 
Dimensions - 10.8x10.4Level - Main
Kitchen 
Dimensions - 9.8x10.4Level - Main
Living Room 
Dimensions - 15.8x17.6Level - Main
Other Room 1 
Dimensions - 5x6Level - Main
Primary Bedroom 
Dimensions - 5x10Level - Main
Save
Ask
Tour
Hide
Share
Exterior Features
Construction Details 
Vinyl Siding
Exterior 
Lighting
Fencing 
None
Lot Features 
Landscaped
Patio And Porch 
CoveredPatioPorch
Roof 
Shingle
Schools
School District
Unknown
Elementary School
Rich Pond
Middle School
South Warren
High School
South Warren
Listing courtesy of Kristy Amann of NextHome Realty Experts


Listing information is provided by Participants of the REALTOR Association of Southern Kentucky MLS. IDX information is provided exclusively for personal, non-commercial use, and may not be used for any purpose other than to identify prospective properties consumers may be interested in purchasing. Information is deemed reliable but not guaranteed. Copyright 2026, REALTOR Association of Southern Kentucky MLS.
Data last updated at: 2026-09-15 05:26 PM UTC

Neighborhood & Commute
Source: Walkscore
Save
Ask
Tour
Hide
Share