Skip to content

Search Southern Kentucky Properties

Save
Ask
Tour
Hide
Share
$357,500
87 Days On Site

735 Denver Lane
Bowling Green, KY 42103

For Sale|Farm|Active
3
Beds
3
Total Baths
2
Full Baths
1
Partial Bath
1,889
SqFt
$189
/SqFt
2021
Built
Subdivision:
Carter Crossings
County:
Warren
Listing courtesy of Brenden Wilson of EXP Realty, LLC
Upcoming Open Houses
Sun, Sep 20, 2:00 PM - 4:00 PM
735 Denver Lane735 Denver Lane735 Denver Lane735 Denver Lane
Save
Ask
Tour
Hide
Share

Mortgage Calculator

Monthly Payment (Est.)

$1,631
Calculator powered by Showcase IDX, a Constellation1 Company. Copyright ©2026 Information is deemed reliable but not guaranteed.

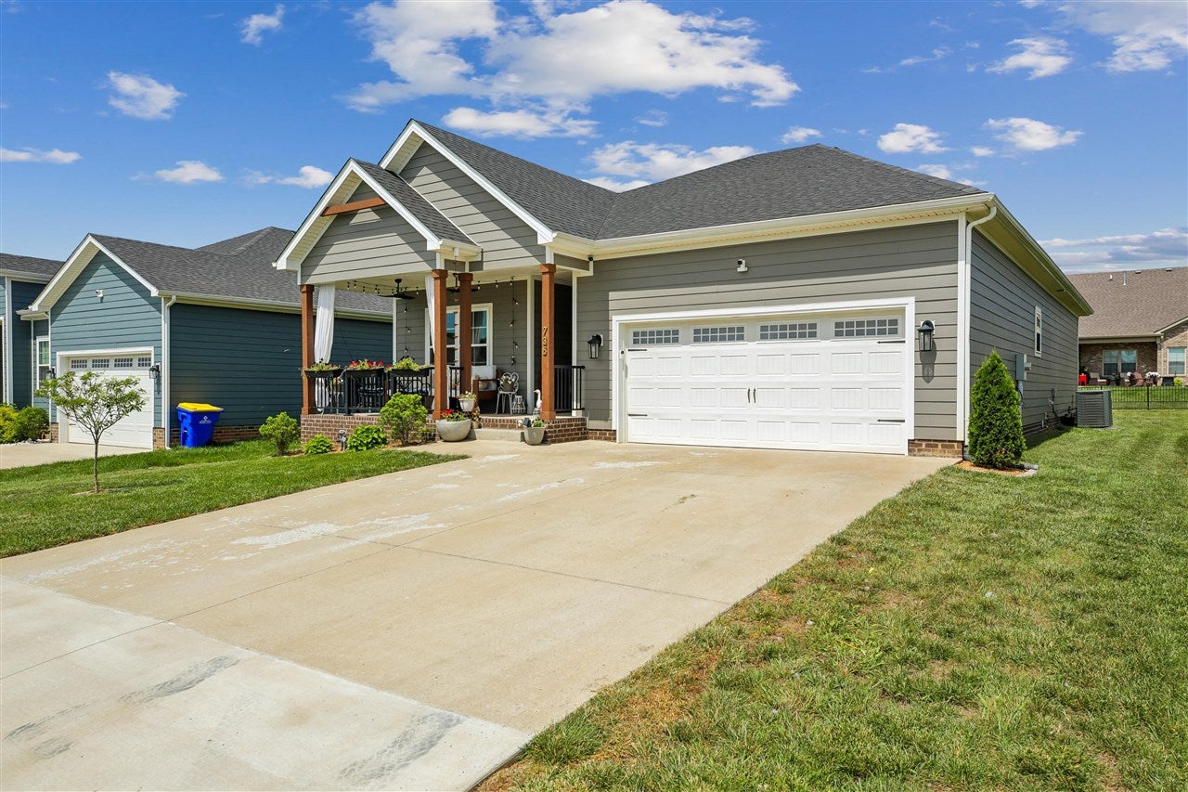
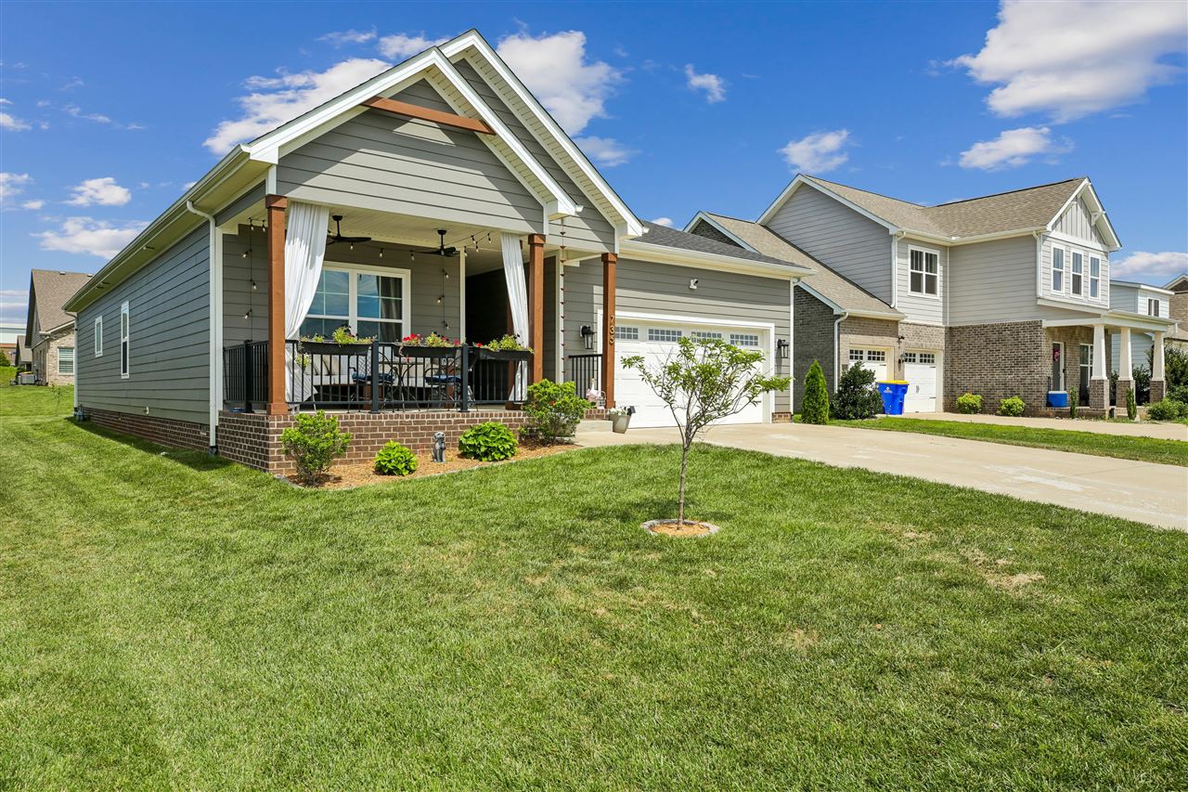
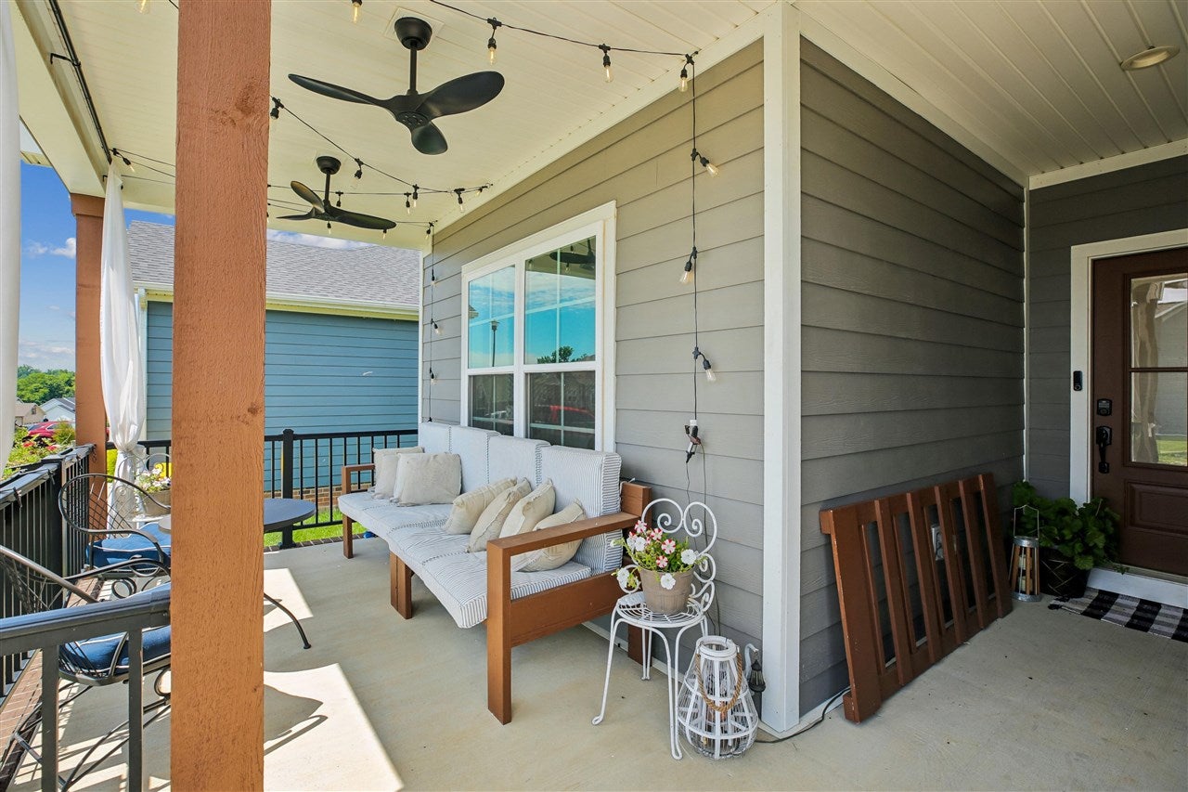
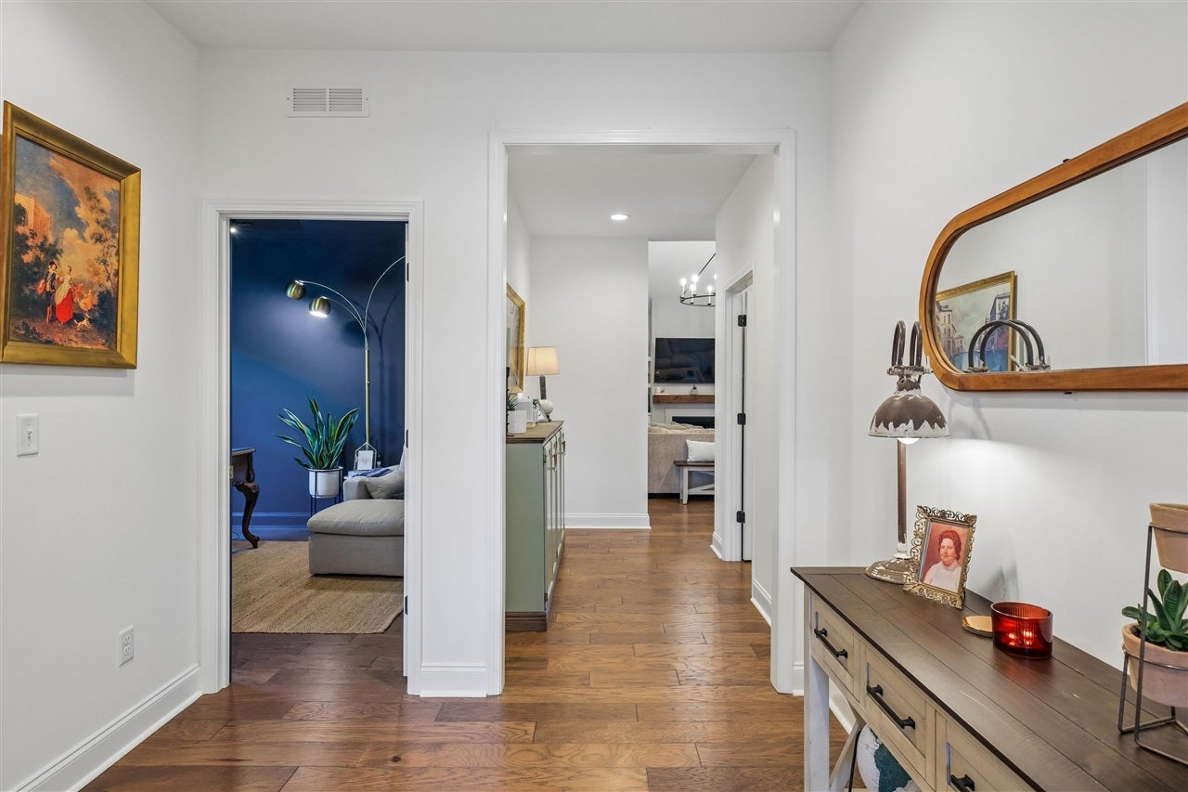
Welcome to Carter Crossing! This stunning modern farmhouse offers the perfect blend of warmth, character, and modern design. Built in 2021, this beautifully maintained single level home features 3 bedrooms, 2.5 baths, and a dedicated office, all thoughtfully designed with today's buyer in mind. From the moment you step inside, you'll notice the attention to detail and elevated finishes that set this home apart. The open concept layout creates an inviting space for gathering and entertaining, while the tasteful décor and custom touches throughout give the home a magazine-worthy feel. The spacious primary suite serves as a private retreat, and every room reflects the care and pride of ownership that make this property truly stand out. Whether you're enjoying a quiet evening by the fireplace or hosting friends and family, this home offers both comfort and style in equal measure.

Save
Ask
Tour
Hide
Share
Listing Snapshot
Price 
$357,500
Days On Site 
87 Days
Bedrooms 
3
Inside Area (SqFt) 
1,889 sqft
Total Baths 
3
Full Baths 
2
Partial Baths 
1
Lot Size 
0.2 Acres
Year Built 
2021
MLS® Number 
RA20263647
Status 
Active
Property Tax 
N/A
HOA/Condo/Coop Fees 
N/A
Sq Ft Source 
N/A
Friends & Family
Recent Activity
3 days agoListing updated with changes from the MLS®
4 days agoPrice changed to $357,500
3 months agoListing first seen on site
General Features
Acres 
0.2
Attached Garage 
Yes
Foundation 
Block
Garage 
Yes
Garage Spaces 
2
Parking 
ConcreteDriveway
Property Sub Type 
Farm
Security 
Smoke Detector(s)
Sewer 
Public Sewer
Style 
Farm House
Utilities 
Cable Available
Water Source 
Public
Interior Features
Appliances 
DishwasherMicrowaveRangeOvenRefrigeratorElectric Water Heater
Cooling 
Central AirElectric
Fireplace Features 
Gas Log
Flooring 
HardwoodTile
Heating 
Forced AirElectric
Interior 
Eat-in KitchenVaulted Ceiling(s)Walk-In Closet(s)PantryMaster Downstairs
Laundry Features 
Laundry Room
Window Features 
Insulated Windows
Bedroom 1 
Level - Main
Bedroom 2 
Level - Main
Other Room 1 
Level - Main
Primary Bedroom 
Level - Main
Save
Ask
Tour
Hide
Share
Exterior Features
Construction Details 
Fiber Cement
Fencing 
None
Patio And Porch 
CoveredPatioPorch
Roof 
Shingle
Waterfront Features 
None
Windows/Doors 
Insulated Windows
Schools
School District
Unknown
Elementary School
Cumberland Trace
Middle School
Drakes Creek
High School
Greenwood
Listing courtesy of Brenden Wilson of EXP Realty, LLC


Listing information is provided by Participants of the REALTOR Association of Southern Kentucky MLS. IDX information is provided exclusively for personal, non-commercial use, and may not be used for any purpose other than to identify prospective properties consumers may be interested in purchasing. Information is deemed reliable but not guaranteed. Copyright 2026, REALTOR Association of Southern Kentucky MLS.
Data last updated at: 2026-09-17 09:20 PM UTC

Neighborhood & Commute
Source: Walkscore
Save
Ask
Tour
Hide
Share