
Search Southern Kentucky Properties
1102 Paddlers WayAlvaton, KY 42122
Mortgage Calculator
Monthly Payment (Est.)
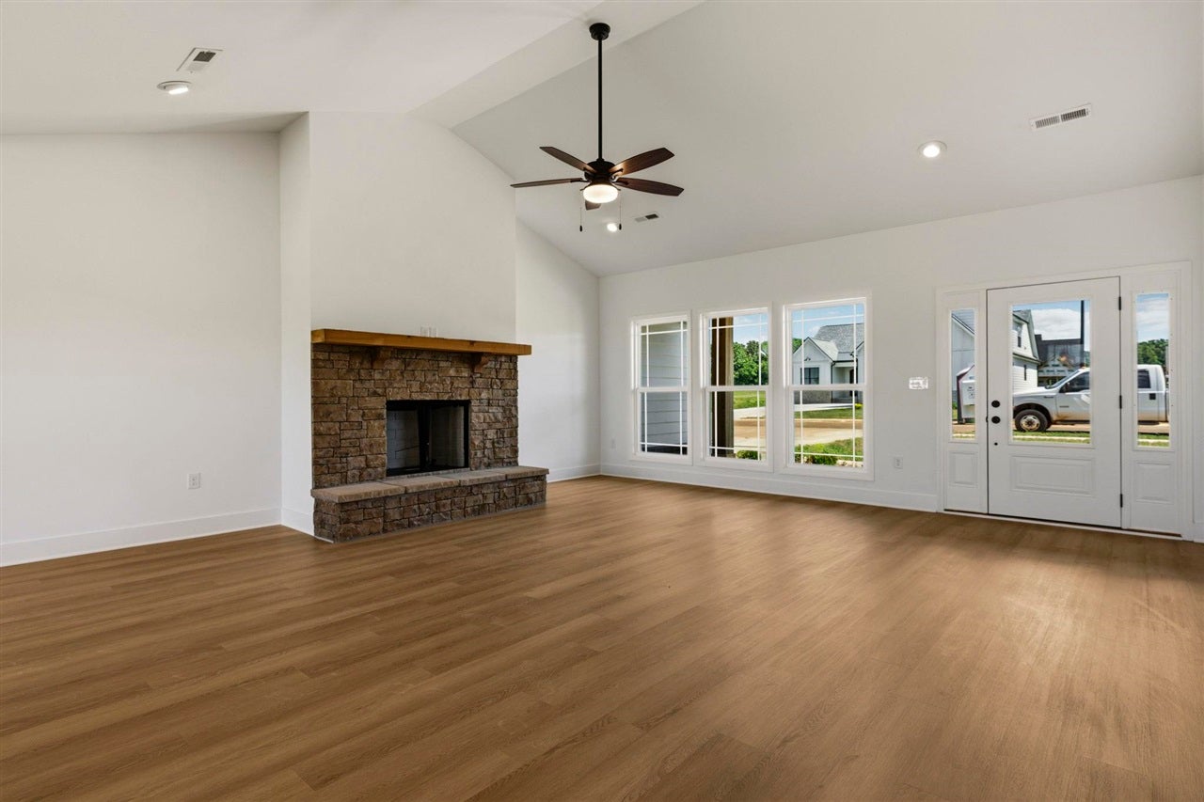
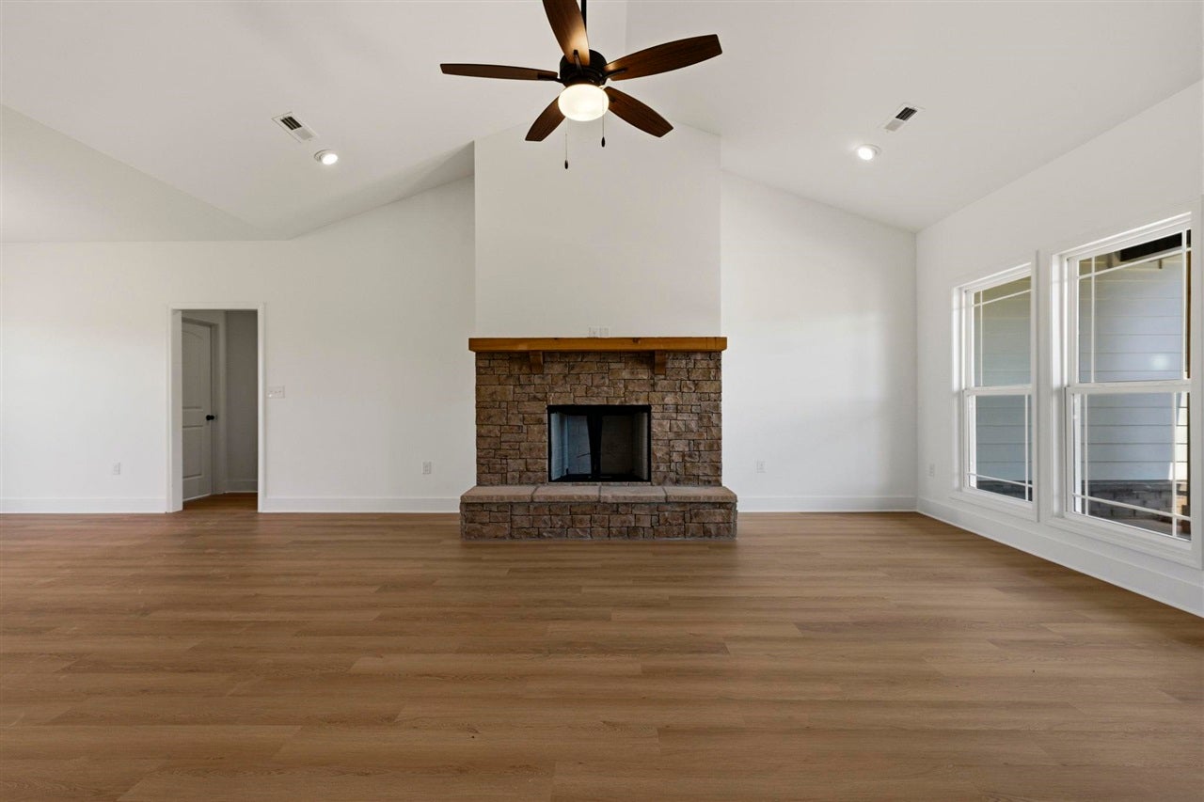
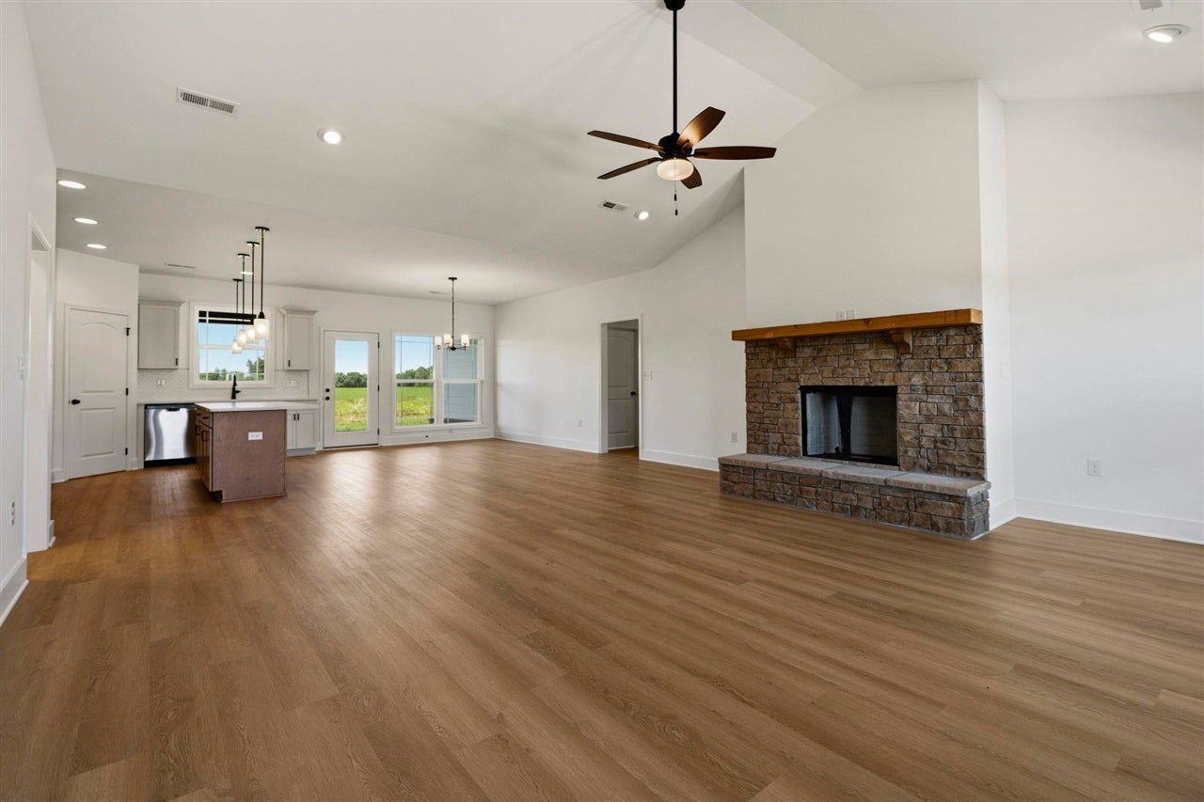
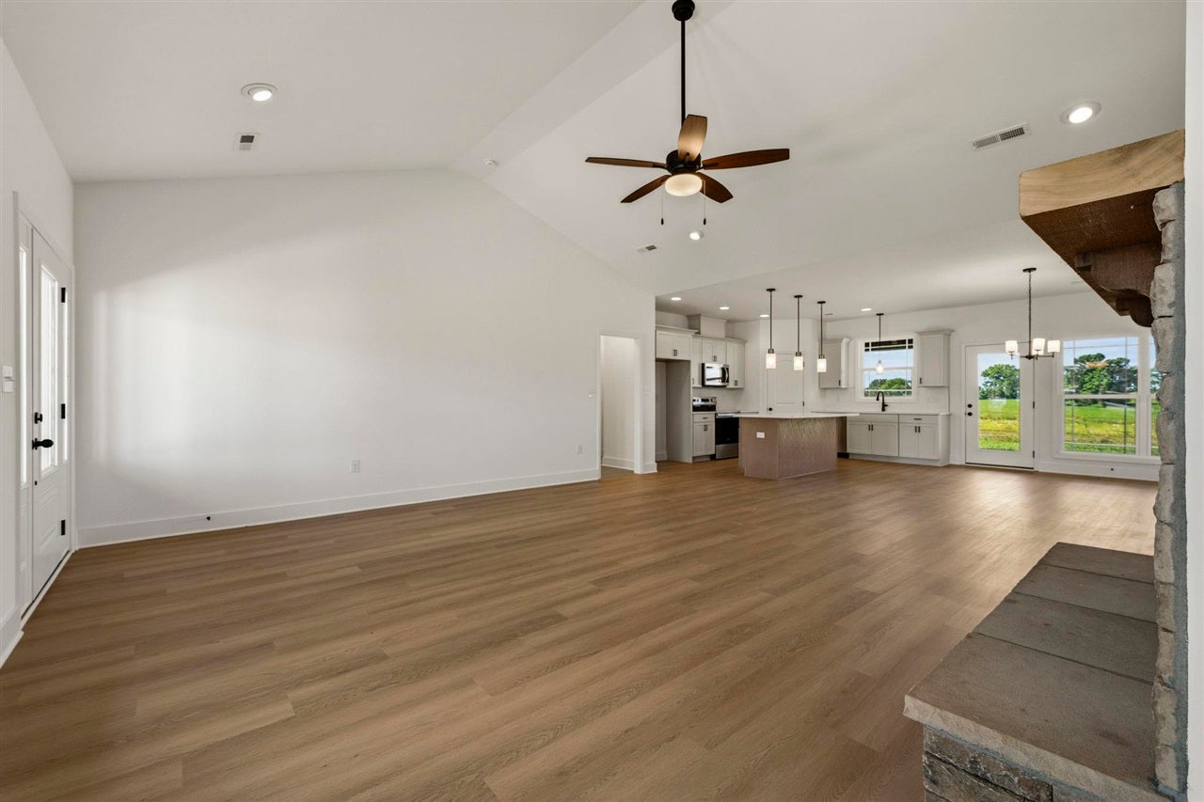
Enter an interest rate to see your estimated monthly payment.You are going to want to check out this beautiful 4-bedroom, 2-bath home that perfectly blends peaceful country views with the convenience of being just minutes from town. The spacious open kitchen is the heart of the home, offering plenty of room to gather, cook, and entertain, while the dedicated dining area is perfect for family meals or hosting friends. The cozy gas fireplace creates a warm, welcoming atmosphere, and the crazy amount of natural light fills every room, making the entire home feel bright and inviting. The oversized primary suite is a true retreat, complete with separate his-and-hers closets that provide generous storage and organization. Enjoy the convenience of an attached ACTUAL two-car garage, offering plenty of space for vehicles, storage, or hobbies. Step outside and take in the peaceful views overlooking farmland, giving you the serenity of country living while being just minutes from shopping, dining, schools, and everyday conveniences. Built on a slab for easy maintenance, this thoughtfully designed home offers the perfect combination of comfort, functionality, and beautiful surroundings. If you’ve been looking for space, natural light, and a place that truly feels like home, this one is a must-see!
| 2 months ago | Listing updated with changes from the MLS | |
| 2 months ago | Price changed to $549,900 | |
| 4 months ago | Listing first seen on site |

Listing information is provided by Participants of the REALTOR Association of Southern Kentucky MLS. IDX information is provided exclusively for personal, non-commercial use, and may not be used for any purpose other than to identify prospective properties consumers may be interested in purchasing. Information is deemed reliable but not guaranteed. Copyright 2026, REALTOR Association of Southern Kentucky MLS.
Data last updated at: 2026-11-02 09:01 AM UTC
Did you know? You can invite friends and family to your search. They can join your search, rate and discuss listings with you.