Skip to content

Search Southern Kentucky Properties

Save
Ask
Tour
Hide
Share
$464,900
57 Days On Site

778 Denver Lane
Bowling Green, KY 42103

For Sale|Single Family Residence|Active
3
Beds
3
Total Baths
2
Full Baths
1
Partial Bath
2,041
SqFt
$228
/SqFt
2025
Built
Subdivision:
Carter Crossings
County:
Warren
Listing courtesy of Tatum Tinsley of Crye-Leike Executive Realty
778 Denver Lane778 Denver Lane778 Denver Lane778 Denver Lane
Save
Ask
Tour
Hide
Share

Mortgage Calculator

Monthly Payment (Est.)

$2,121
Calculator powered by Showcase IDX, a Constellation1 Company. Copyright ©2026 Information is deemed reliable but not guaranteed.

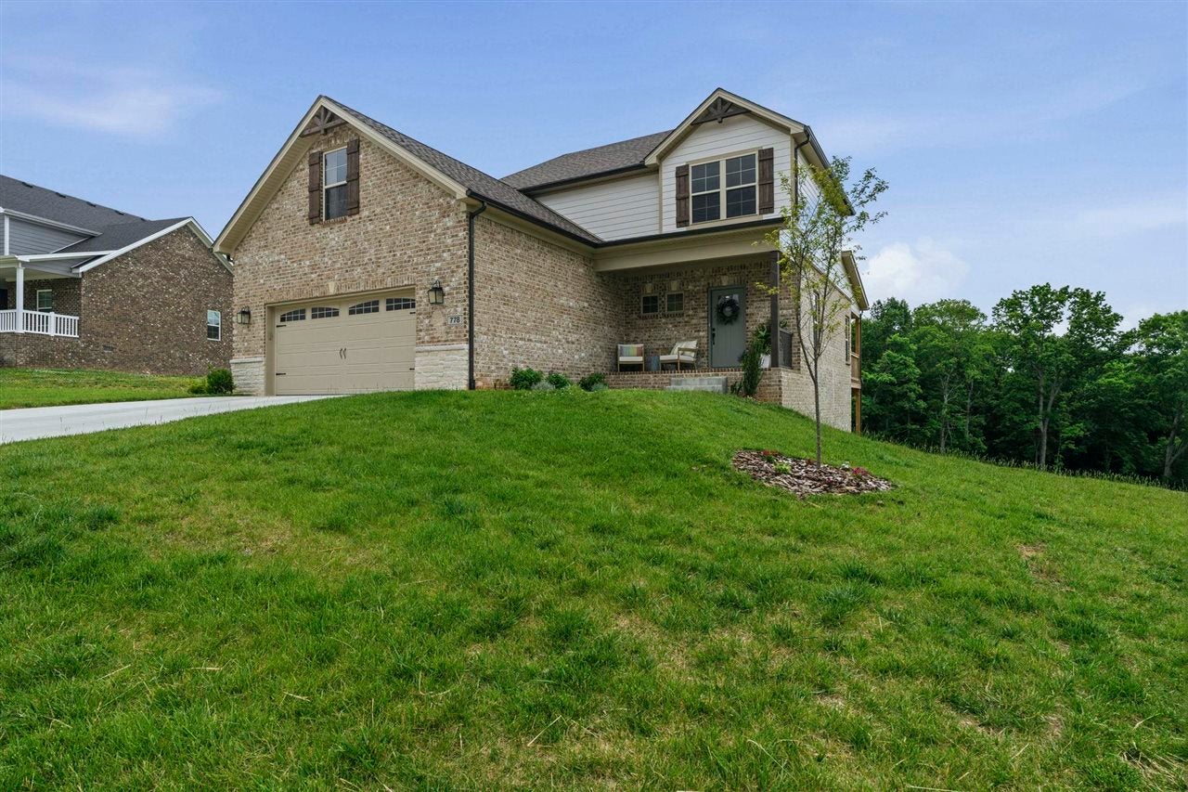
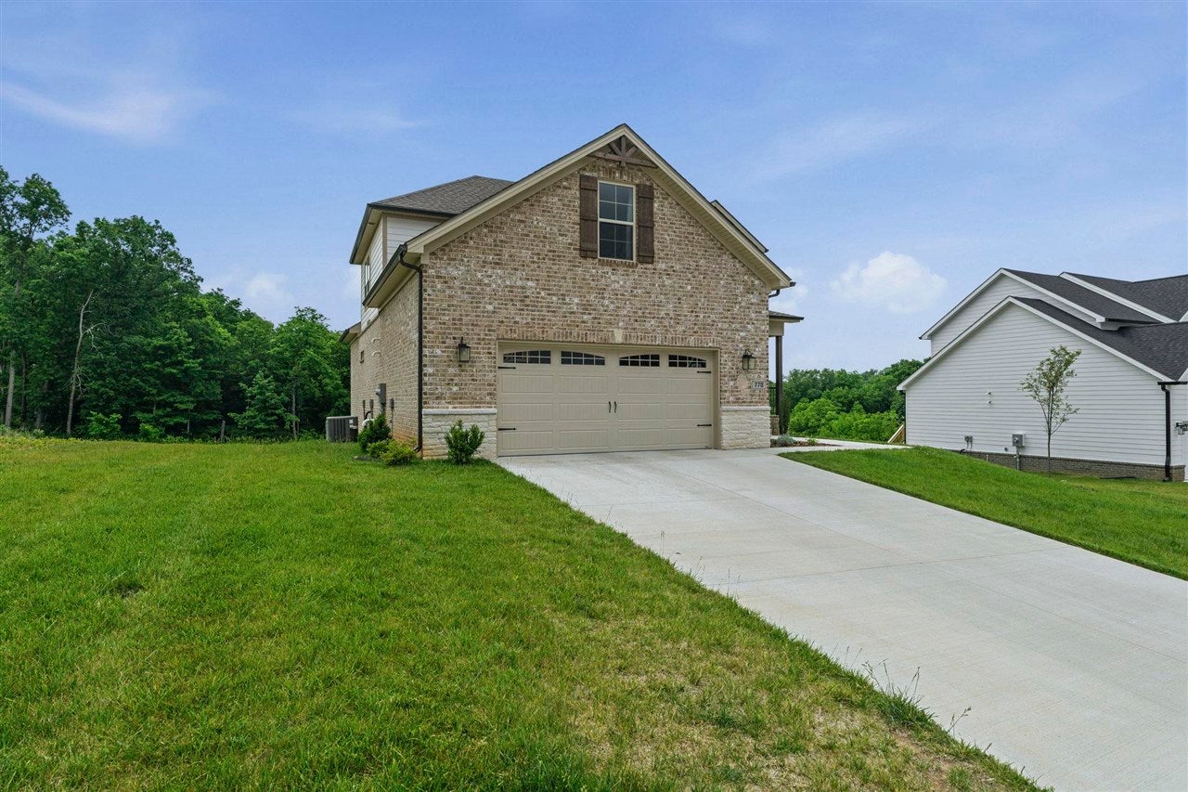
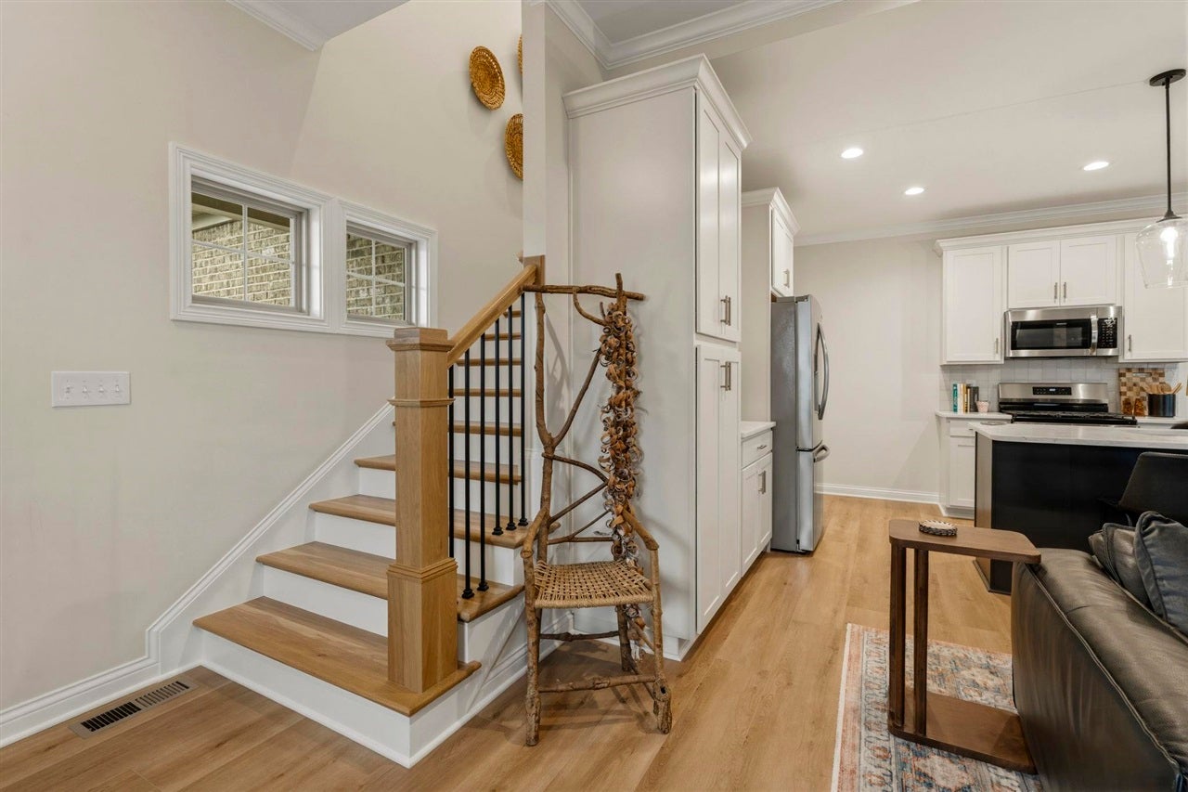
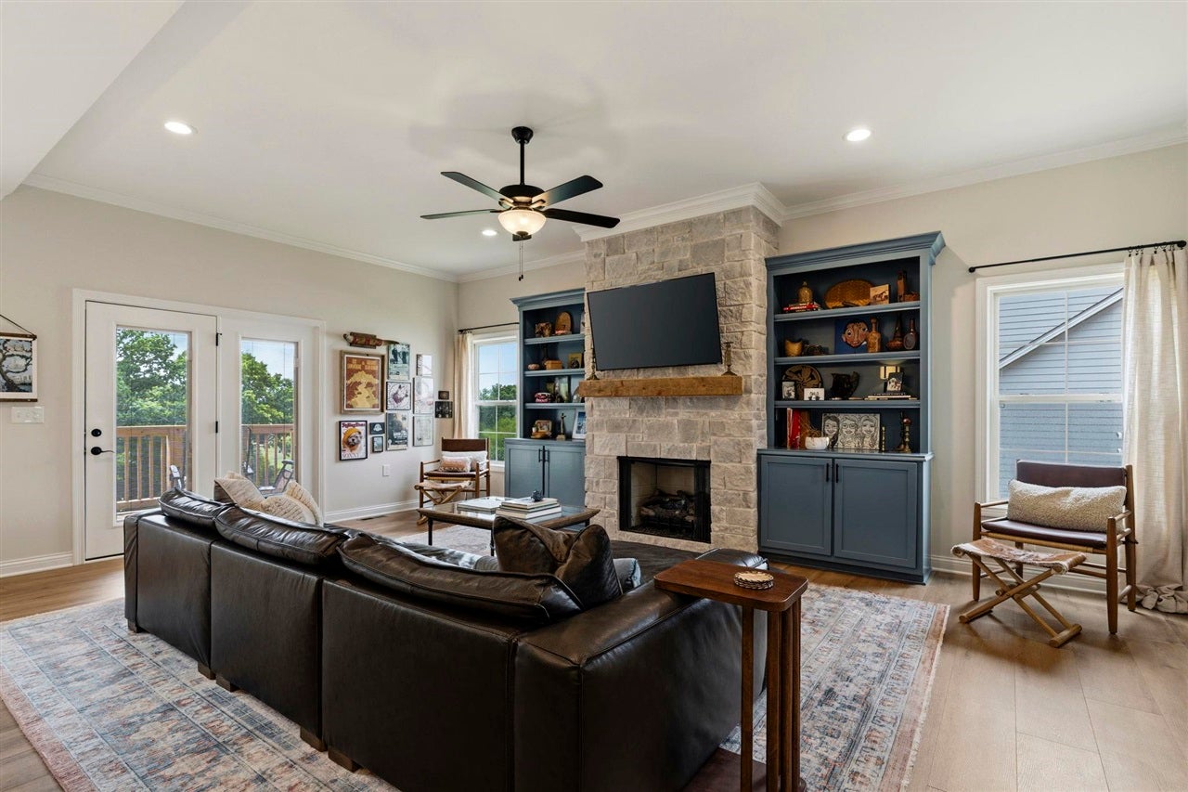
Welcome to this beautifully maintained home In Carter Crossings offering over 2,000 square feet of finished living space with 3 bedrooms, 2.5 bathrooms, and a spacious bonus room. The open layout is filled with natural light and overlooks peaceful scenic views from the back porch, while the cozy gas fireplace and custom built in shelving, create a warm and inviting living space. Fresh landscaping and tasteful updates make this home truly move in ready. Need room to spread out? The 1,200 square foot unfinished walkout basement offers endless possibilities for future expansion, whether you’re dreaming of a second living area, home gym, workshop, or recreation room. The walk in attic also provides even more storage and flexibility. If you’re looking for a new home that’s move in ready with room to grow, this one is a must see! Schedule your private showing today.

Save
Ask
Tour
Hide
Share
Listing Snapshot
Price 
$464,900
Days On Site 
57 Days
Bedrooms 
3
Inside Area (SqFt) 
2,041 sqft
Total Baths 
3
Full Baths 
2
Partial Baths 
1
Lot Size 
0.32 Acres
Year Built 
2025
MLS® Number 
RA20264310
Status 
Active
Property Tax 
N/A
HOA/Condo/Coop Fees 
N/A
Sq Ft Source 
N/A
Friends & Family
Recent Activity
3 weeks agoListing updated with changes from the MLS®
3 weeks agoPrice changed to $464,900
2 months agoListing first seen on site
General Features
Acres 
0.32
Attached Garage 
Yes
Foundation 
BlockSlab
Garage 
Yes
Garage Spaces 
2
Parking 
Garage Faces Front
Property Condition 
New Construction
Property Sub Type 
Single Family Residence
Security 
Smoke Detector(s)
Style 
2 Story
Water Source 
Public
Interior Features
Appliances 
DisposalMicrowaveElectric RangeGas Water Heater
Basement 
FullUnfinishedWalk-Out Access
Cooling 
Heat PumpCeiling Fan(s)
Fireplace 
Yes
Fireplace Features 
Gas Log
Fireplaces 
1
Flooring 
CarpetTileVinyl
Heating 
Heat PumpNatural Gas
Interior 
Eat-in KitchenWalk-In Closet(s)PantryChandelierTray Ceiling(s)Master Downstairs
Laundry Features 
Laundry Room
Window Features 
Insulated Windows
Bedroom 1 
Level - Upper
Bedroom 2 
Level - Upper
Kitchen 
Level - Main
Living Room 
Level - Main
Other Room 1 
Dimensions - 13.1x20.11Level - Upper
Primary Bedroom 
Level - Main
Save
Ask
Tour
Hide
Share
Exterior Features
Construction Details 
Fiber Cement
Exterior 
Lighting
Fencing 
None
Lot Features 
Landscaped
Patio And Porch 
CoveredPatioPorch
Roof 
Shingle
Windows/Doors 
Insulated Windows
Schools
School District
Unknown
Elementary School
Cumberland Trace
Middle School
Drakes Creek
High School
Greenwood
Listing courtesy of Tatum Tinsley of Crye-Leike Executive Realty


Listing information is provided by Participants of the REALTOR Association of Southern Kentucky MLS. IDX information is provided exclusively for personal, non-commercial use, and may not be used for any purpose other than to identify prospective properties consumers may be interested in purchasing. Information is deemed reliable but not guaranteed. Copyright 2026, REALTOR Association of Southern Kentucky MLS.
Data last updated at: 2026-09-16 07:03 PM UTC

Neighborhood & Commute
Source: Walkscore
Save
Ask
Tour
Hide
Share