
Search Southern Kentucky Properties
Save
Ask
Tour
Hide
$253,000
51 Days On Site
1501 Calgary WayBowling Green, KY 42101
For Sale|Single Family Residence|Active
3
Beds
2
Total Baths
2
Full Baths
1,387
SqFt
$182
/SqFt
2008
Built
Subdivision:
North Ridge
County:
Warren
Listing courtesy of Kim Watson of Keller Williams First Choice R
Save
Ask
Tour
Hide
Mortgage Calculator
Monthly Payment (Est.)
$1,154Calculator powered by Showcase IDX, a Constellation1 Company. Copyright ©2026 Information is deemed reliable but not guaranteed.
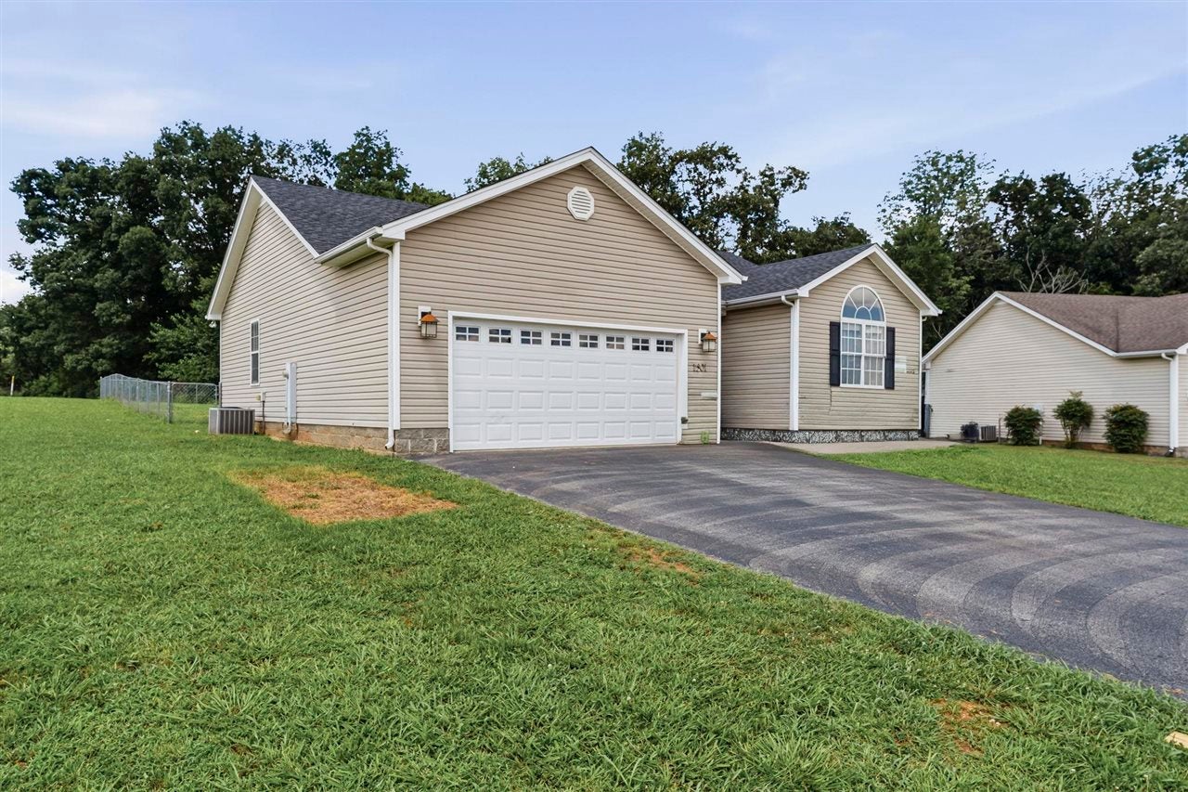
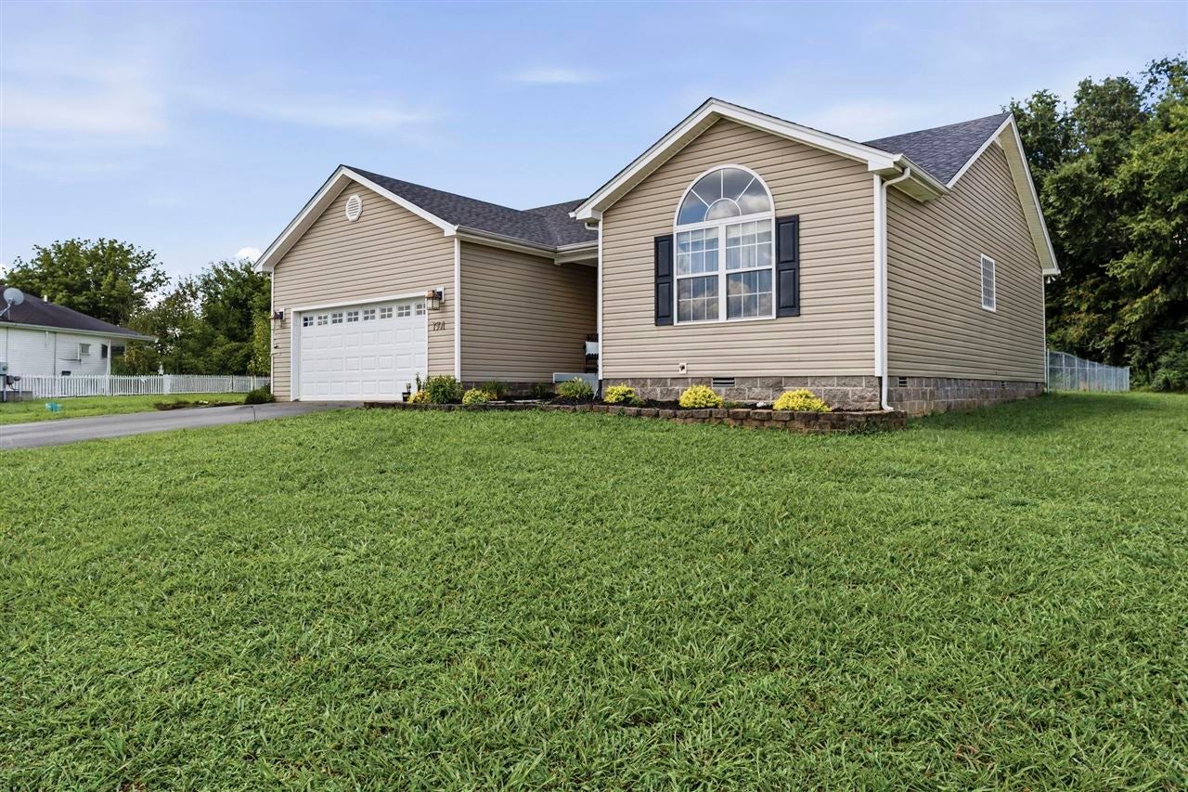
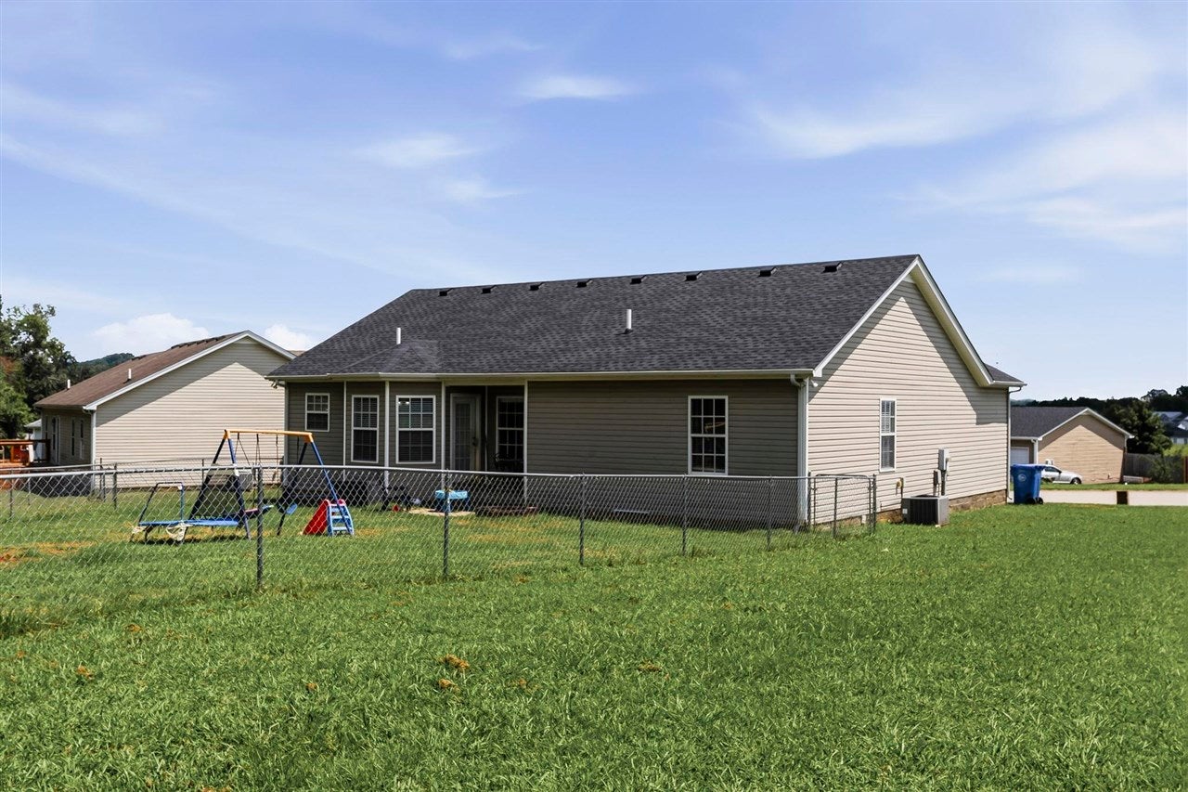
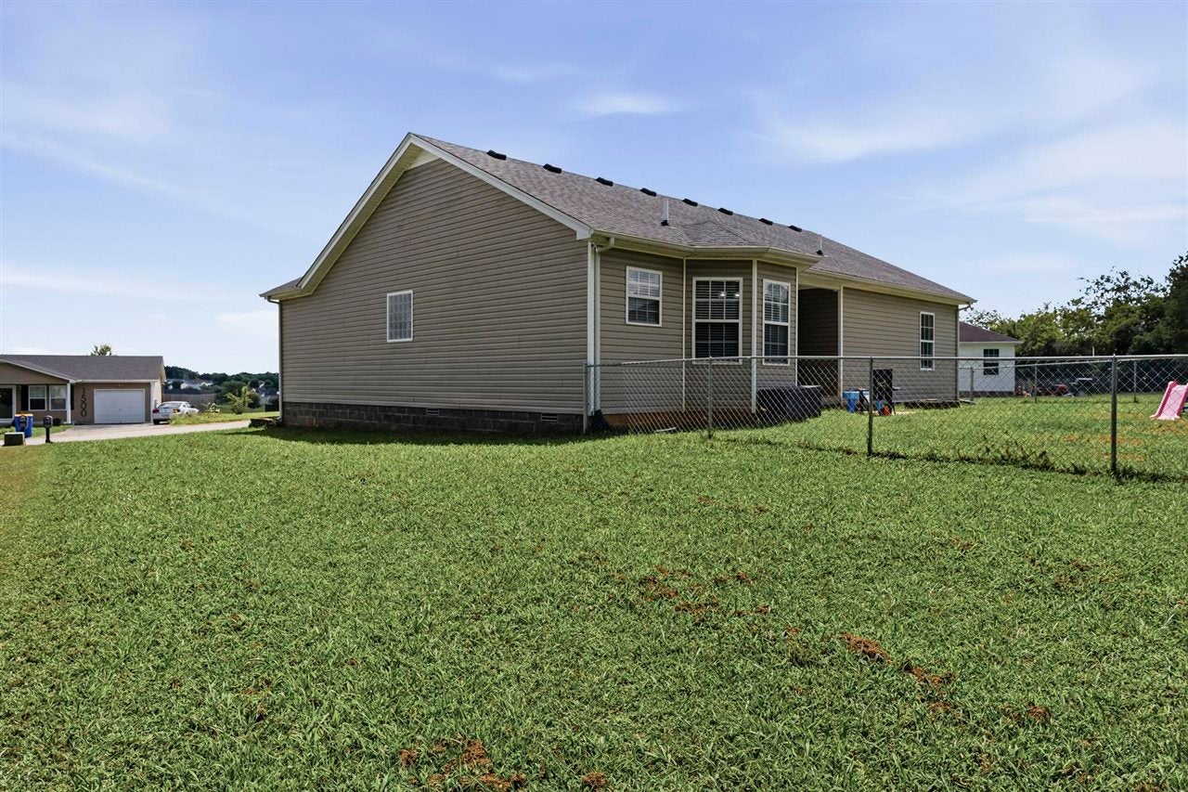
Welcome home to this 3 bedroom 2 bathroom residence nestled in the desirable Northridge Subdivision. This home boasts one of the largest yards in the neighborhood, offering plenty of space for outdoor entertaining, gardening, or family activities. Inside, you'll find an open and airy floor plan highlighted by soaring cathedral ceilings and a functional split-bedroom design that provides privacy for the primary suite. The kitchen is equipped with stainless steel appliances, blending style and functionality for everyday living. Exceptional home offers a sought-after location.
Save
Ask
Tour
Hide
Listing Snapshot
Price
$253,000
Days On Site
51 Days
Bedrooms
3
Inside Area (SqFt)
1,387 sqft
Total Baths
2
Full Baths
2
Partial Baths
N/A
Lot Size
0.68 Acres
Year Built
2008
MLS® Number
RA20264525
Status
Active
Property Tax
N/A
HOA/Condo/Coop Fees
N/A
Sq Ft Source
N/A
Friends & Family
Recent Activity
| 3 weeks ago | Listing updated with changes from the MLS® | |
| 3 weeks ago | Price changed to $253,000 | |
| 2 months ago | Status changed to Active | |
| 2 months ago | Listing first seen on site |
General Features
Acres
0.68
Attached Garage
Yes
Foundation
Block
Garage
Yes
Garage Spaces
2
Parking
PavedDriveway
Property Sub Type
Single Family Residence
Security
Smoke Detector(s)
Style
Country
Utilities
Cable Available
Water Source
Public
Interior Features
Appliances
DishwasherMicrowaveRangeOvenRefrigeratorElectric Water Heater
Cooling
Central AirCeiling Fan(s)
Fireplace Features
None
Flooring
Laminate
Heating
Heat PumpElectric
Interior
Eat-in KitchenMaster Downstairs
Laundry Features
Laundry Room
Bedroom 1
Dimensions - 10x11Level - Main
Bedroom 2
Dimensions - 10x11Level - Main
Kitchen
Dimensions - 10x17Level - Main
Living Room
Dimensions - 21x14Level - Main
Other Room 1
Dimensions - 6x8Level - Main
Other Room 2
Dimensions - 10x4Level - Main
Primary Bedroom
Dimensions - 15x12Level - Main
Save
Ask
Tour
Hide
Exterior Features
Construction Details
Vinyl Siding
Fencing
None
Patio And Porch
CoveredPorch
Roof
Shingle
Waterfront Features
None
Schools
School District
Unknown
Elementary School
Bristow
Middle School
Warren East
High School
Warren East
Listing courtesy of Kim Watson of Keller Williams First Choice R

Listing information is provided by Participants of the REALTOR Association of Southern Kentucky MLS. IDX information is provided exclusively for personal, non-commercial use, and may not be used for any purpose other than to identify prospective properties consumers may be interested in purchasing. Information is deemed reliable but not guaranteed. Copyright 2026, REALTOR Association of Southern Kentucky MLS.
Data last updated at: 2026-09-16 09:16 PM UTC
Listing information is provided by Participants of the REALTOR Association of Southern Kentucky MLS. IDX information is provided exclusively for personal, non-commercial use, and may not be used for any purpose other than to identify prospective properties consumers may be interested in purchasing. Information is deemed reliable but not guaranteed. Copyright 2026, REALTOR Association of Southern Kentucky MLS.
Data last updated at: 2026-09-16 09:16 PM UTC
Neighborhood & Commute
Source: Walkscore
Save
Ask
Tour
Hide
Did you know? You can invite friends and family to your search. They can join your search, rate and discuss listings with you.