
Search Southern Kentucky Properties
447 Fairbanks AvenueBowling Green, KY 42101
Mortgage Calculator
Monthly Payment (Est.)
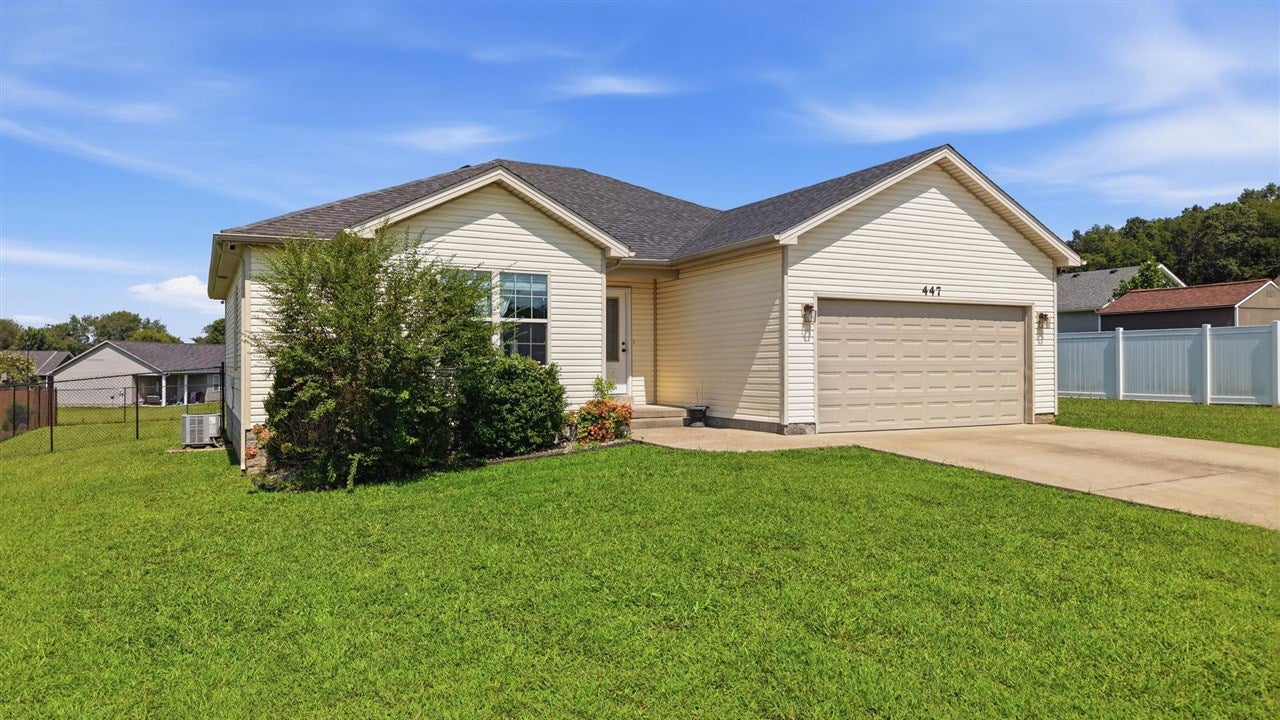
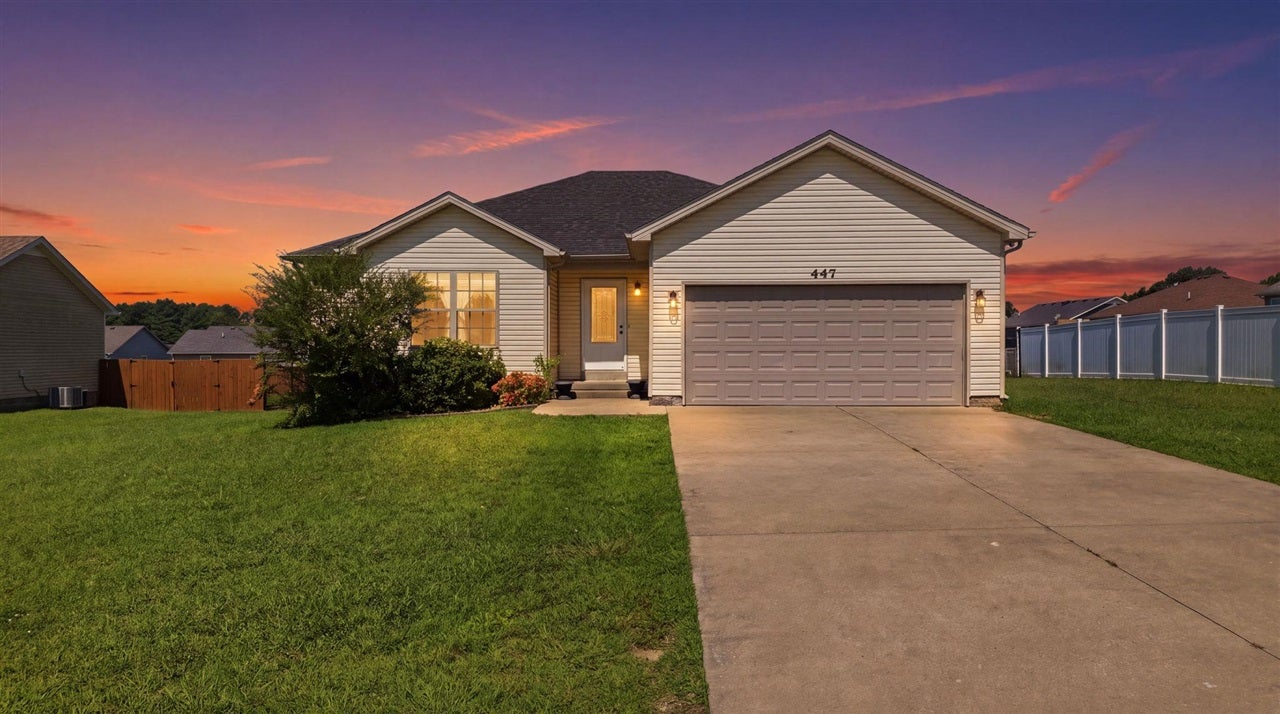
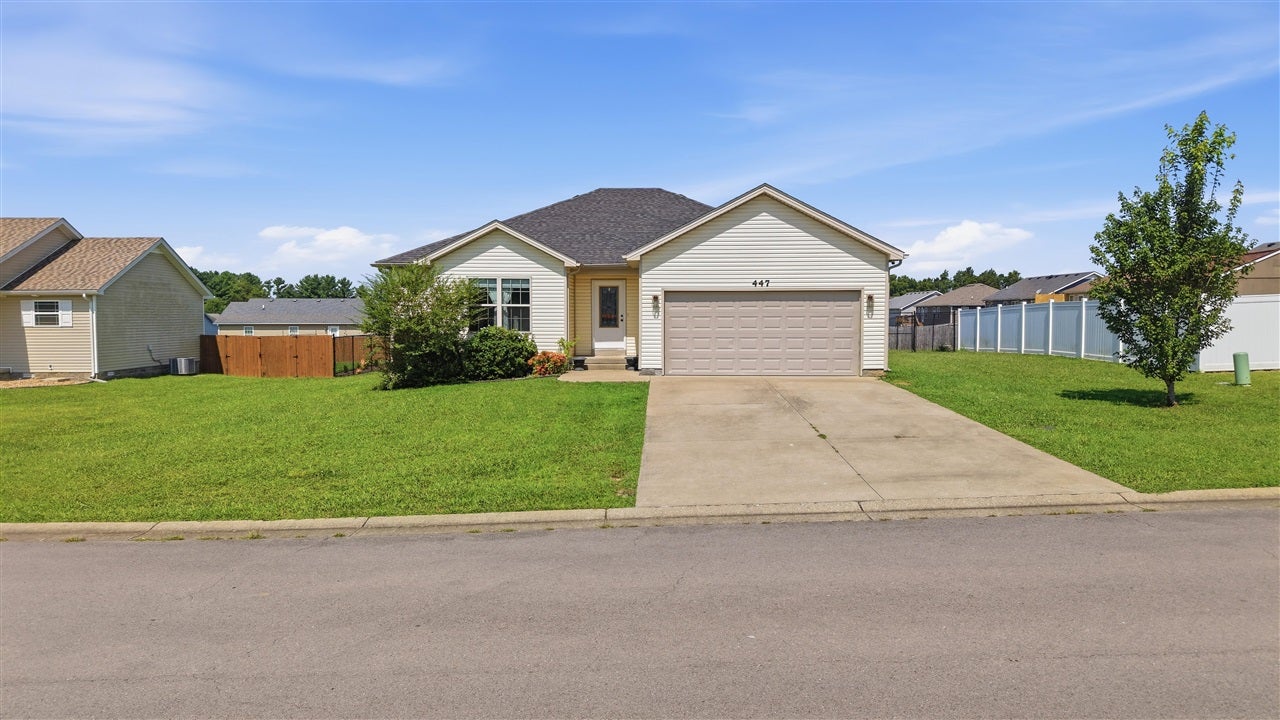
$1,072447 Fairbanks Avenue is ready for its new owners! Looking for a home that offers space, convenience, and a great location? This charming 3-bedroom, 2-bathroom home in Bowling Green is ready to welcome you home! Conveniently located near the Kentucky Transpark, shopping, restaurants, schools, and so many of Bowling Green’s everyday conveniences, this home puts you close to everything while still giving you plenty of room to enjoy your own space. Inside, you’ll find just over 1,400 square feet of comfortable living space, featuring a desirable split-bedroom floor plan that provides added privacy and flexibility. And the outdoor space is just as impressive! With a nearly 1/3-acre lot and a fully fenced backyard, there’s plenty of room to entertain, garden, or simply relax and enjoy your own private outdoor space. With 3 bedrooms, 2 full bathrooms, a spacious lot, a fenced backyard, and a convenient location, this home has so much to offer — and it’s priced to sell! Sellers are offering a $5,000 allowance for cosmetic updates of the buyers desire! If you’ve been waiting for the right home to hit the market, this could be the one!
| 2 weeks ago | Listing updated with changes from the MLS® | |
| a month ago | Listing first seen on site |

Listing information is provided by Participants of the REALTOR Association of Southern Kentucky MLS. IDX information is provided exclusively for personal, non-commercial use, and may not be used for any purpose other than to identify prospective properties consumers may be interested in purchasing. Information is deemed reliable but not guaranteed. Copyright 2026, REALTOR Association of Southern Kentucky MLS.
Data last updated at: 2026-09-16 08:14 PM UTC
Did you know? You can invite friends and family to your search. They can join your search, rate and discuss listings with you.