Skip to content

Search Southern Kentucky Properties

Save
Ask
Tour
Hide
Share
$264,900
33 Days On Site

1482 Moorman Lane
Bowling Green, KY 42101

For Sale|Single Family Residence|Active
3
Beds
2
Total Baths
2
Full Baths
1,441
SqFt
$184
/SqFt
2004
Built
Subdivision:
North Ridge
County:
Warren
Listing courtesy of Amy Rush of Coldwell Banker Legacy Group
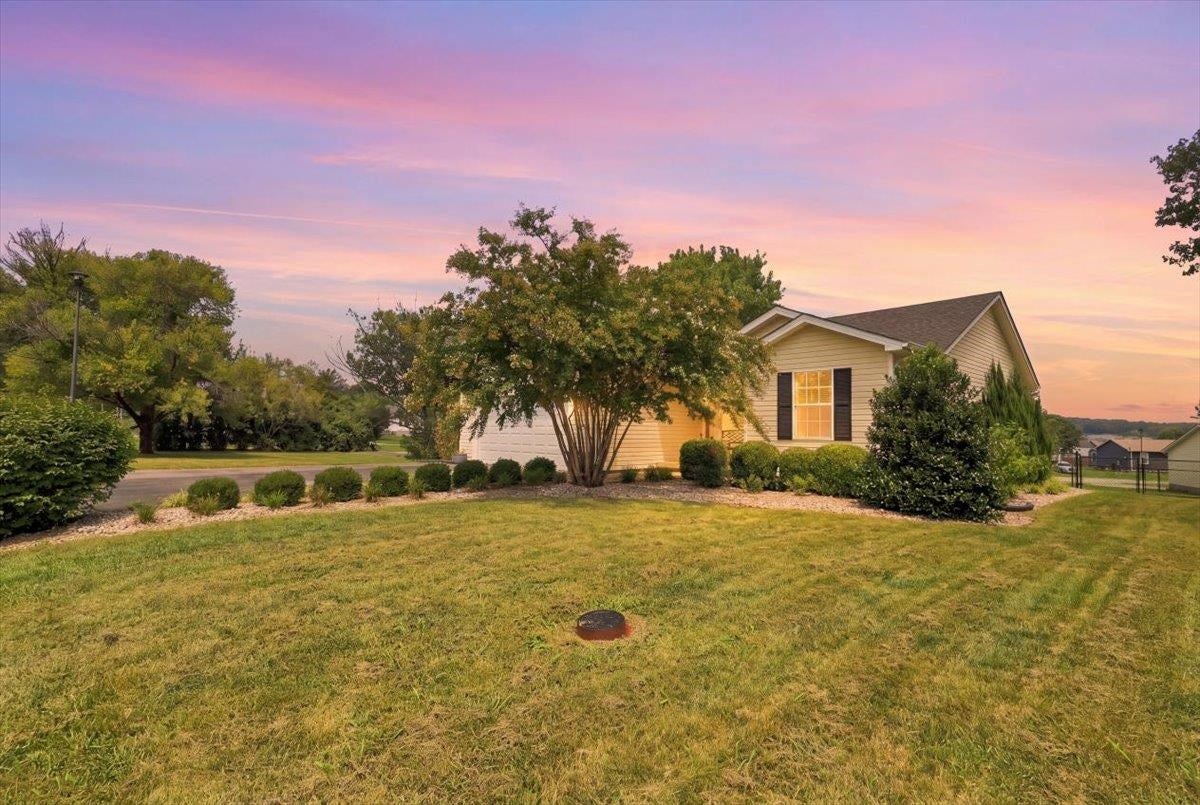
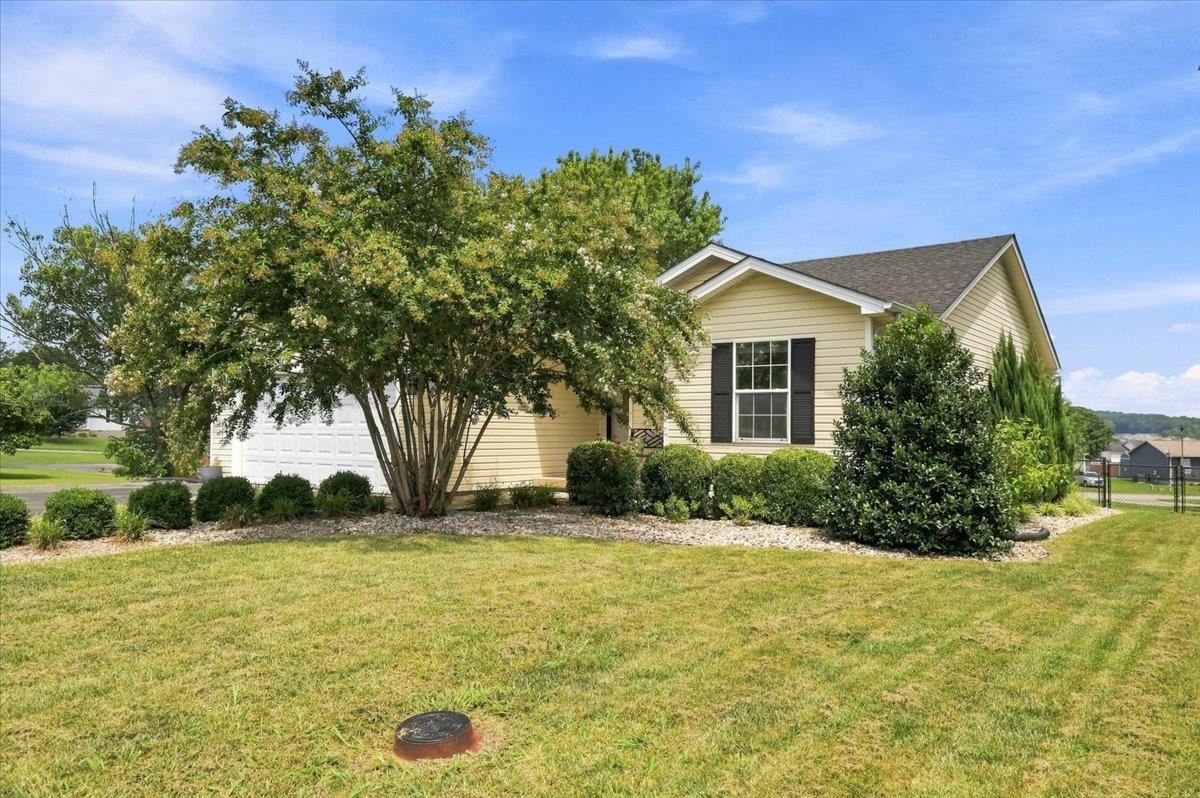
1482 Moorman Lane1482 Moorman Lane1482 Moorman Lane1482 Moorman Lane
Save
Ask
Tour
Hide
Share

Mortgage Calculator

Monthly Payment (Est.)

$1,209
Calculator powered by Showcase IDX, a Constellation1 Company. Copyright ©2026 Information is deemed reliable but not guaranteed.

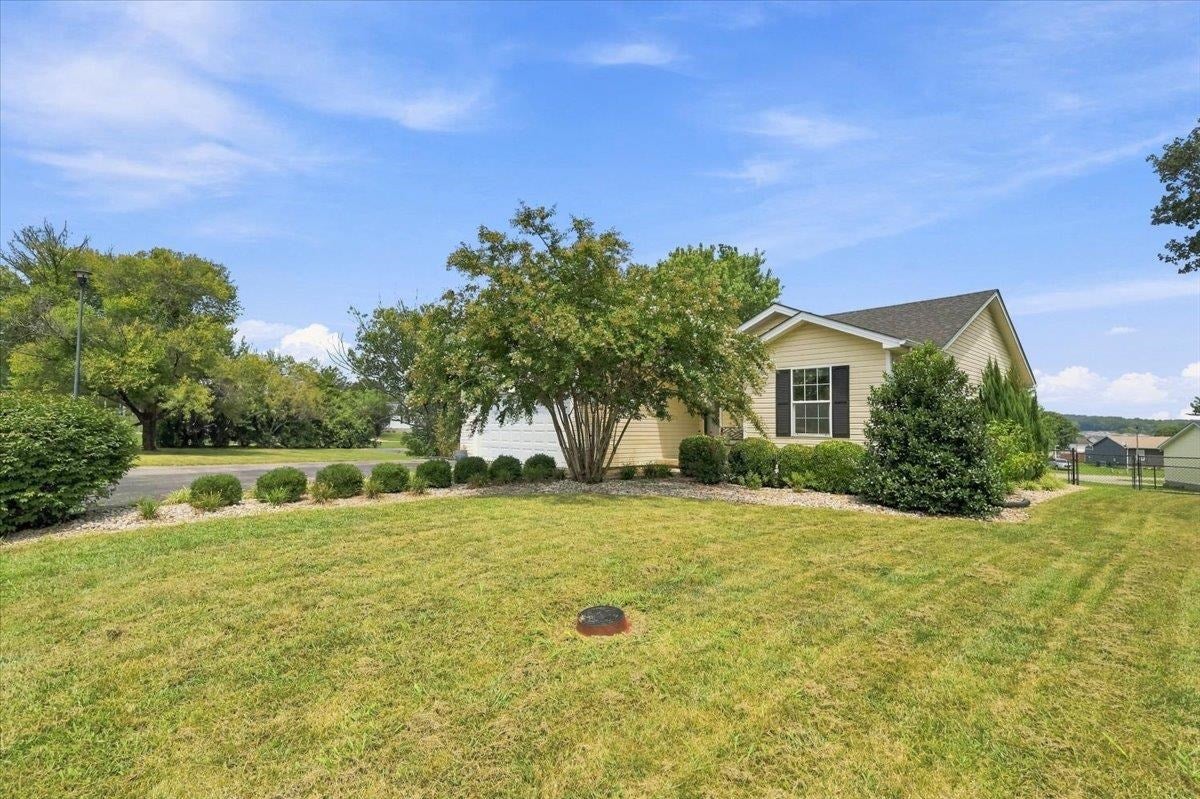
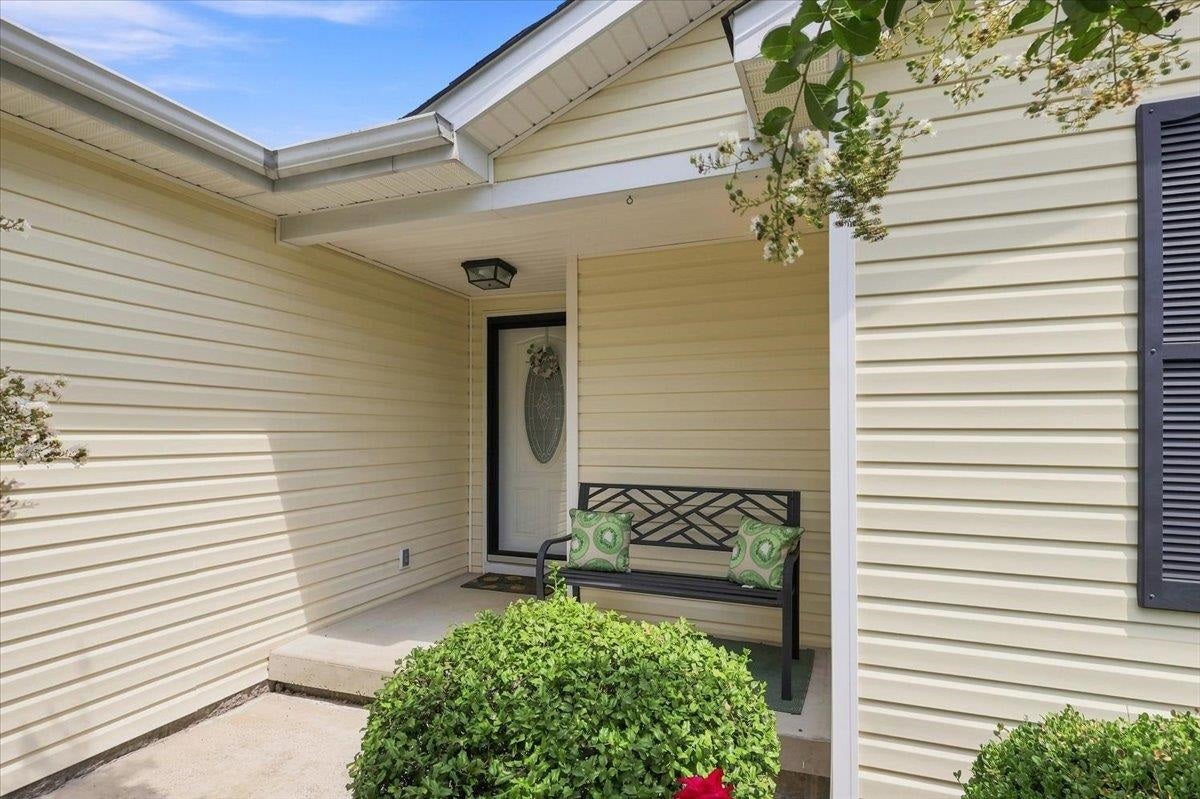
The kind of home that makes everyday living feel a little more special. Beautiful hardwoods and a gas fireplace bring warmth and character to the spacious main living area, while the updated kitchen keeps the heart of the home feeling fresh and inviting. The split-bedroom floor plan gives the primary suite a little extra privacy, and this one truly feels like a retreat. The updated bath features a walk-in tile shower, double vanity, private water closet and walk-in closet, creating a space you’ll actually look forward to unwinding in. Outside, a fenced backyard and beautiful landscaping offer plenty of room to relax, entertain or simply enjoy being home. With three bedrooms, two baths and thoughtful updates including a new HVAC and water heater in 2021, plus an encapsulated crawlspace, this home pairs the spaces you’ll love with improvements you’ll appreciate.

Save
Ask
Tour
Hide
Share
Listing Snapshot
Price 
$264,900
Days On Site 
33 Days
Bedrooms 
3
Inside Area (SqFt) 
1,441 sqft
Total Baths 
2
Full Baths 
2
Partial Baths 
N/A
Lot Size 
0.34 Acres
Year Built 
2004
MLS® Number 
RA20264924
Status 
Active
Property Tax 
N/A
HOA/Condo/Coop Fees 
N/A
Sq Ft Source 
N/A
Friends & Family
Recent Activity
a month agoListing updated with changes from the MLS®
a month agoListing first seen on site
General Features
Acres 
0.34
Attached Garage 
Yes
Foundation 
Block
Garage 
Yes
Garage Spaces 
2
Parking 
Driveway
Property Sub Type 
Single Family Residence
Security 
Smoke Detector(s)
Sewer 
Public Sewer
Style 
RanchTraditional
Utilities 
Electricity Available
Water Source 
Public
Interior Features
Appliances 
DisposalDishwasherMicrowaveElectric RangeRefrigeratorGas Water Heater
Cooling 
Ceiling Fan(s)Central AirElectric
Fireplace Features 
Gas LogStone
Flooring 
HardwoodTileVinyl
Heating 
Forced AirNatural Gas
Interior 
Eat-in KitchenVaulted Ceiling(s)Walk-In Closet(s)Tray Ceiling(s)Master Downstairs
Laundry Features 
Laundry Room
Window Features 
Insulated Windows
Bedroom 1 
Dimensions - 11'11"x9'10"Level - Main
Bedroom 2 
Dimensions - 11'11"x9'10"Level - Main
Dining Room 
Dimensions - 10'6"x9'11"Level - Main
Family Room 
Dimensions - 17'11"x17'1"Level - Main
Kitchen 
Dimensions - 10'x9'11"Level - Main
Primary Bedroom 
Dimensions - 13'5"x11'10"Level - Main
Save
Ask
Tour
Hide
Share
Exterior Features
Construction Details 
Vinyl Siding
Fencing 
Chain LinkBack Yard
Lot Features 
LandscapedFew Trees
Patio And Porch 
CoveredDeckPatioPorch
Roof 
Shingle
Waterfront Features 
None
Windows/Doors 
Insulated Windows
Community Features
Accessibility Features 
Therapeutic Whirlpool
Schools
School District
Unknown
Elementary School
Bristow
Middle School
Warren East
High School
Warren East
Listing courtesy of Amy Rush of Coldwell Banker Legacy Group


Listing information is provided by Participants of the REALTOR Association of Southern Kentucky MLS. IDX information is provided exclusively for personal, non-commercial use, and may not be used for any purpose other than to identify prospective properties consumers may be interested in purchasing. Information is deemed reliable but not guaranteed. Copyright 2026, REALTOR Association of Southern Kentucky MLS.
Data last updated at: 2026-09-16 08:09 PM UTC

Neighborhood & Commute
Source: Walkscore
Save
Ask
Tour
Hide
Share