Skip to content

Search Southern Kentucky Properties

Save
Ask
Tour
Hide
Share
$564,900
27 Days On Site

3309 S Glen Gables Boulevard
Bowling Green, KY 42101

For Sale|Single Family Residence|Active
4
Beds
3
Total Baths
3
Full Baths
2,721
SqFt
$208
/SqFt
2016
Built
Subdivision:
South Glen
County:
Warren
Listing courtesy of Jack N Wade of CB/The Advantage Realtor Group
3309 S Glen Gables Boulevard3309 S Glen Gables Boulevard3309 S Glen Gables Boulevard3309 S Glen Gables Boulevard
Save
Ask
Tour
Hide
Share

Mortgage Calculator

Monthly Payment (Est.)

$2,577
Calculator powered by Showcase IDX, a Constellation1 Company. Copyright ©2026 Information is deemed reliable but not guaranteed.

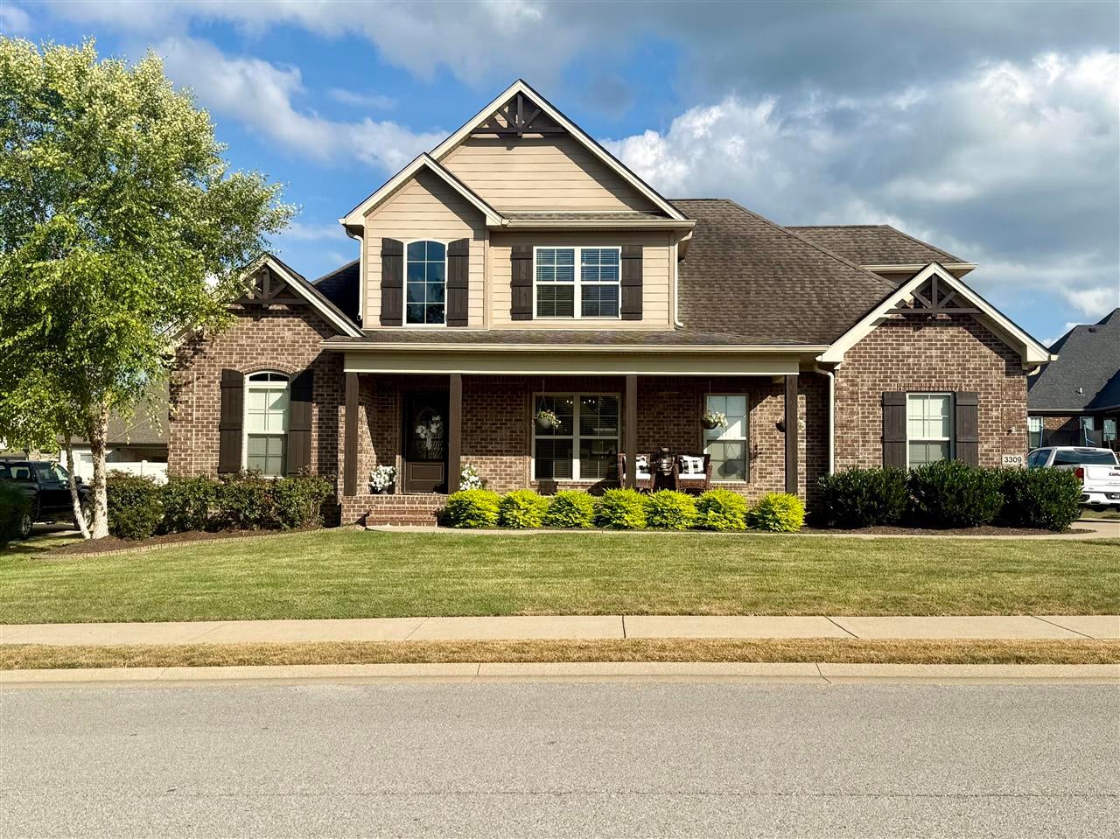
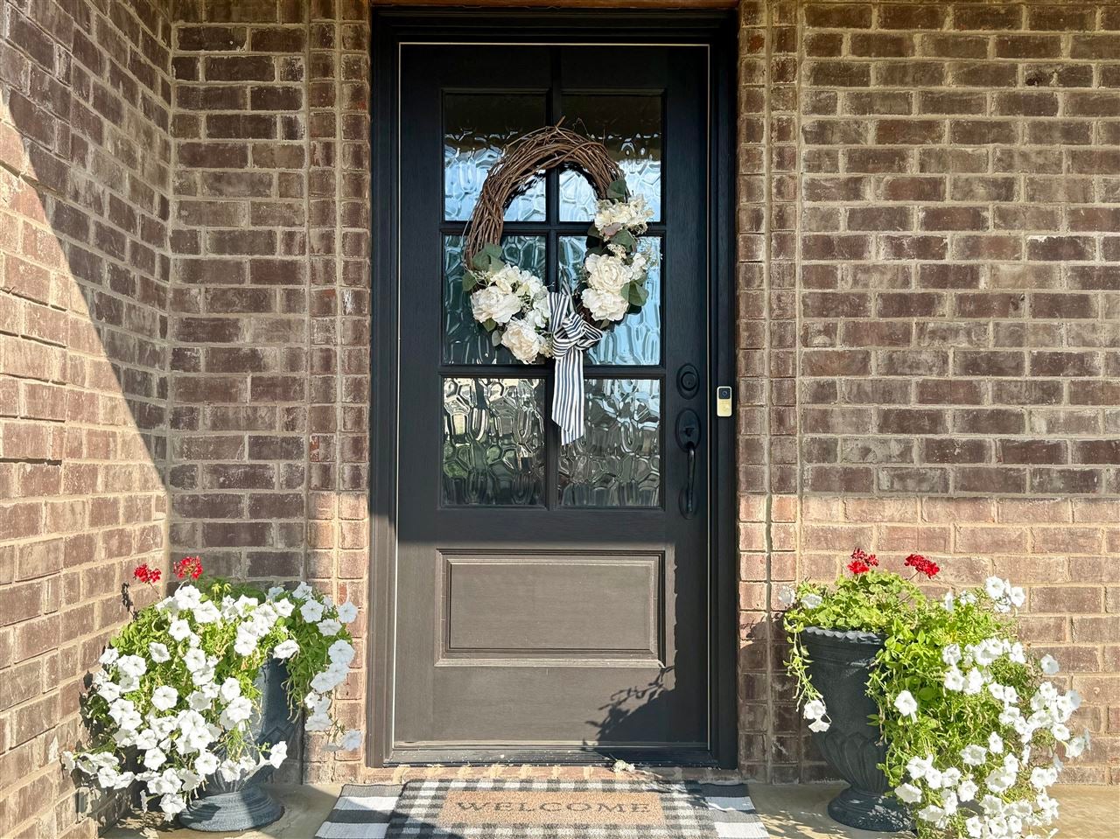
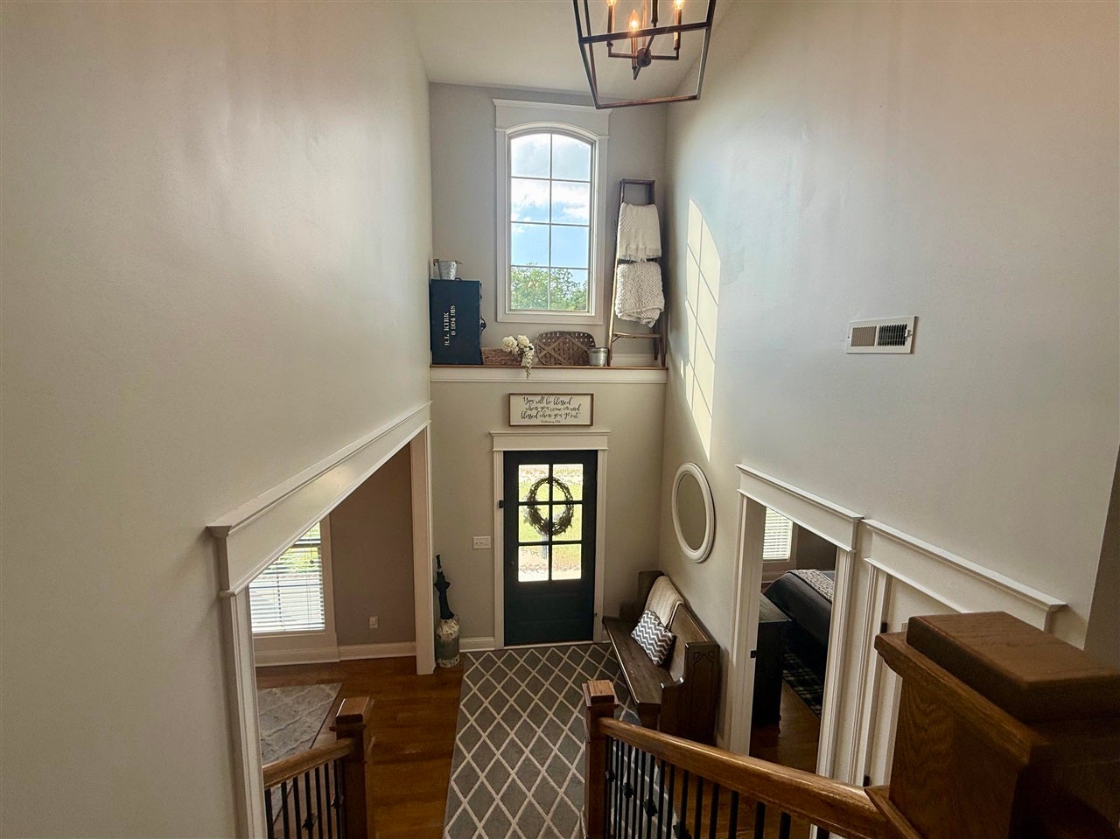
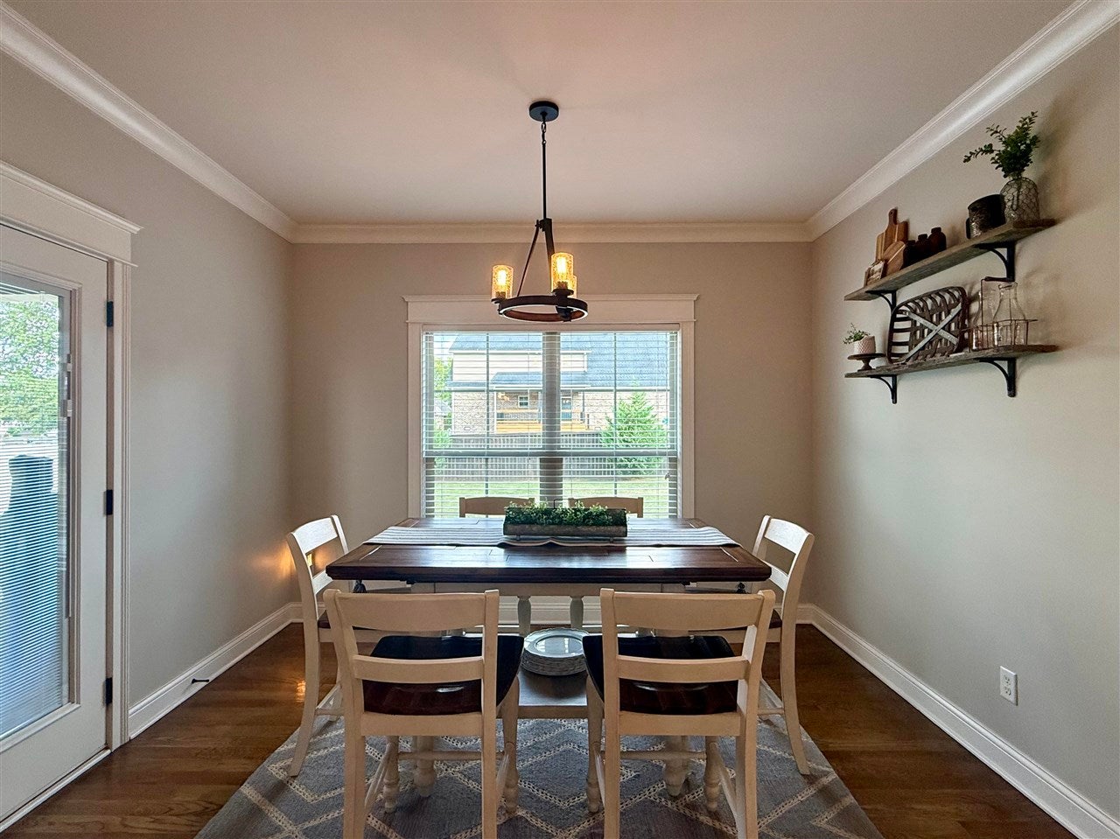
Welcome to this charming, spacious & move-in-ready, 1-owner home located in desirable South Glen Gables right in the heart of South Warren school district. This 4-bedroom (with flexible bonus space that could easily be a 5th bedroom), 3-bath home offers space, functionality and quality workmanship. The open concept plan is designed for entertaining or just private enjoyment. Premium finishes include hardwood floors, multi-level ceilings, exceptional trim, double-hung windows, stone fireplace, unique accent walls, tile bathrooms, built-in bookshelves, custom laundry storage, tankless hot water heater, walk-out attic space and much more. The cook’s kitchen is well-equipped with a gas stove with stainless appliances (will remain) & is designed for convenience and beauty with a large centerpiece island. A breakfast room & dining room add great seating opportunity for friends and family. The generous primary suite is your private oasis that offers comfort and luxury with walk-in closet, soaker tub, separate shower & double vanity. A second bedroom, located on the main level, provides added flexibility for those needing 1st floor accommodations. Outdoor enjoyment includes spacious, covered front and back porches, as well as a firepit and hardscape to view the sunset. The backyard has two raised beds for vegetables and/or flowers. A side-entry garage & mature landscaping complete the curb appeal of this well-maintained property. This home offers something for everyone!

Save
Ask
Tour
Hide
Share
Listing Snapshot
Price 
$564,900
Days On Site 
27 Days
Bedrooms 
4
Inside Area (SqFt) 
2,721 sqft
Total Baths 
3
Full Baths 
3
Partial Baths 
N/A
Lot Size 
0.31 Acres
Year Built 
2016
MLS® Number 
RA20265004
Status 
Active
Property Tax 
N/A
HOA/Condo/Coop Fees 
N/A
Sq Ft Source 
N/A
Friends & Family
Recent Activity
a week agoListing updated with changes from the MLS®
2 weeks agoPrice changed to $564,900
4 weeks agoListing first seen on site
General Features
Acres 
0.31
Attached Garage 
Yes
Garage 
Yes
Garage Spaces 
2
Parking 
ConcreteGarage Door OpenerDrivewayGarage Faces Side
Property Sub Type 
Single Family Residence
Security 
Smoke Detector(s)
Style 
1-1/2 StoryTraditional
Utilities 
Cable Available
Water Source 
Public
Interior Features
Appliances 
Water SoftenerDisposalDishwasherMicrowaveGas RangeRangeOvenRefrigeratorGas Water Heater
Basement 
Crawl Space
Cooling 
Ceiling Fan(s)Central AirElectric
Fireplace 
Yes
Fireplace Features 
Gas LogStone
Fireplaces 
1
Flooring 
CarpetHardwoodTile
Heating 
CentralHeat PumpElectricNatural Gas
Interior 
BookcasesVaulted Ceiling(s)Walk-In Closet(s)ChandelierTray Ceiling(s)Master Downstairs
Laundry Features 
Laundry Room
Window Features 
ScreensInsulated Windows
Bedroom 1 
Dimensions - 12x11Level - Main
Bedroom 2 
Dimensions - 13x11.11Level - Upper
Bedroom 3 
Dimensions - 11.11x10.8Level - Upper
Dining Room 
Dimensions - 13x11.11Level - Main
Family Room 
Dimensions - 18.8x15.4Level - Main
Kitchen 
Dimensions - 15.4x11.11Level - Main
Other Room 1 
Dimensions - 21.6x17.10Level - Upper
Other Room 2 
Dimensions - 9.3x5.10Level - Main
Primary Bedroom 
Dimensions - 16.11x15.7Level - Main
Save
Ask
Tour
Hide
Share
Exterior Features
Exterior 
GardenLighting
Fencing 
Back Yard
Lot Features 
Corner LotLandscaped
Patio And Porch 
CoveredPatioPorch
Roof 
Shingle
Windows/Doors 
ScreensInsulated Windows
Community Features
Accessibility Features 
Accessible Full Bath
Community Features 
Curbs
Schools
School District
Unknown
Elementary School
Rich Pond
Middle School
South Warren
High School
South Warren
Listing courtesy of Jack N Wade of CB/The Advantage Realtor Group


Listing information is provided by Participants of the REALTOR Association of Southern Kentucky MLS. IDX information is provided exclusively for personal, non-commercial use, and may not be used for any purpose other than to identify prospective properties consumers may be interested in purchasing. Information is deemed reliable but not guaranteed. Copyright 2026, REALTOR Association of Southern Kentucky MLS.
Data last updated at: 2026-09-15 04:38 PM UTC

Neighborhood & Commute
Source: Walkscore
Save
Ask
Tour
Hide
Share