Skip to content

Search Southern Kentucky Properties

Save
Ask
Tour
Hide
Share
$528,900
20 Days On Site

1807 Blackstone Court
Bowling Green, KY 42103

For Sale|Single Family Residence|Active
4
Beds
3
Total Baths
3
Full Baths
3,232
SqFt
$164
/SqFt
2000
Built
Subdivision:
Briarwood
County:
Warren
Listing courtesy of Calvin Tooley of Keller Williams First Choice R
1807 Blackstone Court1807 Blackstone Court1807 Blackstone Court1807 Blackstone Court
Save
Ask
Tour
Hide
Share

Mortgage Calculator

Monthly Payment (Est.)

$2,413
Calculator powered by Showcase IDX, a Constellation1 Company. Copyright ©2026 Information is deemed reliable but not guaranteed.

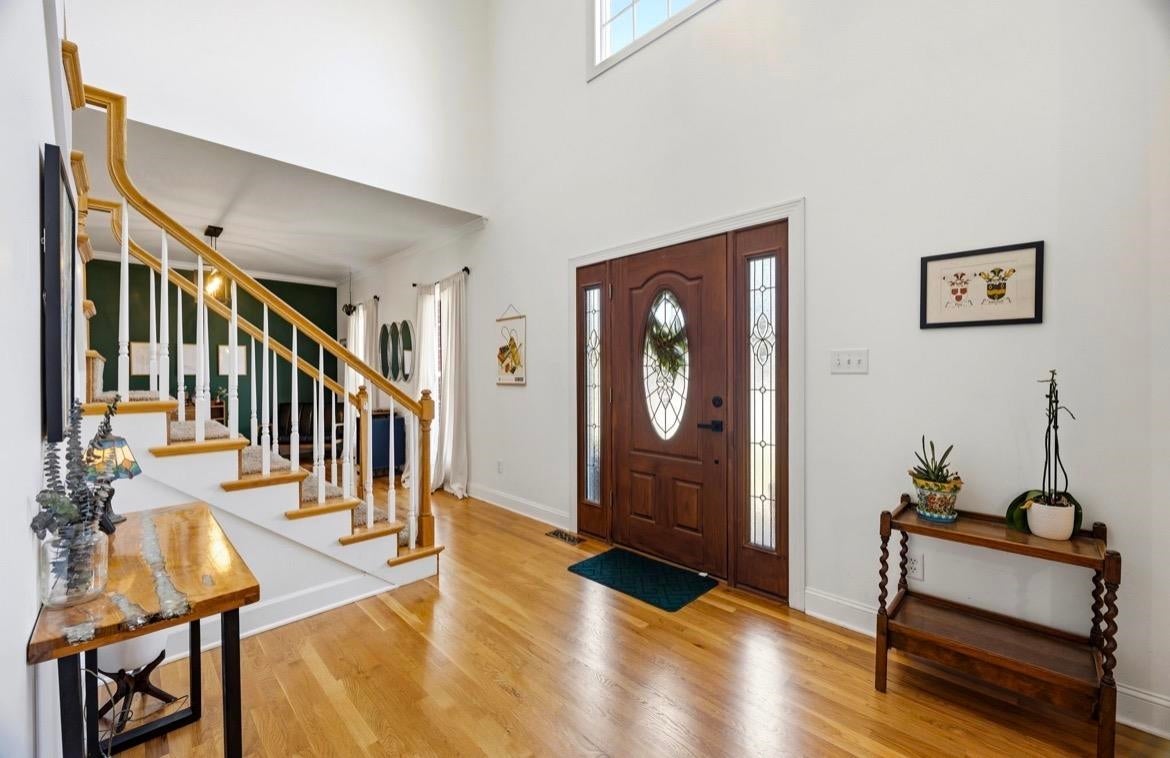
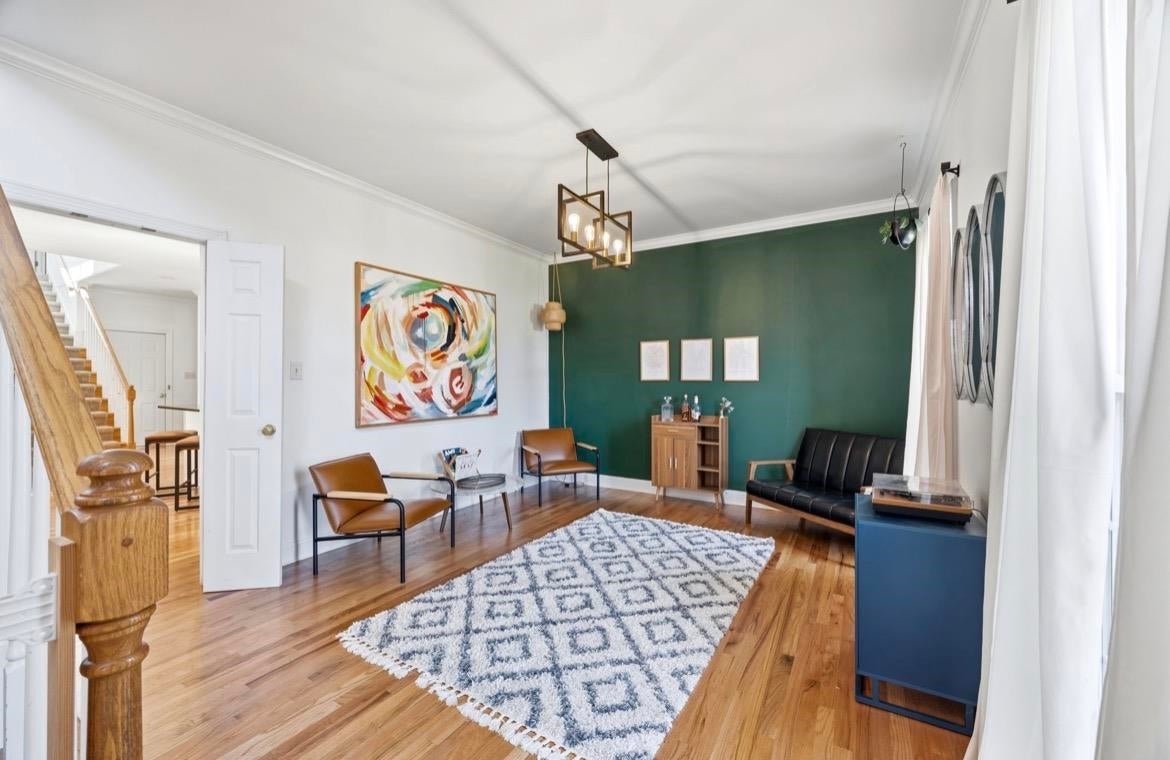
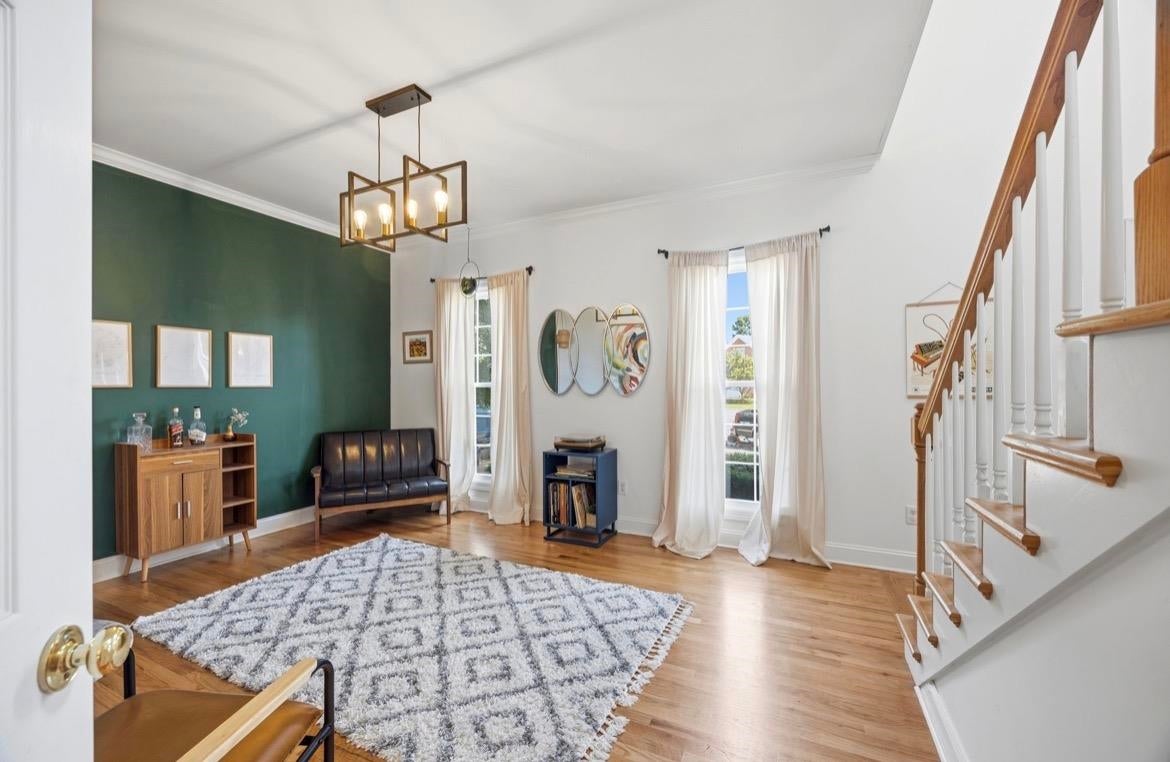
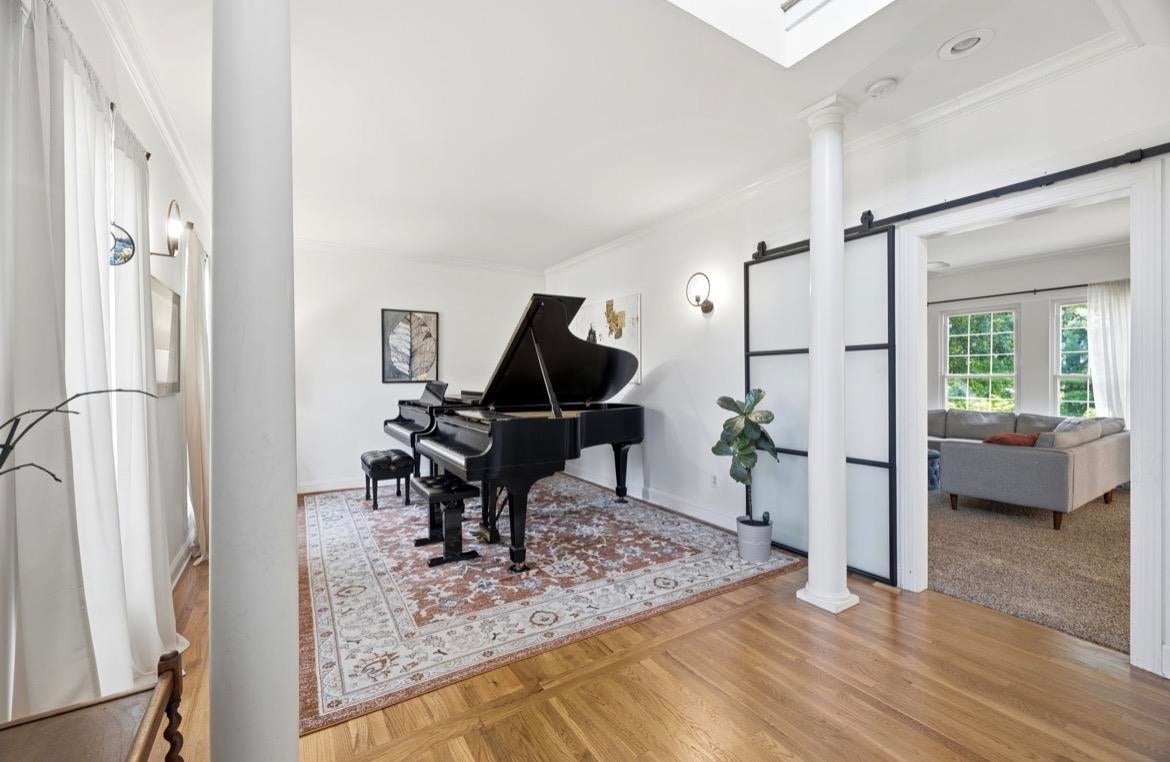
Set on a quiet cul-de-sac in the sought-after Briarwood community, this four-bedroom, three-bathroom home offers more than three thousand square feet of comfortable living space. The generous layout is built for gathering, relaxing, and everyday life, while the primary bedroom provides a peaceful place to recharge. Step outside and appreciate the generous grounds, perfect for weekend barbecues, garden dreams, or simply soaking up a slow Sunday morning. The location is truly central, placing you minutes from downtown Bowling Green, Western Kentucky University, and an easy stroll to Lovers Lane Soccer Complex for game days and afternoon strolls. At this attractive price, a home of this size in such a coveted neighborhood does not stay available long. Schedule your private showing before this one is gone.

Save
Ask
Tour
Hide
Share
Listing Snapshot
Price 
$528,900
Days On Site 
20 Days
Bedrooms 
4
Inside Area (SqFt) 
3,232 sqft
Total Baths 
3
Full Baths 
3
Partial Baths 
N/A
Lot Size 
0.33 Acres
Year Built 
2000
MLS® Number 
RA20265179
Status 
Active
Property Tax 
N/A
HOA/Condo/Coop Fees 
N/A
Sq Ft Source 
N/A
Friends & Family
Recent Activity
3 weeks agoListing updated with changes from the MLS®
3 weeks agoListing first seen on site
General Features
Acres 
0.33
Attached Garage 
Yes
Foundation 
BlockBrick/Mortar
Garage 
Yes
Garage Spaces 
2
Parking 
ConcreteGarage Door OpenerDrivewayGarage Faces Side
Property Sub Type 
Single Family Residence
Security 
Smoke Detector(s)
Sewer 
Public Sewer
Style 
2 Story
Utilities 
Cable Connected
Water Source 
Public
Interior Features
Appliances 
DisposalDishwasherMicrowaveGas RangeRefrigeratorGas Water Heater
Basement 
Crawl Space
Cooling 
Central AirCeiling Fan(s)
Fireplace 
Yes
Fireplace Features 
Gas Log
Fireplaces 
1
Flooring 
CarpetHardwoodTile
Heating 
Natural Gas
Interior 
Walk-In Closet(s)Eat-in Kitchen
Laundry Features 
Laundry Room
Bedroom 1 
Dimensions - 12.2x11.1Level - Upper
Bedroom 2 
Dimensions - 12.3x11.9Level - Upper
Bedroom 3 
Dimensions - 24.3x15.3Level - Upper
Dining Room 
Dimensions - 12.3x14.9Level - Main
Family Room 
Dimensions - 15.9x20.2Level - Main
Kitchen 
Dimensions - 15.9x22.7Level - Main
Living Room 
Dimensions - 14.2x12.3Level - Main
Other Room 1 
Dimensions - 8.5x6.3Level - Main
Primary Bedroom 
Dimensions - 14.6x17Level - Upper
Save
Ask
Tour
Hide
Share
Exterior Features
Construction Details 
Brick
Exterior 
Lighting
Fencing 
Chain LinkBack Yard
Lot Features 
Cul-De-SacLandscapedFew TreesCity Lot
Patio And Porch 
Patio
Waterfront Features 
None
Community Features
Accessibility Features 
Therapeutic WhirlpoolAccessible Full Bath
Community Features 
CurbsStreet Lights
Schools
School District
Unknown
Elementary School
Briarwood
Middle School
Drakes Creek
High School
Greenwood
Listing courtesy of Calvin Tooley of Keller Williams First Choice R


Listing information is provided by Participants of the REALTOR Association of Southern Kentucky MLS. IDX information is provided exclusively for personal, non-commercial use, and may not be used for any purpose other than to identify prospective properties consumers may be interested in purchasing. Information is deemed reliable but not guaranteed. Copyright 2026, REALTOR Association of Southern Kentucky MLS.
Data last updated at: 2026-09-16 09:16 PM UTC

Neighborhood & Commute
Source: Walkscore
Save
Ask
Tour
Hide
Share