
Search Southern Kentucky Properties
Save
Ask
Tour
Hide
$395,400
21 Days On Site
1704 Barnard WayBowling Green, KY 42103
For Sale|Single Family Residence|Active
4
Beds
3
Total Baths
2
Full Baths
1
Partial Bath
2,045
SqFt
$193
/SqFt
1976
Built
Subdivision:
Briarwood
County:
Warren
Listing courtesy of Jill H Austin of RE/MAX Real Estate Executives
Save
Ask
Tour
Hide
Mortgage Calculator
Monthly Payment (Est.)
$1,804Calculator powered by Showcase IDX, a Constellation1 Company. Copyright ©2026 Information is deemed reliable but not guaranteed.
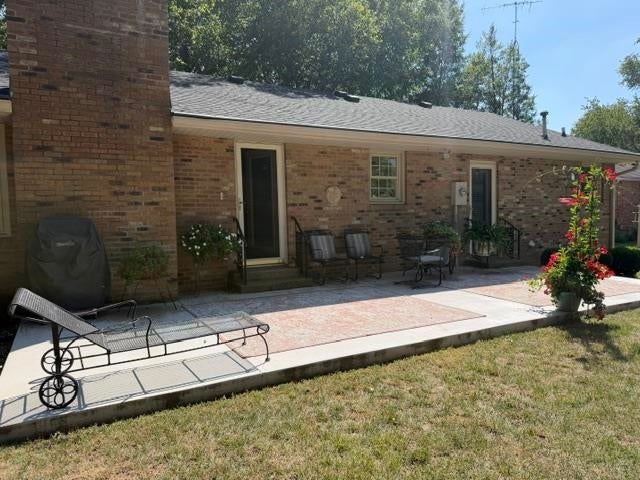
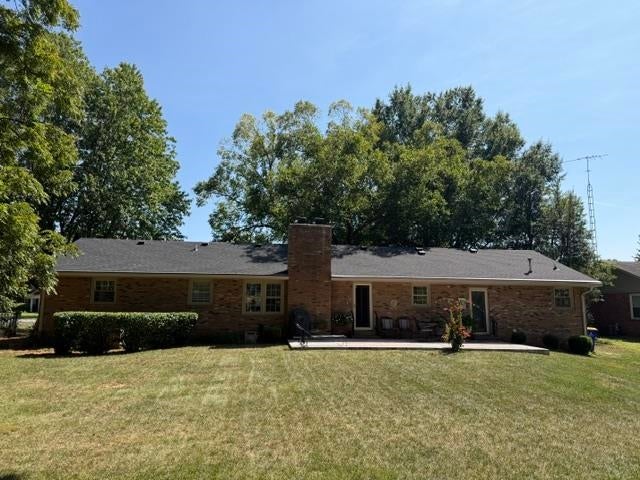
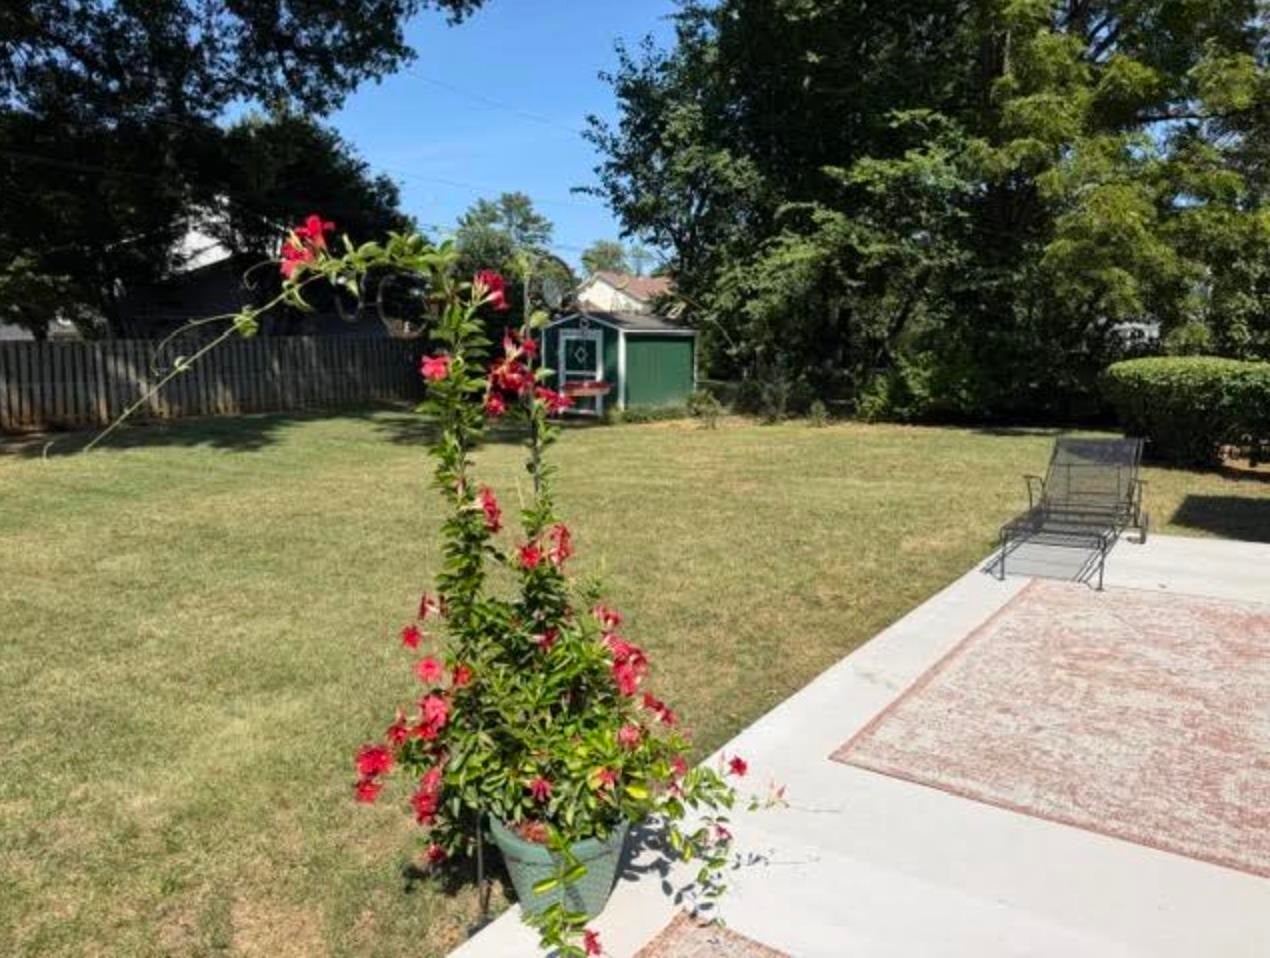
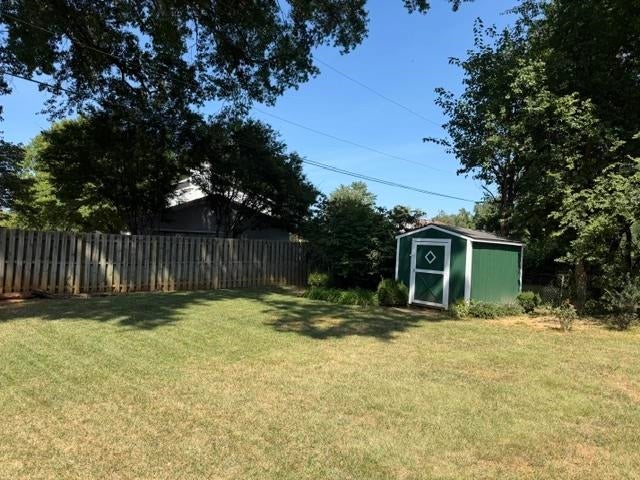
This charming 4 bedroom, 2-1/2 bath brick ranch offers one-level living in desirable Briarwood. Hardwood floors throughout, large shady lot, newer updates such as granite in kitchen, HVAC in 2020, roof in 2023 and hot water heater in 2025. Come check this one out!
Save
Ask
Tour
Hide
Listing Snapshot
Price
$395,400
Days On Site
21 Days
Bedrooms
4
Inside Area (SqFt)
2,045 sqft
Total Baths
3
Full Baths
2
Partial Baths
1
Lot Size
0.37 Acres
Year Built
1976
MLS® Number
RA20265201
Status
Active
Property Tax
N/A
HOA/Condo/Coop Fees
N/A
Sq Ft Source
N/A
Friends & Family
Recent Activity
| 2 weeks ago | Listing updated with changes from the MLS® | |
| 3 weeks ago | Listing first seen on site |
General Features
Acres
0.37
Attached Garage
Yes
Foundation
Block
Garage
Yes
Garage Spaces
2
Parking
Garage Door OpenerGarage Faces Front
Property Sub Type
Single Family Residence
Security
Smoke Detector(s)
Sewer
Public Sewer
Style
Ranch
Water Source
Public
Interior Features
Appliances
DisposalDishwasherMicrowaveElectric RangeRefrigeratorGas Water Heater
Basement
Crawl Space
Cooling
Ceiling Fan(s)Central AirElectric
Fireplace
Yes
Fireplace Features
Gas Log
Fireplaces
1
Flooring
HardwoodTile
Heating
Forced AirNatural Gas
Interior
Walk-In Closet(s)Master Downstairs
Laundry Features
Laundry Room
Bedroom 1
Dimensions - 11 x 11Level - Main
Bedroom 2
Dimensions - 13 x 14Level - Main
Bedroom 3
Dimensions - 11 x 11Level - Main
Dining Room
Dimensions - 13 x 11Level - Main
Family Room
Dimensions - 13 x 19Level - Main
Kitchen
Dimensions - 13 x 10Level - Main
Living Room
Dimensions - 13 x 16Level - Main
Primary Bedroom
Dimensions - 14 x 15Level - Main
Save
Ask
Tour
Hide
Exterior Features
Exterior
GardenLighting
Fencing
None
Lot Features
LandscapedFew Trees
Other Structures
Shed(s)Storage
Patio And Porch
Patio
Roof
Shingle
Community Features
Accessibility Features
Accessible Full Bath
Schools
School District
Unknown
Elementary School
Briarwood
Middle School
Drakes Creek
High School
Greenwood
Listing courtesy of Jill H Austin of RE/MAX Real Estate Executives

Listing information is provided by Participants of the REALTOR Association of Southern Kentucky MLS. IDX information is provided exclusively for personal, non-commercial use, and may not be used for any purpose other than to identify prospective properties consumers may be interested in purchasing. Information is deemed reliable but not guaranteed. Copyright 2026, REALTOR Association of Southern Kentucky MLS.
Data last updated at: 2026-09-17 09:15 PM UTC
Listing information is provided by Participants of the REALTOR Association of Southern Kentucky MLS. IDX information is provided exclusively for personal, non-commercial use, and may not be used for any purpose other than to identify prospective properties consumers may be interested in purchasing. Information is deemed reliable but not guaranteed. Copyright 2026, REALTOR Association of Southern Kentucky MLS.
Data last updated at: 2026-09-17 09:15 PM UTC
Neighborhood & Commute
Source: Walkscore
Save
Ask
Tour
Hide
Did you know? You can invite friends and family to your search. They can join your search, rate and discuss listings with you.