Skip to content

Search Southern Kentucky Properties

Save
Ask
Tour
Hide
Share
$375,000
18 Days On Site

2339 Trenton Lane
Bowling Green, KY 42103

For Sale|Single Family Residence|Active
4
Beds
3
Total Baths
2
Full Baths
1
Partial Bath
1,711
SqFt
$219
/SqFt
2026
Built
Subdivision:
Carter Crossings
County:
Warren
Listing courtesy of Khoisuanpau Minuamsa of RE/MAX Real Estate Executives
2339 Trenton Lane2339 Trenton Lane2339 Trenton Lane2339 Trenton Lane
Save
Ask
Tour
Hide
Share

Mortgage Calculator

Monthly Payment (Est.)

$1,711
Calculator powered by Showcase IDX, a Constellation1 Company. Copyright ©2026 Information is deemed reliable but not guaranteed.

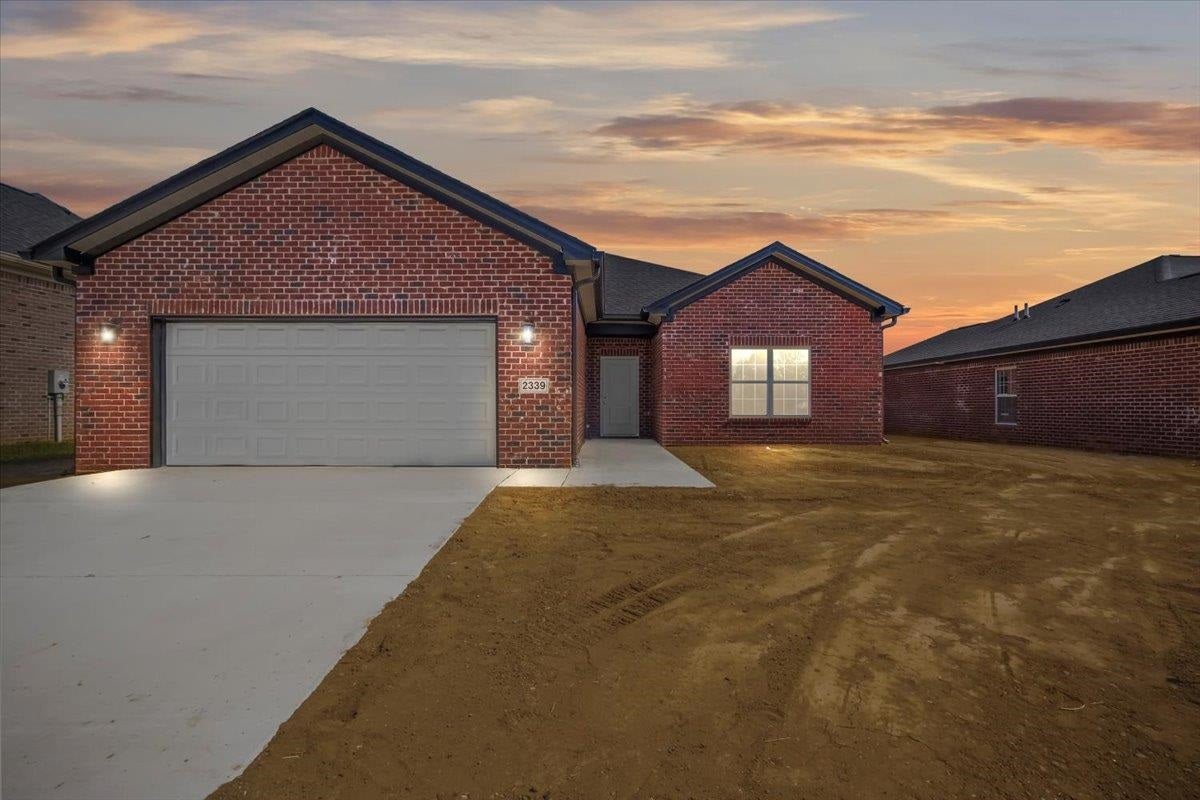
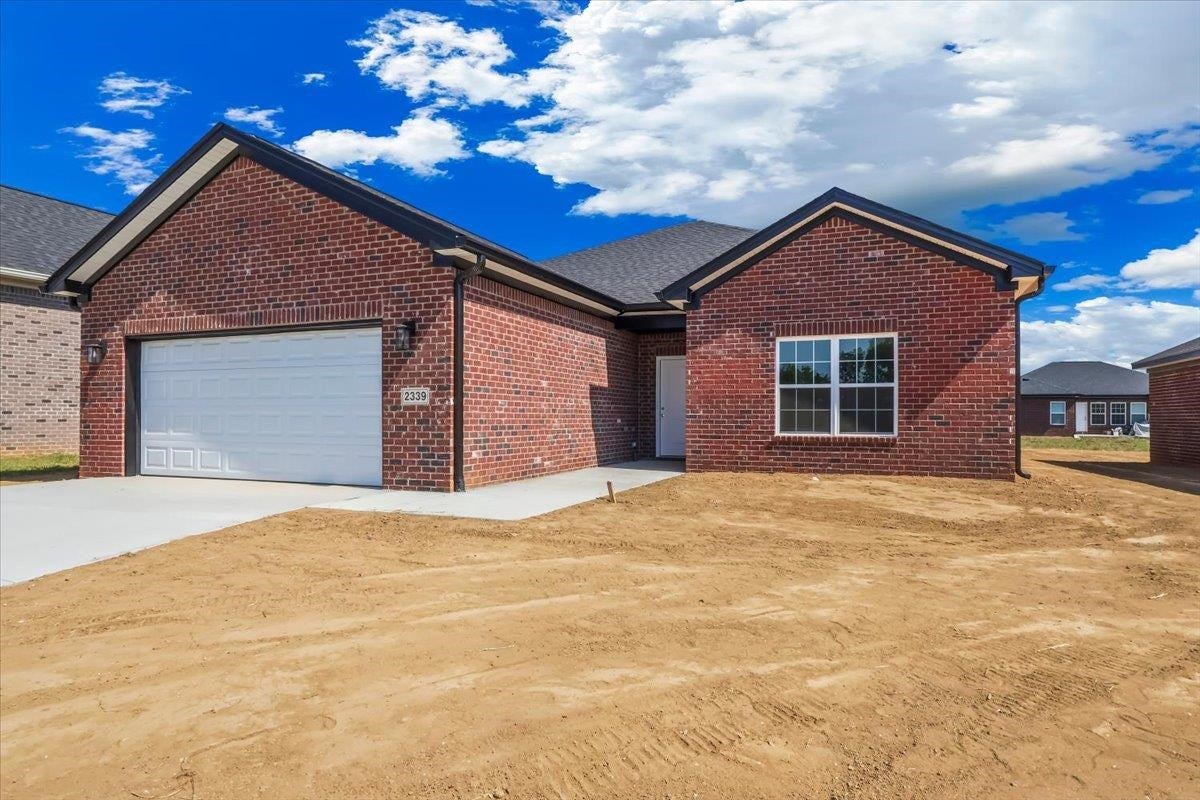
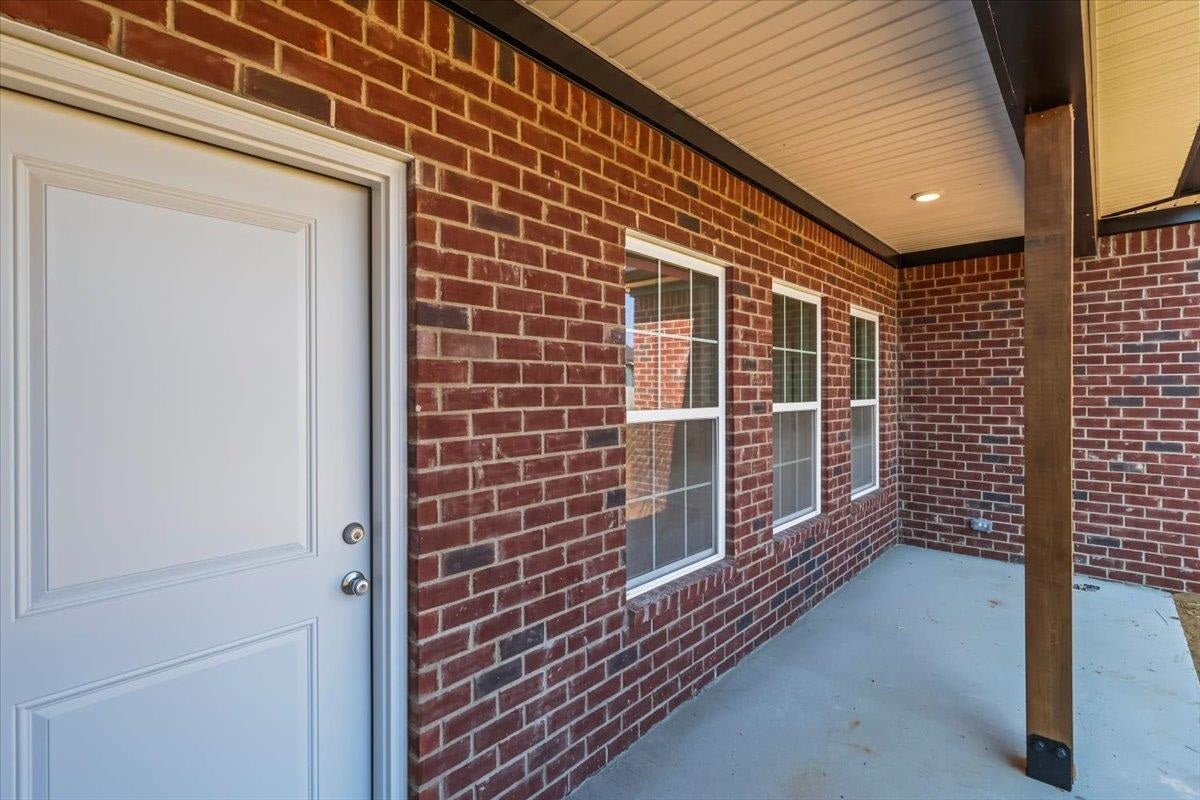
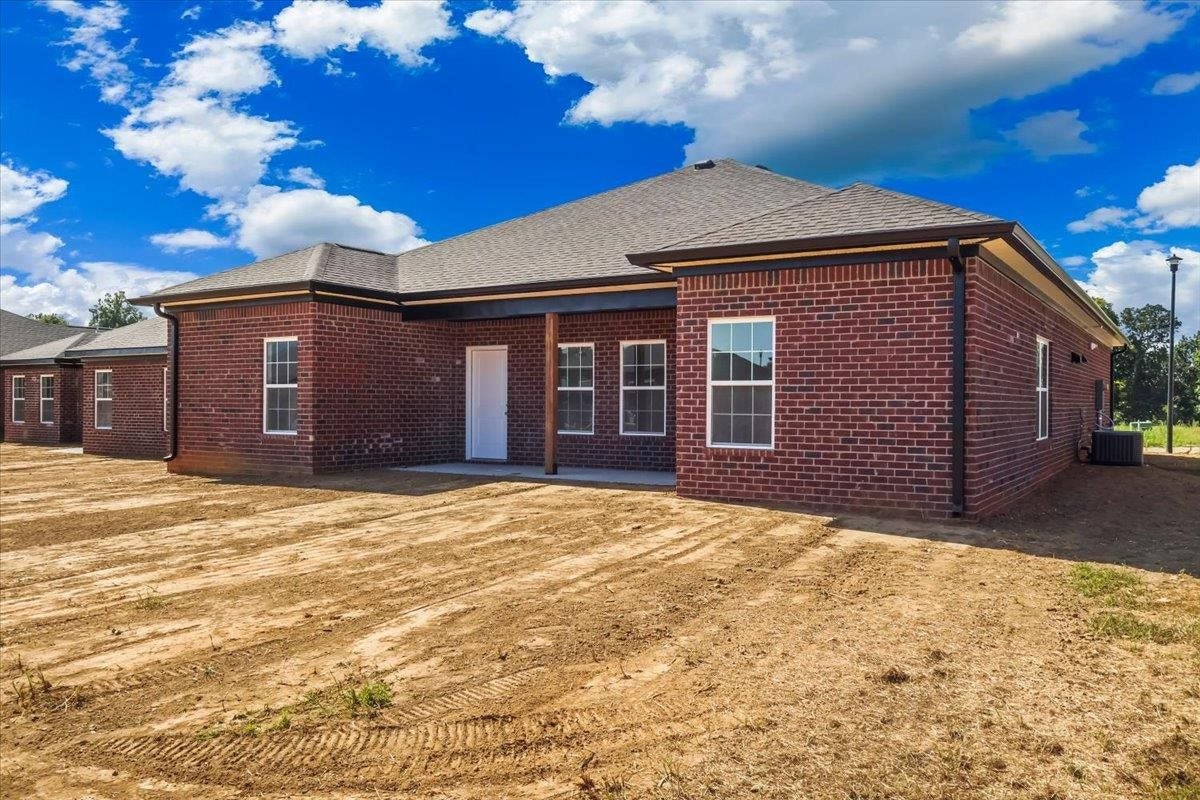
Move in ready new construction in Carter Crossings! This thoughtfully designed, single-story home offers 1,711 square feet, four bedrooms, two-and-a-half bathrooms, and a desirable split-bedroom floor plan. Nine-foot ceilings, a vaulted ceiling, and LVP flooring throughout create a bright, spacious feel. The traditional kitchen and dining area features closable doors, offering the flexibility to separate the space from the living room when desired. The modern galley kitchen includes white cabinetry, granite countertops, and stainless steel GE appliances, including a range, dishwasher, and externally vented microwave. Additional highlights include a primary suite with a walk-in closet and double vanity, a full brick exterior, covered front and back porches, and an extra-wide two-car garage. Conveniently located with quick access to I-65 and just minutes from shopping, dining, and everyday conveniences.

Save
Ask
Tour
Hide
Share
Listing Snapshot
Price 
$375,000
Days On Site 
18 Days
Bedrooms 
4
Inside Area (SqFt) 
1,711 sqft
Total Baths 
3
Full Baths 
2
Partial Baths 
1
Lot Size 
0.18 Acres
Year Built 
2026
MLS® Number 
RA20265229
Status 
Active
Property Tax 
N/A
HOA/Condo/Coop Fees 
N/A
Sq Ft Source 
N/A
Friends & Family
Recent Activity
2 weeks agoListing updated with changes from the MLS®
3 weeks agoListing first seen on site
General Features
Acres 
0.18
Attached Garage 
Yes
Foundation 
BlockSlab
Garage 
Yes
Garage Spaces 
2
Parking 
ConcreteGarage Door OpenerDriveway
Property Condition 
New Construction
Property Sub Type 
Single Family Residence
Security 
Smoke Detector(s)
Sewer 
Public Sewer
Style 
Ranch
Utilities 
Electricity Available
Water Source 
Public
Interior Features
Appliances 
DishwasherMicrowaveGas RangeRangeOven
Cooling 
Central AirCeiling Fan(s)
Fireplace Features 
None
Flooring 
Vinyl
Heating 
CentralNatural Gas
Interior 
Vaulted Ceiling(s)Walk-In Closet(s)ChandelierMaster Downstairs
Laundry Features 
Laundry Room
Window Features 
ScreensInsulated Windows
Bedroom 1 
Dimensions - 11 x 10Level - Main
Bedroom 2 
Dimensions - 11 x 10Level - Main
Bedroom 3 
Dimensions - 11 x 10Level - Main
Dining Room 
Dimensions - 10 x 10Level - Main
Kitchen 
Dimensions - 10 x 10Level - Main
Living Room 
Dimensions - 24'7 x 15'2Level - Main
Primary Bedroom 
Dimensions - 14'2 x 14Level - Main
Save
Ask
Tour
Hide
Share
Exterior Features
Exterior 
Lighting
Fencing 
None
Lot Features 
Landscaped
Patio And Porch 
CoveredPatioPorch
Roof 
Shingle
Windows/Doors 
ScreensInsulated Windows
Community Features
Community Features 
Street Lights
Schools
School District
Unknown
Elementary School
Cumberland Trace
Middle School
Drakes Creek
High School
Greenwood
Listing courtesy of Khoisuanpau Minuamsa of RE/MAX Real Estate Executives


Listing information is provided by Participants of the REALTOR Association of Southern Kentucky MLS. IDX information is provided exclusively for personal, non-commercial use, and may not be used for any purpose other than to identify prospective properties consumers may be interested in purchasing. Information is deemed reliable but not guaranteed. Copyright 2026, REALTOR Association of Southern Kentucky MLS.
Data last updated at: 2026-09-16 07:03 PM UTC

Neighborhood & Commute
Source: Walkscore
Save
Ask
Tour
Hide
Share