Skip to content

Search Southern Kentucky Properties

Save
Ask
Tour
Hide
Share
$249,900
16 Days On Site

345 Deluth Drive
Bowling Green, KY 42101

For Sale|Single Family Residence|Active
3
Beds
2
Total Baths
2
Full Baths
1,401
SqFt
$178
/SqFt
2020
Built
Subdivision:
North Ridge
County:
Warren
Listing courtesy of Nicholas Lawson of BHG Realty
345 Deluth Drive345 Deluth Drive345 Deluth Drive345 Deluth Drive
Save
Ask
Tour
Hide
Share

Mortgage Calculator

Monthly Payment (Est.)

$1,140
Calculator powered by Showcase IDX, a Constellation1 Company. Copyright ©2026 Information is deemed reliable but not guaranteed.

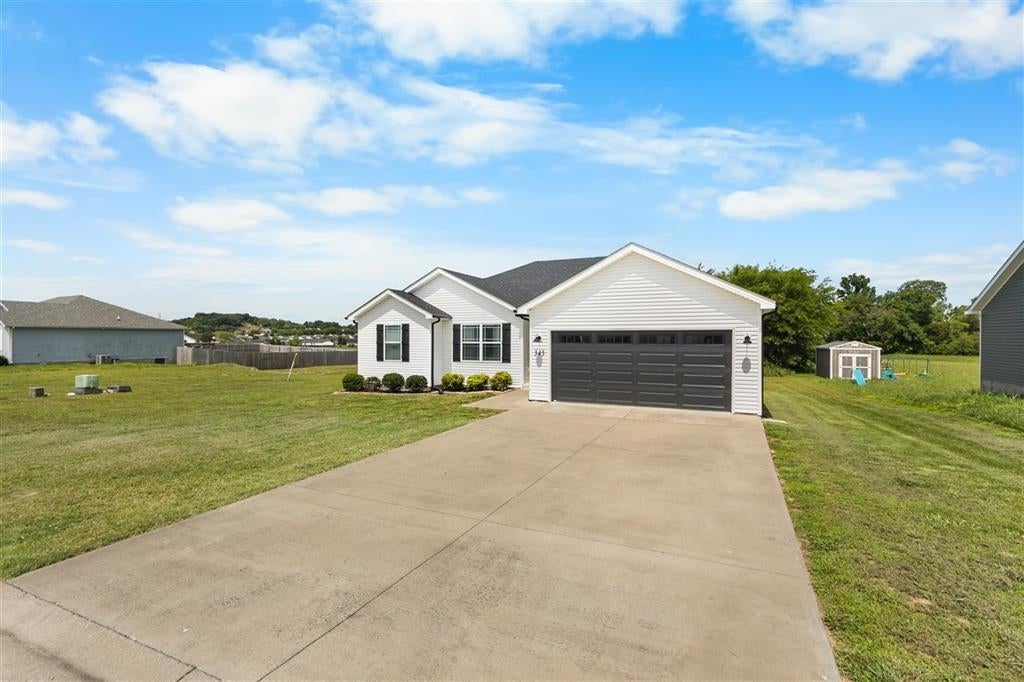
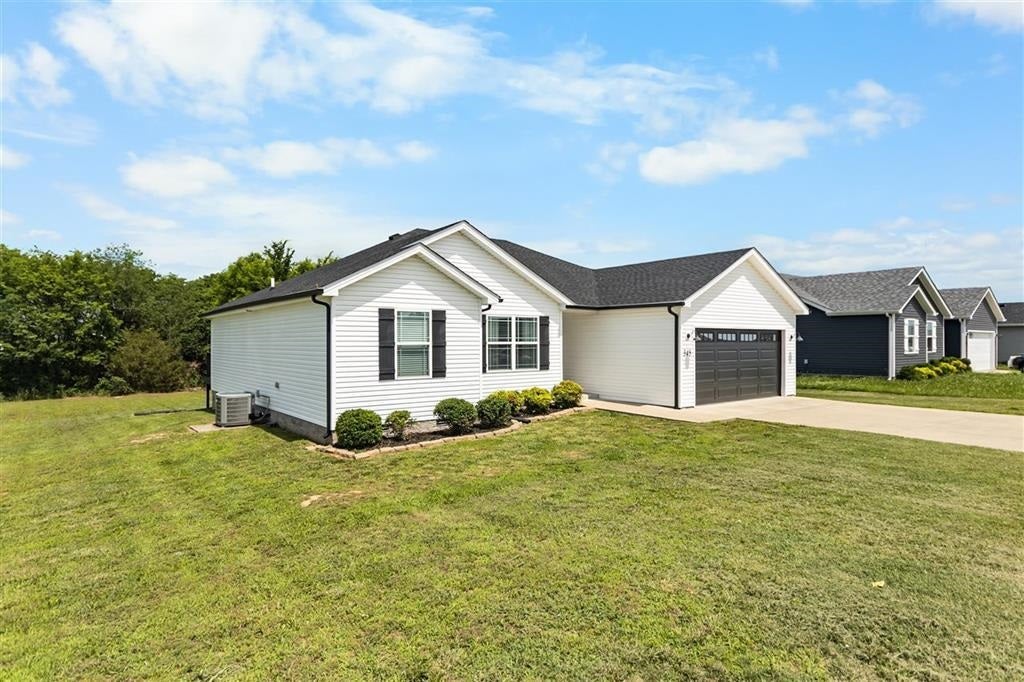
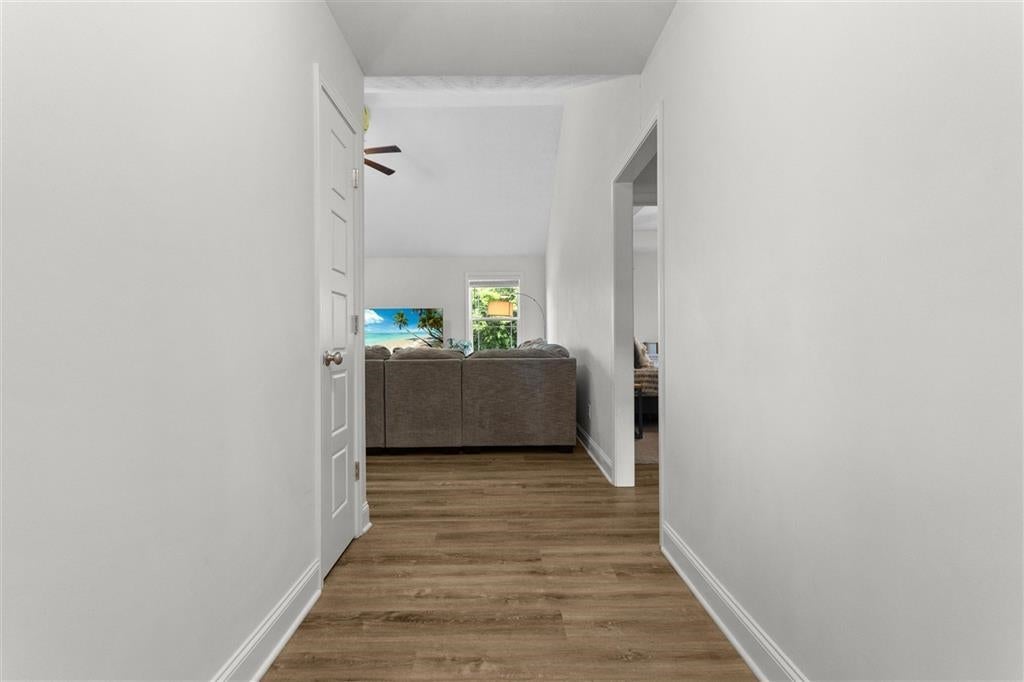
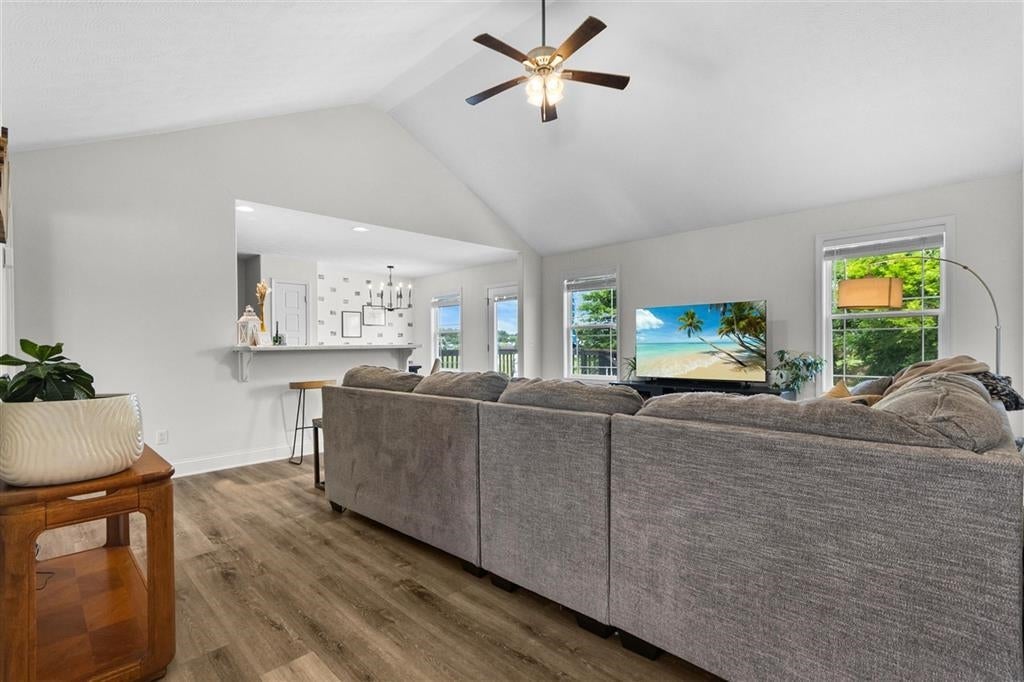
Imagine stepping into your very first home, a place where every corner whispers "welcome." Located in the North Ridge community, 345 Deluth Drive is more than just a 3-bedroom, 2-bathroom house, it is a space designed for living. Spanning a perfectly managed 1,401 square feet, this home balances modern convenience with a cozy, approachable charm. The heart of the home is a bright, open concept living area and kitchen that flows naturally, and is perfect for hosting friends or enjoying quiet evenings. What makes this lot truly special is the rare privacy it offers. A natural tree line frames the backyard, while a gas line easement to the left ensures no neighbors can ever build on that side, creating a spacious, secluded feel that is hard to find in this neighborhood. Tucked away in the quiet North Ridge community, this is the perfect, move-in-ready opportunity for a first-time buyer to stop renting and start growing. Welcome home.

Save
Ask
Tour
Hide
Share
Listing Snapshot
Price 
$249,900
Days On Site 
16 Days
Bedrooms 
3
Inside Area (SqFt) 
1,401 sqft
Total Baths 
2
Full Baths 
2
Partial Baths 
N/A
Lot Size 
0.31 Acres
Year Built 
2020
MLS® Number 
RA20265253
Status 
Active
Property Tax 
N/A
HOA/Condo/Coop Fees 
N/A
Sq Ft Source 
N/A
Friends & Family
Recent Activity
2 weeks agoListing updated with changes from the MLS®
2 weeks agoListing first seen on site
General Features
Acres 
0.31
Attached Garage 
Yes
Foundation 
Block
Garage 
Yes
Garage Spaces 
2
Property Sub Type 
Single Family Residence
Sewer 
Public Sewer
Style 
Ranch
Water Source 
Public
Interior Features
Appliances 
DryerWasherCooktopDishwasherMicrowaveRangeOvenElectric Water Heater
Cooling 
Central Air
Fireplace Features 
None
Flooring 
Vinyl
Heating 
Forced AirElectric
Interior 
Vaulted Ceiling(s)PantryWalk-In Closet(s)Tray Ceiling(s)Master Downstairs
Laundry Features 
Laundry Room
Bedroom 1 
Level - Main
Bedroom 2 
Level - Main
Dining Room 
Level - Main
Kitchen 
Level - Main
Living Room 
Level - Main
Primary Bedroom 
Level - Main
Save
Ask
Tour
Hide
Share
Exterior Features
Construction Details 
Aluminum SidingVinyl Siding
Fencing 
None
Lot Features 
Landscaped
Patio And Porch 
DeckPatio
Roof 
Shingle
View 
Lake
Waterfront Features 
Lake
Waterview 
Lake
Community Features
Accessibility Features 
Accessible Full Bath
Schools
School District
Unknown
Elementary School
Bristow
Middle School
Warren East
High School
Warren East
Listing courtesy of Nicholas Lawson of BHG Realty


Listing information is provided by Participants of the REALTOR Association of Southern Kentucky MLS. IDX information is provided exclusively for personal, non-commercial use, and may not be used for any purpose other than to identify prospective properties consumers may be interested in purchasing. Information is deemed reliable but not guaranteed. Copyright 2026, REALTOR Association of Southern Kentucky MLS.
Data last updated at: 2026-09-16 08:09 PM UTC

Neighborhood & Commute
Source: Walkscore
Save
Ask
Tour
Hide
Share