Skip to content

Search Southern Kentucky Properties

Save
Ask
Tour
Hide
Share
$255,000
13 Days On Site

1473 Calgary Way
Bowling Green, KY 42101

For Sale|Single Family Residence|Active
3
Beds
2
Total Baths
2
Full Baths
1,389
SqFt
$184
/SqFt
2010
Built
Subdivision:
North Ridge
County:
Warren
Listing courtesy of Amanda J West of Crye-Leike Executive Realty
1473 Calgary Way1473 Calgary Way1473 Calgary Way1473 Calgary Way
Save
Ask
Tour
Hide
Share

Mortgage Calculator

Monthly Payment (Est.)

$1,163
Calculator powered by Showcase IDX, a Constellation1 Company. Copyright ©2026 Information is deemed reliable but not guaranteed.

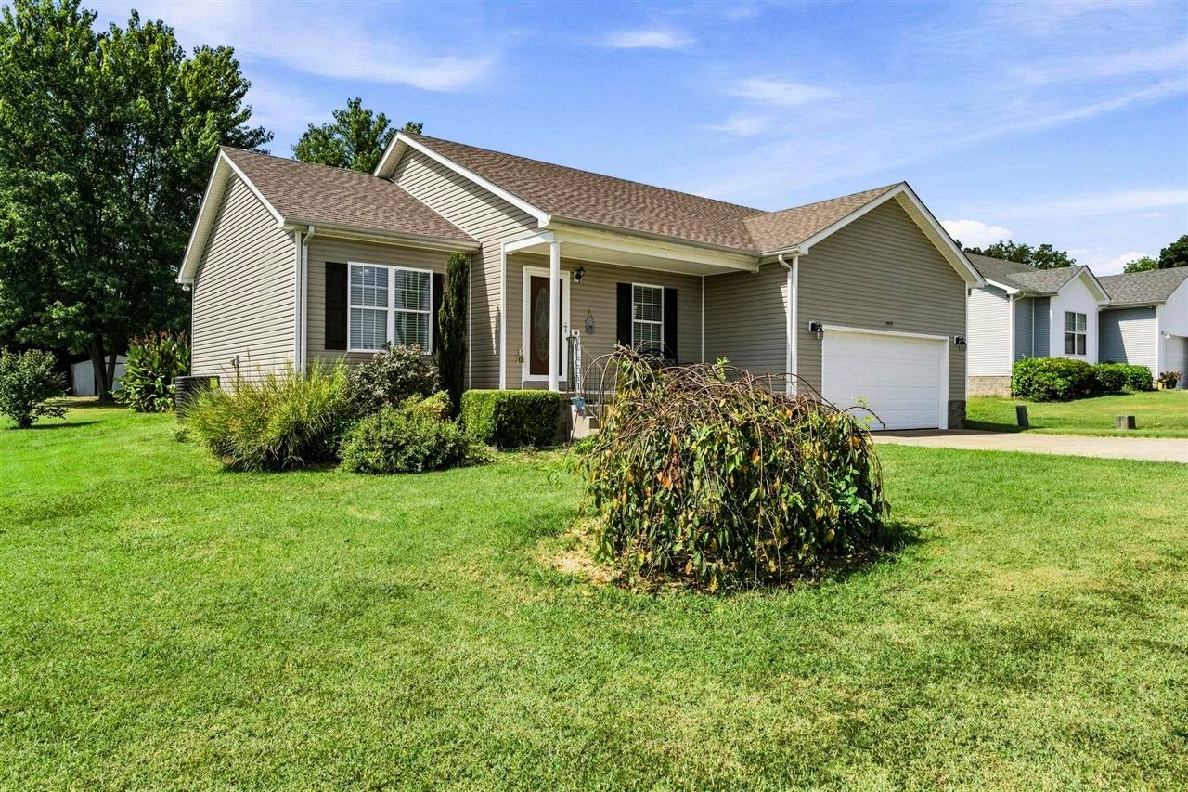
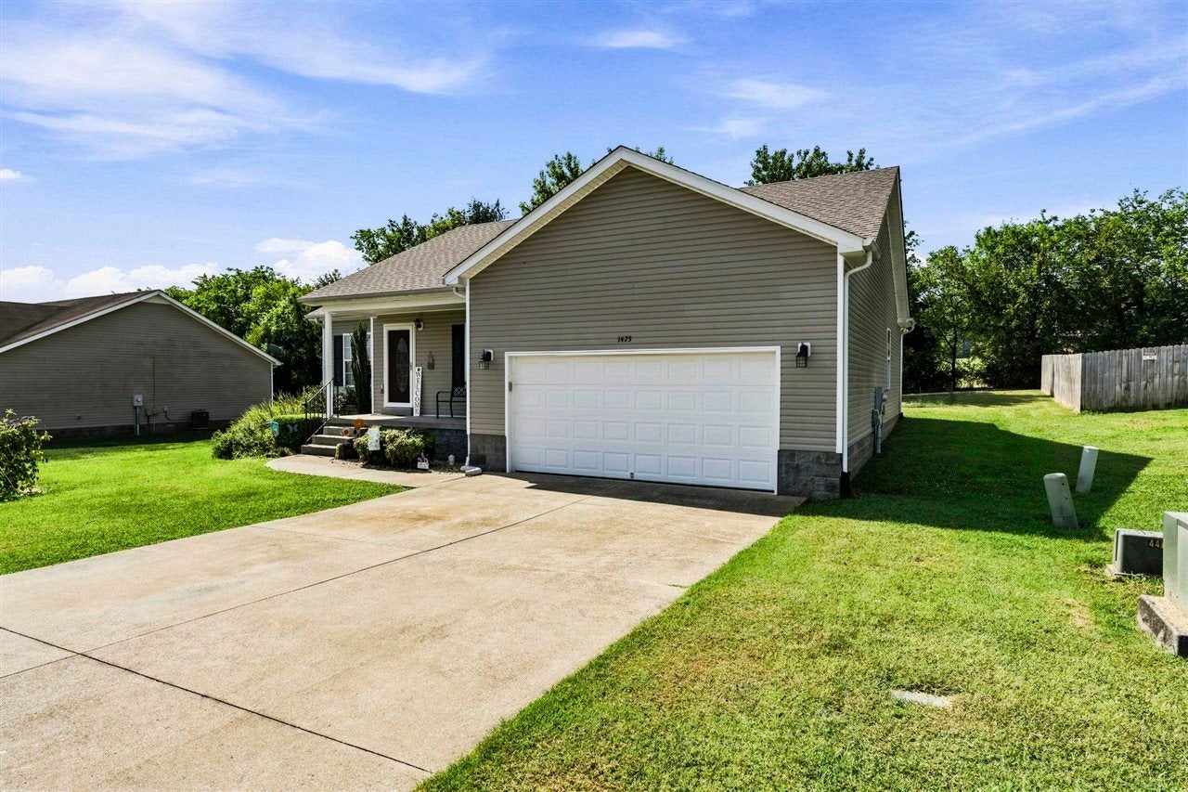
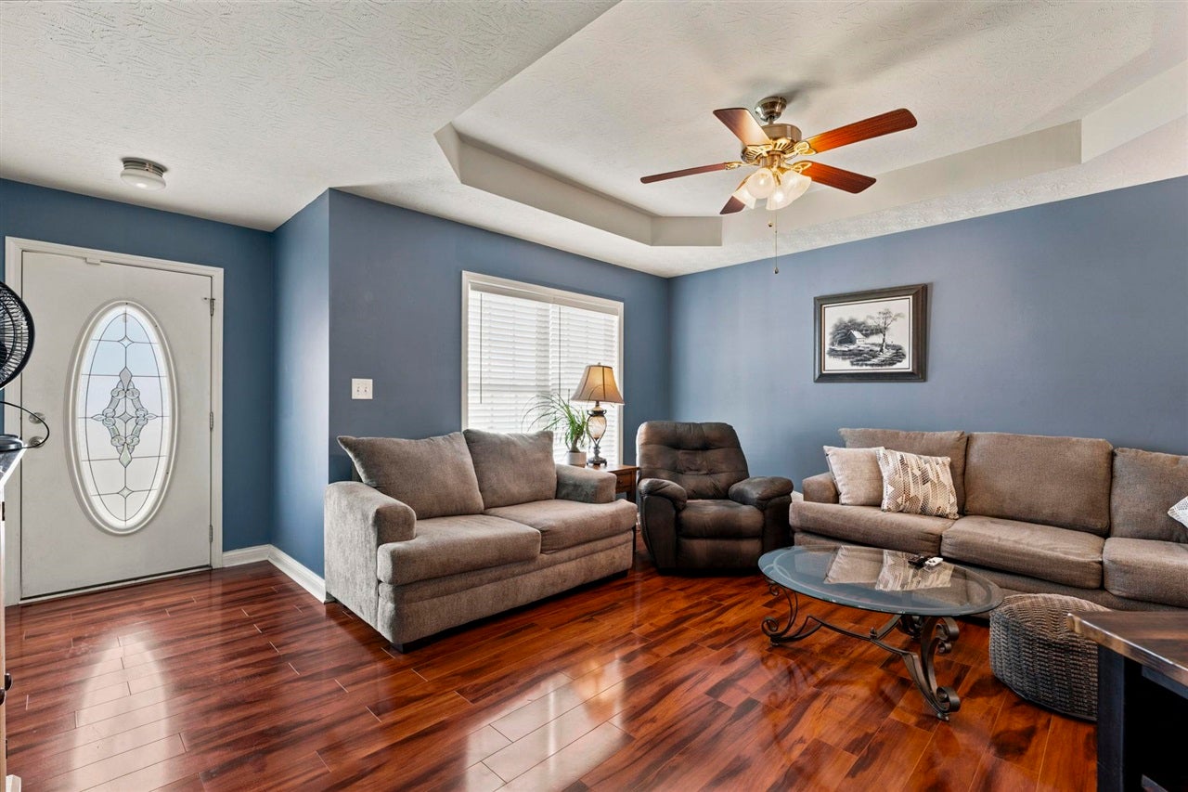
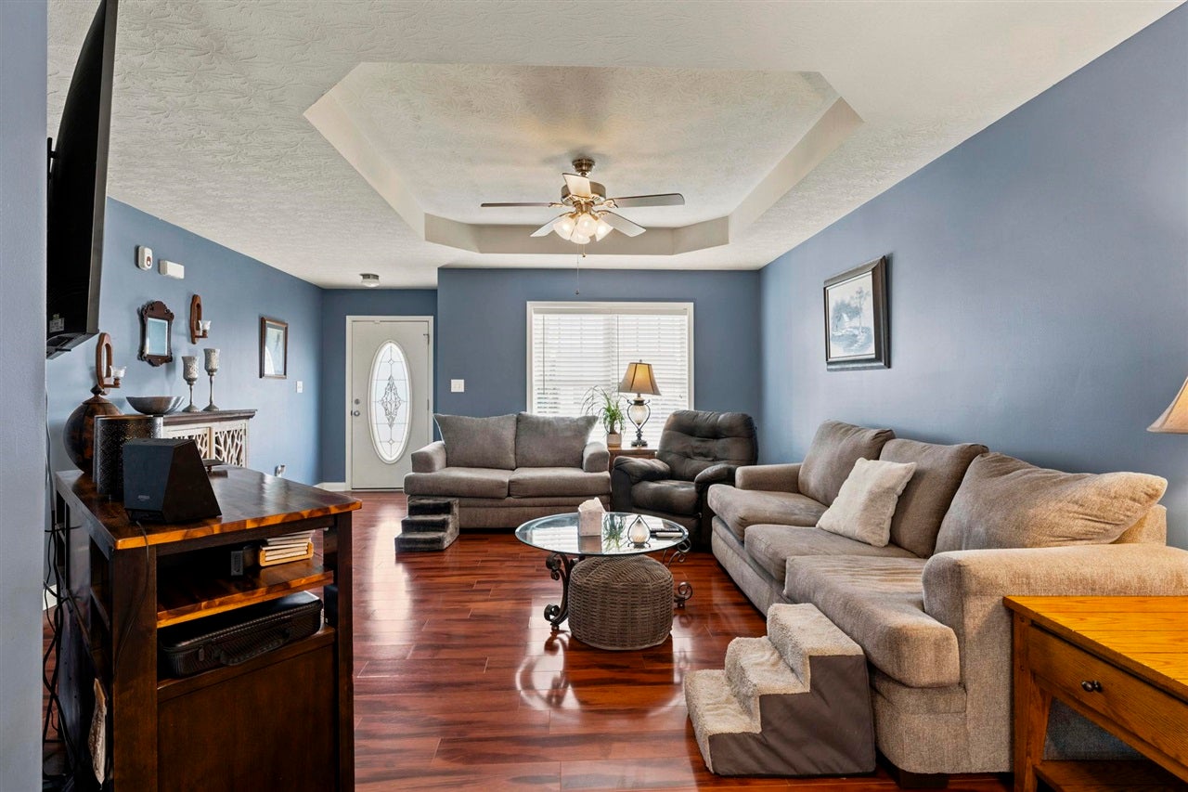
Welcome home to this well-maintained 3-bedroom, 2-bathroom home offering 1,389 square feet of comfortable living space. The spacious living area features a beautiful tray ceiling and flows seamlessly into the kitchen and dining area, creating an inviting layout for everyday living and entertaining. The kitchen offers plenty of cabinet space, a convenient pantry, and stainless steel appliances. The primary suite offers a tray ceiling as well and conveniently leads into the en-suite and walk-in closet. Outside you will find plenty of space to spread out with a spacious yard, mature trees and a gazebo for added shade. With a functional floor plan, comfortable living spaces, and thoughtful details throughout, this home is ready for its next owner to make it their own!

Save
Ask
Tour
Hide
Share
Listing Snapshot
Price 
$255,000
Days On Site 
13 Days
Bedrooms 
3
Inside Area (SqFt) 
1,389 sqft
Total Baths 
2
Full Baths 
2
Partial Baths 
N/A
Lot Size 
0.29 Acres
Year Built 
2010
MLS® Number 
RA20265373
Status 
Active
Property Tax 
N/A
HOA/Condo/Coop Fees 
N/A
Sq Ft Source 
N/A
Friends & Family
Recent Activity
2 weeks agoListing updated with changes from the MLS®
2 weeks agoListing first seen on site
General Features
Acres 
0.29
Attached Garage 
Yes
Garage 
Yes
Garage Spaces 
2
Parking 
Garage Faces Front
Property Sub Type 
Single Family Residence
Security 
Smoke Detector(s)
Sewer 
Public Sewer
Style 
1-1/2 Story
Water Source 
Public
Interior Features
Appliances 
DishwasherMicrowaveElectric RangeRefrigeratorElectric Water Heater
Basement 
Crawl Space
Cooling 
Ceiling Fan(s)Central AirElectric
Fireplace Features 
None
Flooring 
CarpetTileVinyl
Heating 
Heat PumpElectric
Interior 
Walk-In Closet(s)PantryChandelierTray Ceiling(s)Master Downstairs
Window Features 
Insulated Windows
Bedroom 1 
Level - Main
Bedroom 2 
Level - Main
Primary Bedroom 
Level - Main
Save
Ask
Tour
Hide
Share
Exterior Features
Construction Details 
Vinyl Siding
Fencing 
None
Lot Features 
LandscapedFew Trees
Other Structures 
Gazebo
Patio And Porch 
CoveredPorch
Roof 
Shingle
Windows/Doors 
Insulated Windows
Community Features
Accessibility Features 
Accessible Full Bath
Schools
School District
Unknown
Elementary School
Bristow
Middle School
Warren East
High School
Warren East
Listing courtesy of Amanda J West of Crye-Leike Executive Realty


Listing information is provided by Participants of the REALTOR Association of Southern Kentucky MLS. IDX information is provided exclusively for personal, non-commercial use, and may not be used for any purpose other than to identify prospective properties consumers may be interested in purchasing. Information is deemed reliable but not guaranteed. Copyright 2026, REALTOR Association of Southern Kentucky MLS.
Data last updated at: 2026-09-16 08:09 PM UTC

Neighborhood & Commute
Source: Walkscore
Save
Ask
Tour
Hide
Share