Skip to content

Search Southern Kentucky Properties

Save
Ask
Tour
Hide
Share
$294,900
14 Days On Site

675 Denver Lane
Bowling Green, KY 42103

For Sale|Single Family Residence|Active
3
Beds
2
Total Baths
2
Full Baths
1,448
SqFt
$204
/SqFt
2023
Built
Subdivision:
Carter Crossings
County:
Warren
Listing courtesy of Robert Hazel of Keller Williams First Choice R
675 Denver Lane675 Denver Lane675 Denver Lane675 Denver Lane
Save
Ask
Tour
Hide
Share

Mortgage Calculator

Monthly Payment (Est.)

$1,345
Calculator powered by Showcase IDX, a Constellation1 Company. Copyright ©2026 Information is deemed reliable but not guaranteed.

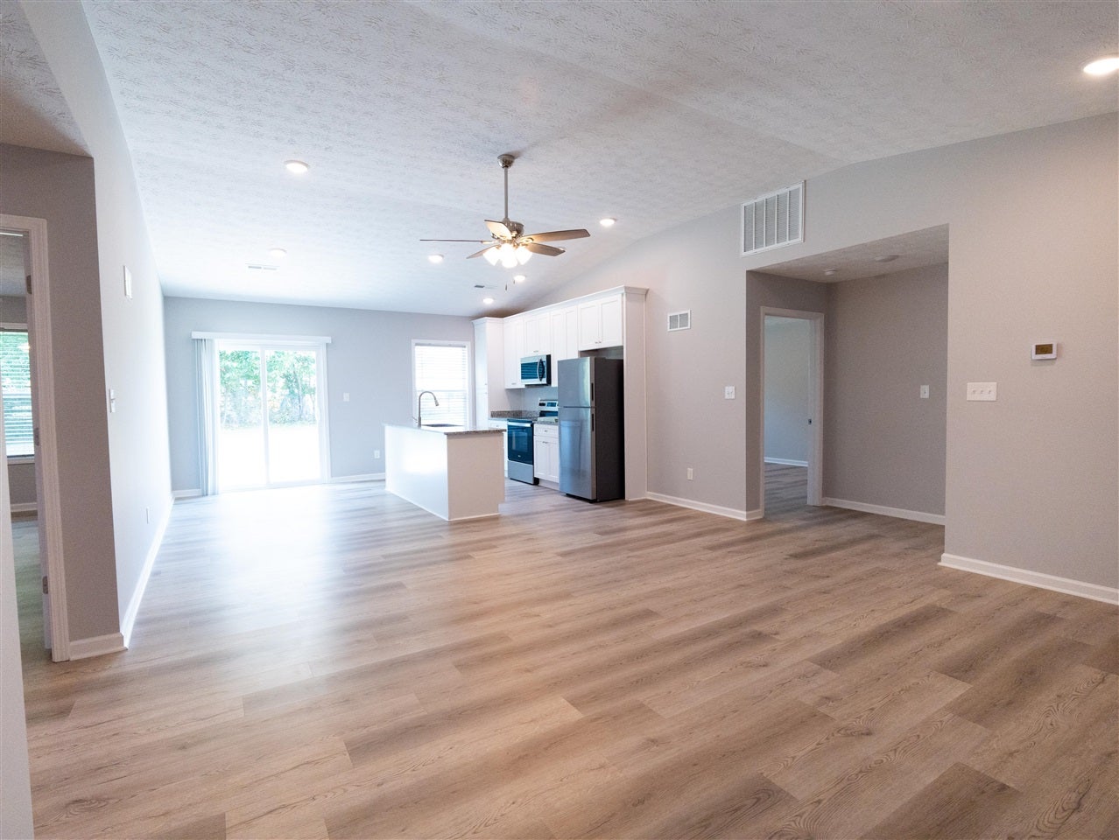
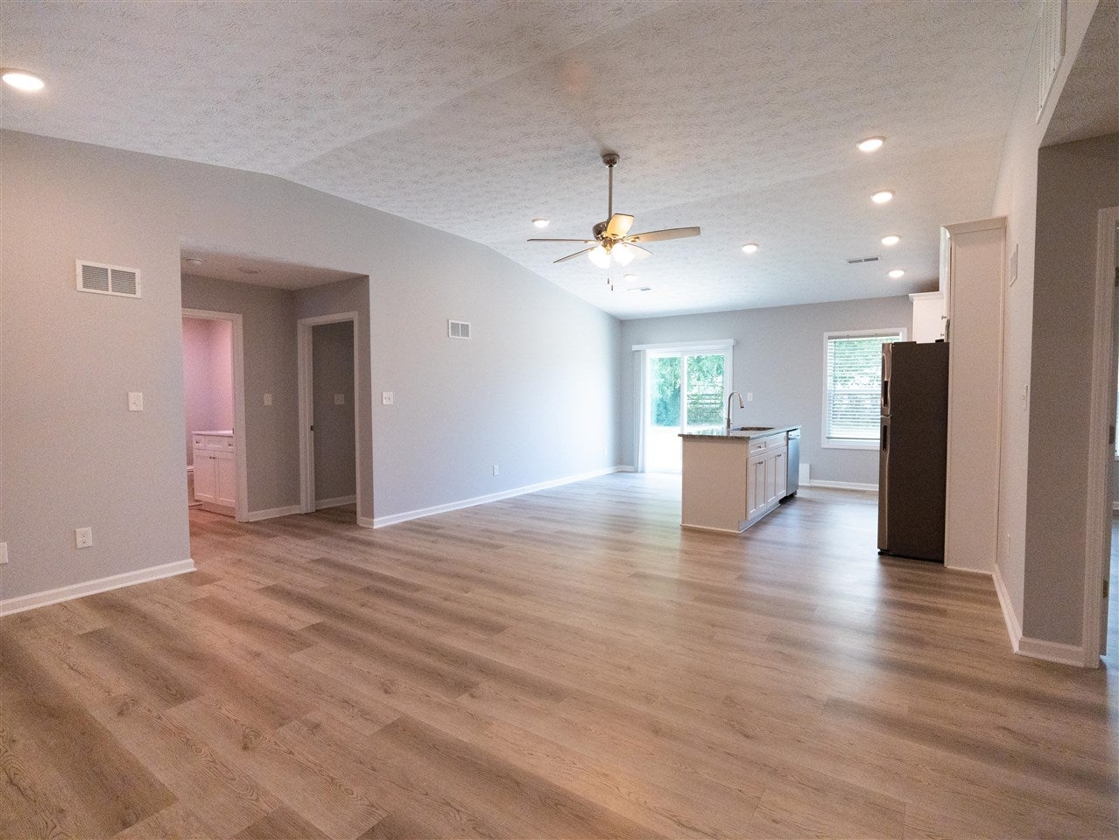
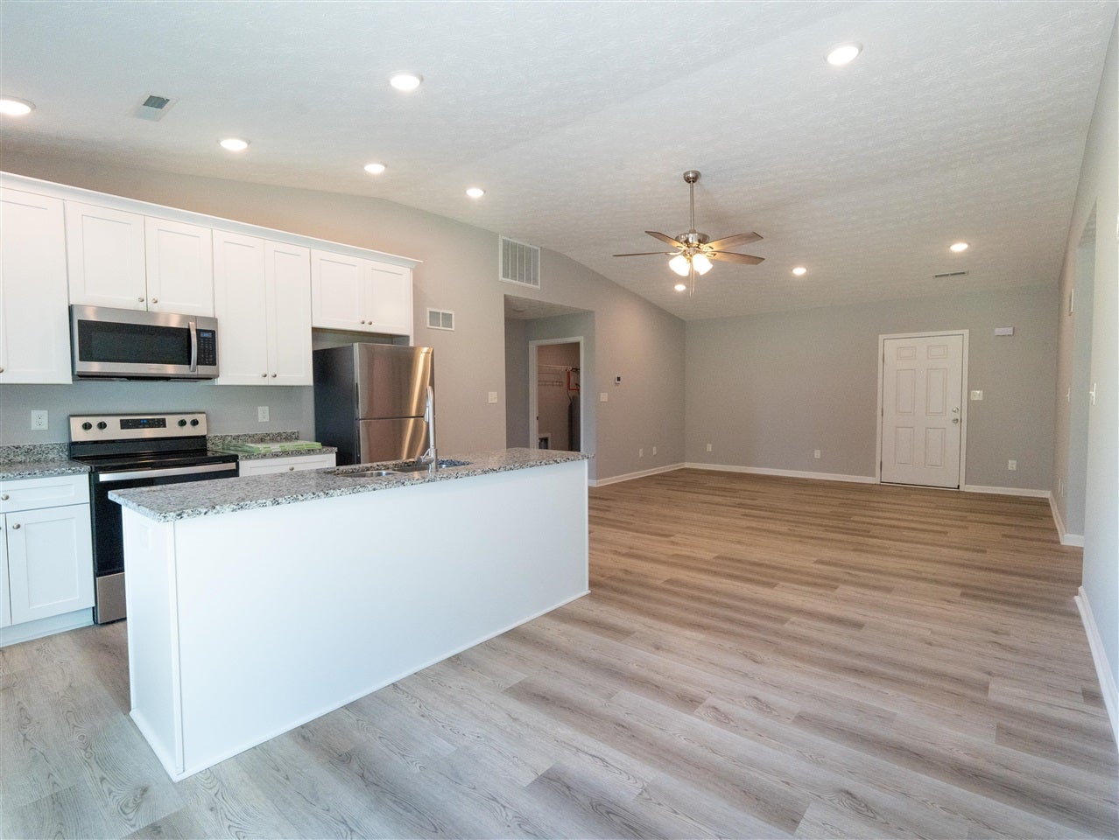
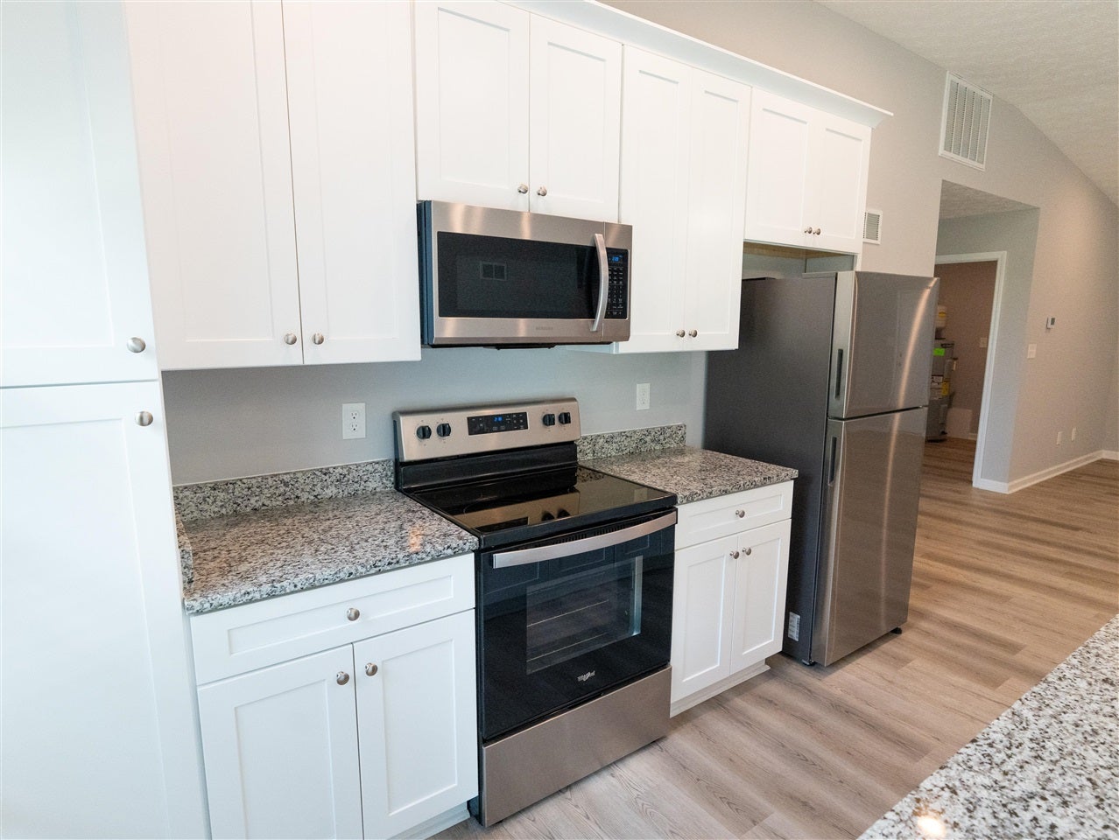
Welcome to Carter’s Crossing! This beautiful all-brick home, conveniently located just off Cumberland Trace Road, offers 3 bedrooms, 2 bathrooms, and was built only three years ago. Step inside to an inviting open floor plan featuring luxury vinyl flooring throughout and a modern kitchen complete with granite countertops—perfect for entertaining or everyday living. Enjoy a peaceful backyard setting, perfect for relaxing while the kids play outside and the family enjoys time together. Located in the desirable Carter’s Crossing community, you’ll enjoy a welcoming neighborhood atmosphere while still being conveniently close to shopping, dining, schools, and everything Bowling Green has to offer. This move-in-ready home combines modern finishes, low-maintenance brick construction, and a great location. Schedule your showing today!

Save
Ask
Tour
Hide
Share
Listing Snapshot
Price 
$294,900
Days On Site 
14 Days
Bedrooms 
3
Inside Area (SqFt) 
1,448 sqft
Total Baths 
2
Full Baths 
2
Partial Baths 
N/A
Lot Size 
0.19 Acres
Year Built 
2023
MLS® Number 
RA20265396
Status 
Active
Property Tax 
N/A
HOA/Condo/Coop Fees 
N/A
Sq Ft Source 
N/A
Friends & Family
Recent Activity
7 days agoListing updated with changes from the MLS®
2 weeks agoStatus changed to Active
2 weeks agoPrice changed to $294,900
2 weeks agoListing first seen on site
General Features
Acres 
0.19
Attached Garage 
Yes
Foundation 
Slab
Garage 
Yes
Garage Spaces 
2
Parking 
ConcreteGarage Door OpenerDrivewayGarage Faces Front
Property Sub Type 
Single Family Residence
Security 
Smoke Detector(s)
Sewer 
Public Sewer
Style 
Traditional
Utilities 
Cable AvailableElectricity AvailableUnderground Utilities
Water Source 
Public
Interior Features
Appliances 
DishwasherMicrowaveRefrigeratorElectric Water Heater
Cooling 
Central AirCeiling Fan(s)
Fireplace Features 
None
Flooring 
Vinyl
Heating 
Forced AirElectric
Interior 
Vaulted Ceiling(s)Walk-In Closet(s)PantryMaster Downstairs
Laundry Features 
Laundry Room
Bedroom 1 
Dimensions - 10.5x13.7Level - Main
Bedroom 2 
Level - Main
Living Room 
Dimensions - 16.14x15.7Level - Main
Other Room 1 
Dimensions - 8.4x6.9Level - Main
Primary Bedroom 
Dimensions - 10.5x13.8Level - Main
Save
Ask
Tour
Hide
Share
Exterior Features
Exterior 
Lighting
Fencing 
None
Lot Features 
LevelLandscaped
Patio And Porch 
CoveredPatioPorch
Waterfront Features 
None
Community Features
Community Features 
CurbsStreet Lights
Schools
School District
Unknown
Elementary School
Cumberland Trace
Middle School
Drakes Creek
High School
Greenwood
Listing courtesy of Robert Hazel of Keller Williams First Choice R


Listing information is provided by Participants of the REALTOR Association of Southern Kentucky MLS. IDX information is provided exclusively for personal, non-commercial use, and may not be used for any purpose other than to identify prospective properties consumers may be interested in purchasing. Information is deemed reliable but not guaranteed. Copyright 2026, REALTOR Association of Southern Kentucky MLS.
Data last updated at: 2026-09-16 09:22 PM UTC

Neighborhood & Commute
Source: Walkscore
Save
Ask
Tour
Hide
Share