
Search Southern Kentucky Properties
854 Alberta DriveBowling Green, KY 42101
Mortgage Calculator
Monthly Payment (Est.)
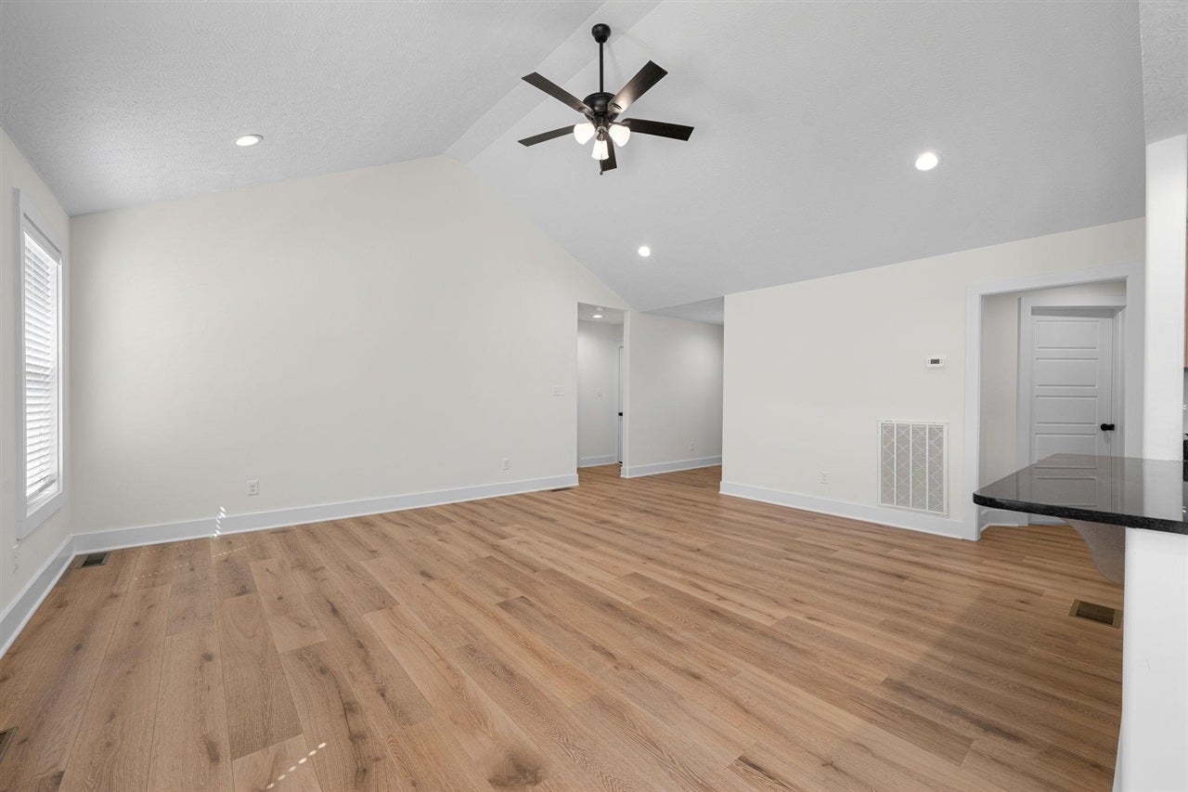
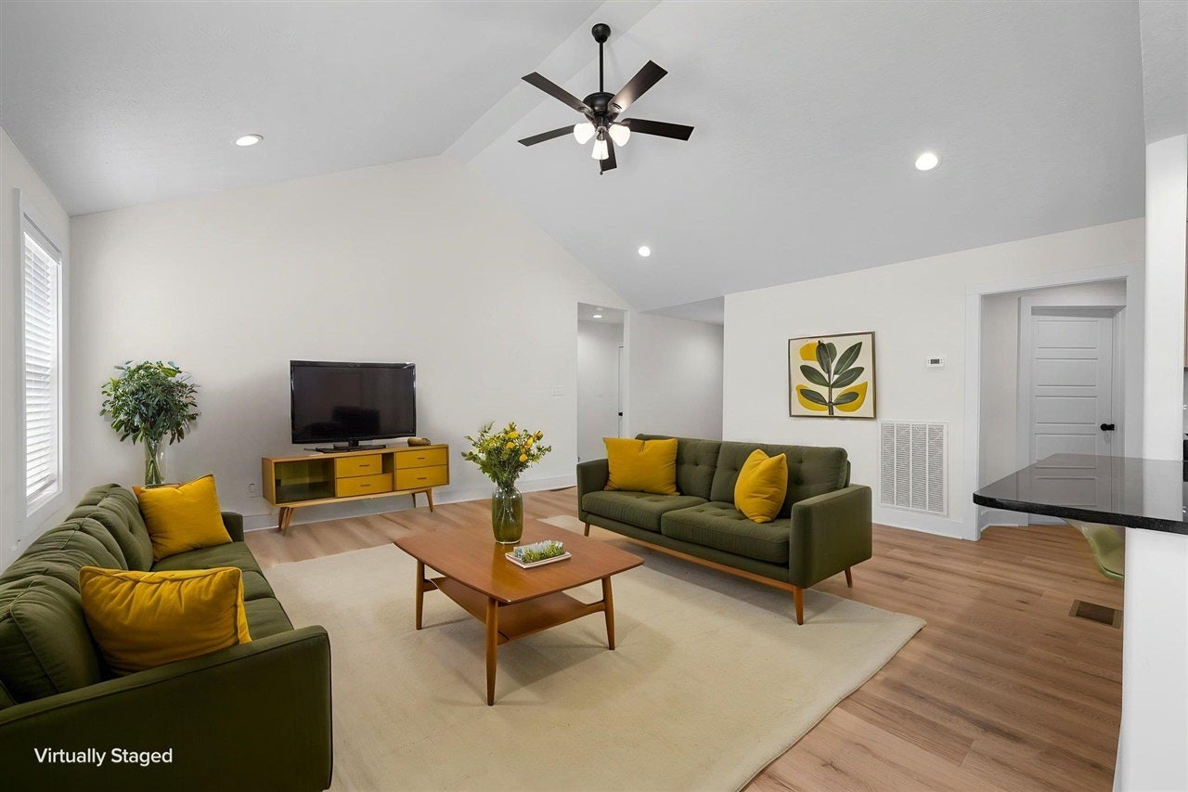
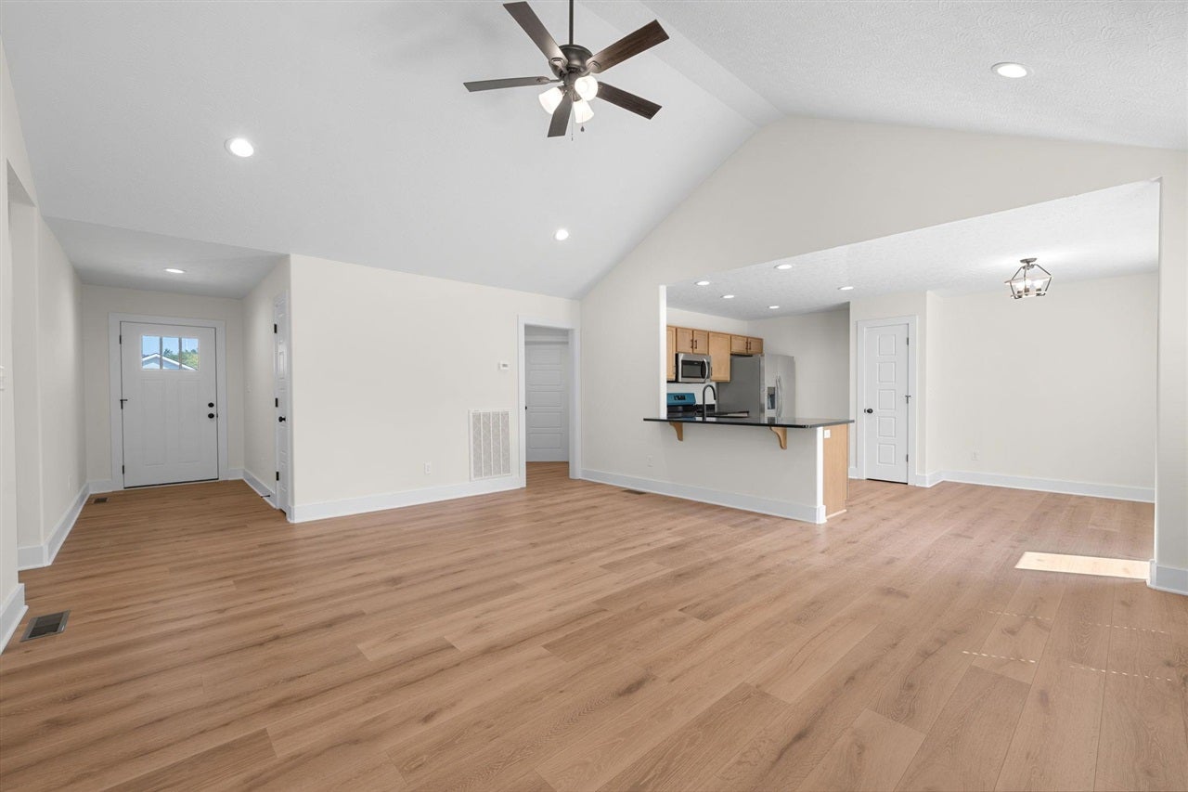
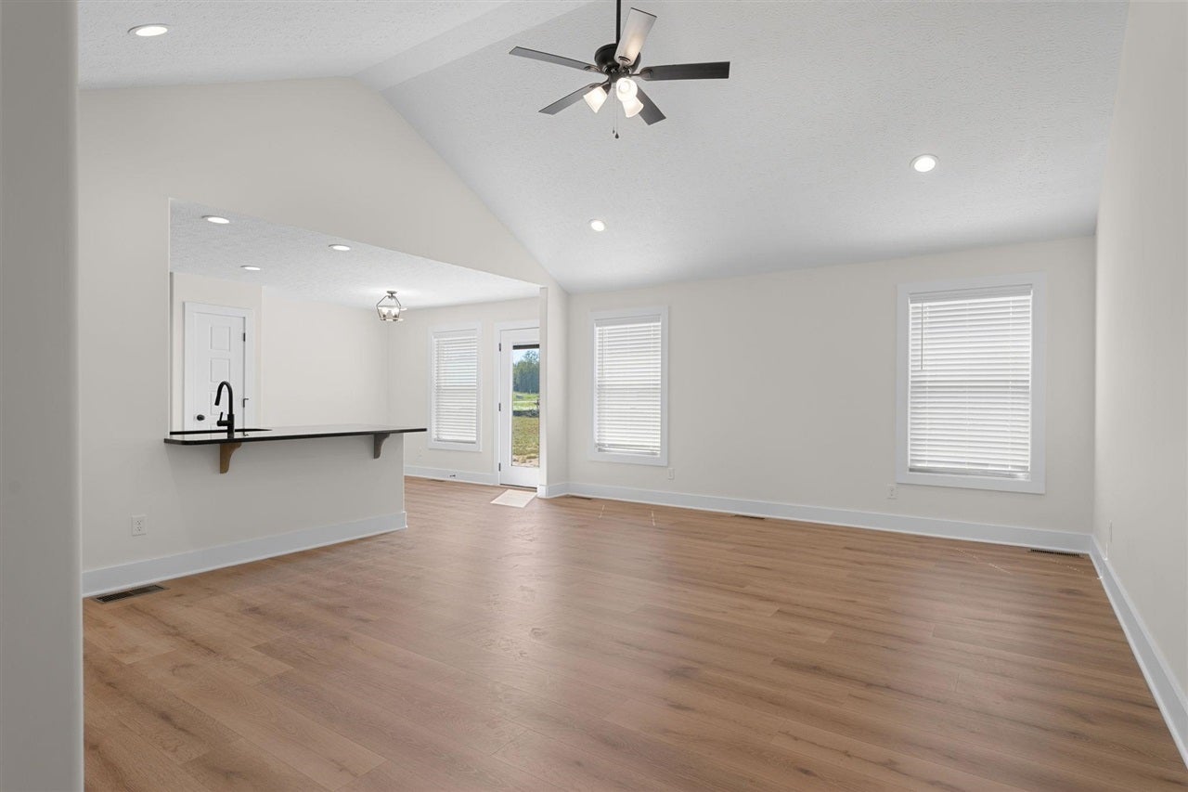
$1,184NEW CONSTRUCTION + GREAT LOCATION + MOVE-IN READY. If convenience matters, this one deserves a spot at the top of your list. Located in the established Northridge community, this brand-new 3-bedroom, 2-bath home offers the modern finishes buyers are looking for with a location that makes everyday life easier. You’re just minutes from the Kentucky Transpark, GM, Ephram White Park and I-65, giving you an easy commute while keeping shopping, dining, recreation and Bowling Green amenities within reach. Inside, you’ll find a functional split-bedroom floor plan designed for both everyday living and privacy. Features beautiful granite countertops, and there’s NO carpet throughout the home, making it easy to maintain and move-in ready from day one. This one includes a full stainless steel appliance package! Outside, enjoy a great lot in a welcoming neighborhood where you can settle in and enjoy your new home without taking on someone else’s renovation projects. Whether you’re a first-time buyer, relocating to Bowling Green, working in the Transpark or GM area, or simply ready for a home that’s truly move-in ready, this one checks a lot of boxes. Brand new. Low maintenance. Convenient location. Ready when you are. May be eligible for up to $2,500 in lender incentives; some restrictions apply, ask for details.
| a week ago | Listing updated with changes from the MLS® | |
| a week ago | Listing first seen on site |

Listing information is provided by Participants of the REALTOR Association of Southern Kentucky MLS. IDX information is provided exclusively for personal, non-commercial use, and may not be used for any purpose other than to identify prospective properties consumers may be interested in purchasing. Information is deemed reliable but not guaranteed. Copyright 2026, REALTOR Association of Southern Kentucky MLS.
Data last updated at: 2026-09-16 09:22 PM UTC
Did you know? You can invite friends and family to your search. They can join your search, rate and discuss listings with you.