Skip to content

Search Southern Kentucky Properties

Save
Ask
Tour
Hide
Share
$259,900
1 Day On Site

763 McIntyre Street
Bowling Green, KY 42104

For Sale|Single Family Residence|Active
3
Beds
2
Total Baths
2
Full Baths
1,221
SqFt
$213
/SqFt
2023
Built
Subdivision:
McLellan Crossings
County:
Warren
Listing courtesy of Crystal Cavanah of Keller Williams First Choice R
763 McIntyre Street763 McIntyre Street763 McIntyre Street763 McIntyre Street
Save
Ask
Tour
Hide
Share

Mortgage Calculator

Monthly Payment (Est.)

$1,186
Calculator powered by Showcase IDX, a Constellation1 Company. Copyright ©2026 Information is deemed reliable but not guaranteed.

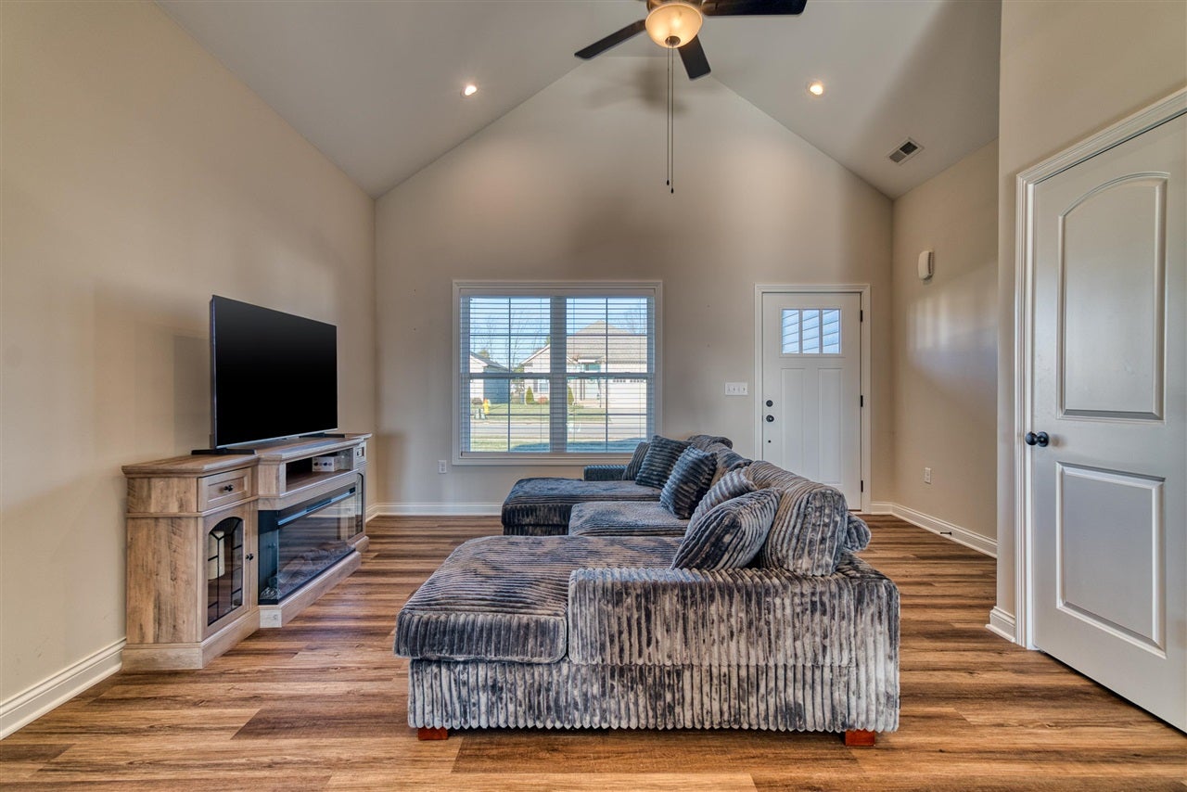
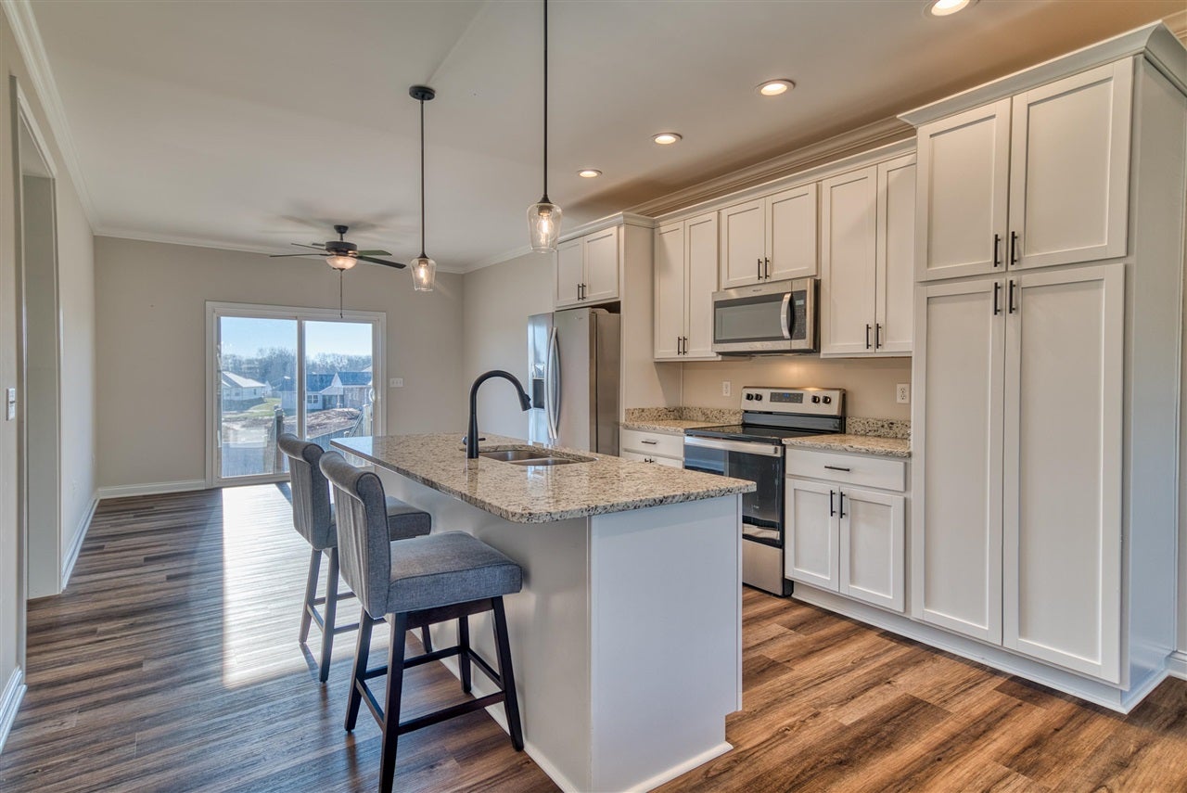
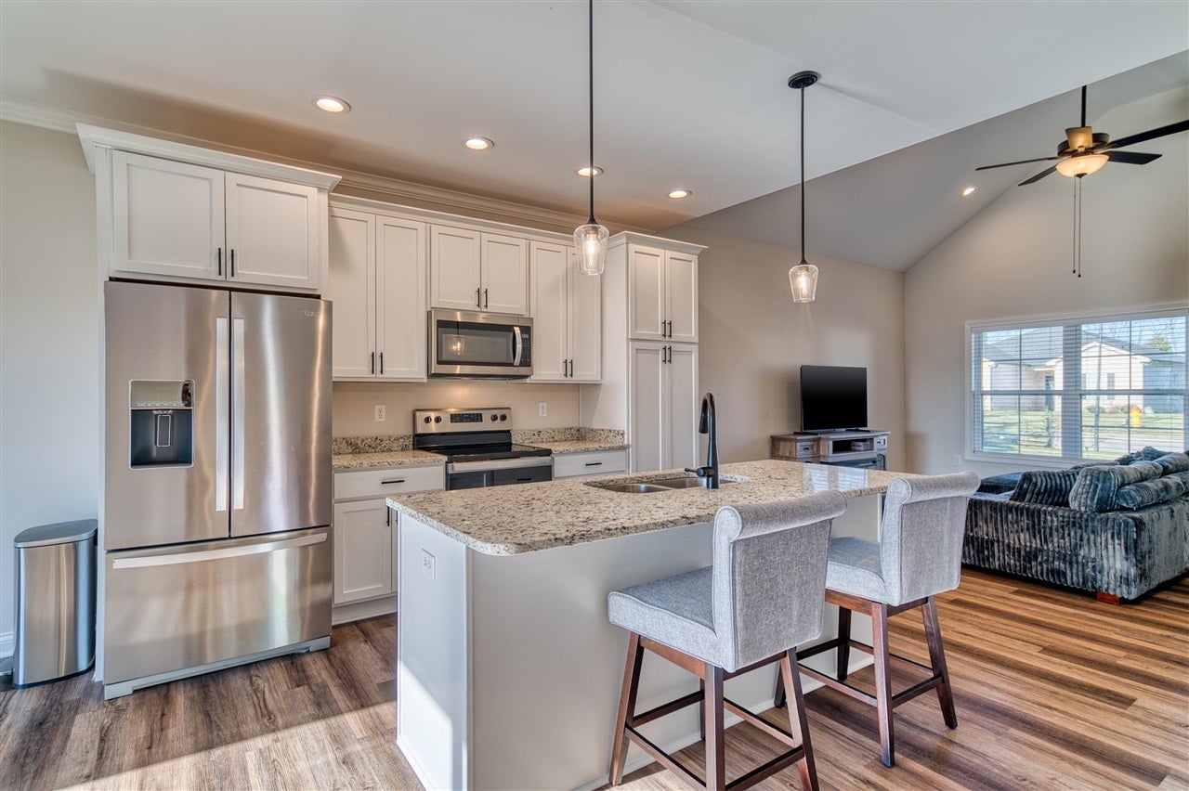
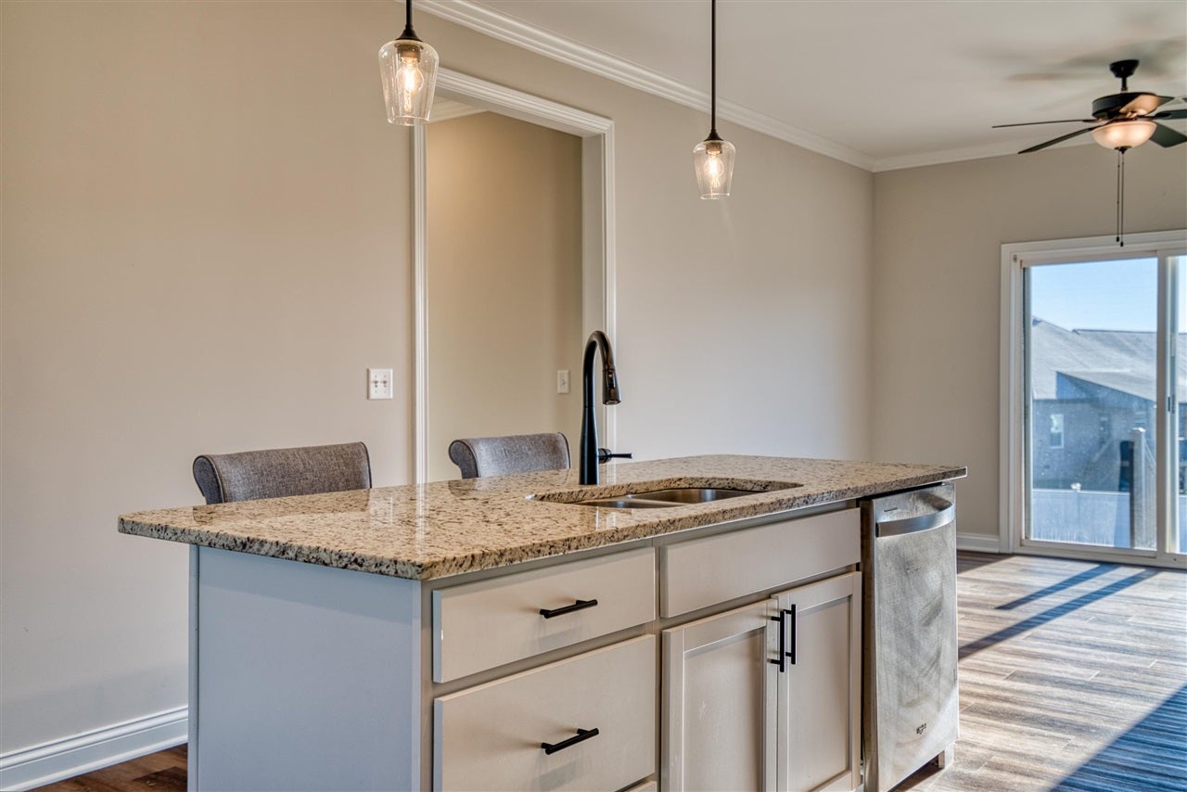
Like-new construction located in the desirable McLellan Crossings Subdivision within the South Warren School District. This open-concept home offers three bedrooms and two bathrooms with attractive, modern finishes throughout. The living area and kitchen feature durable LVP flooring, while tile is found in the bathrooms and laundry closet, and the bedrooms are comfortably finished with carpet. The open kitchen showcases white shaker-style cabinetry, a center island with bar-top seating, stainless steel appliances, and solid surface countertops, making it ideal for both everyday living and entertaining. The split floor plan provides privacy, with a spacious primary bedroom featuring tray ceilings and a generous ensuite bath. Vaulted ceilings in the living room create an airy, expansive feel and flow seamlessly into the kitchen and dining area. Outdoor features include a covered front porch, concrete driveway, and a back patio overlooking a fenced backyard, offering space to relax or entertain.

Save
Ask
Tour
Hide
Share
Listing Snapshot
Price 
$259,900
Days On Site 
1 Day
Bedrooms 
3
Inside Area (SqFt) 
1,221 sqft
Total Baths 
2
Full Baths 
2
Partial Baths 
N/A
Lot Size 
0.2 Acres
Year Built 
2023
MLS® Number 
RA20265580
Status 
Active
Property Tax 
N/A
HOA/Condo/Coop Fees 
N/A
Sq Ft Source 
N/A
Friends & Family
Recent Activity
yesterdayListing updated with changes from the MLS®
yesterdayListing first seen on site
General Features
Acres 
0.2
Attached Garage 
Yes
Foundation 
SlabBrick/Mortar
Garage 
Yes
Garage Spaces 
2
Parking 
ConcreteGarage Door OpenerDrivewayGarage Faces Front
Property Sub Type 
Single Family Residence
Security 
Smoke Detector(s)
Sewer 
Public Sewer
Style 
Traditional
Utilities 
Cable AvailableElectricity Available
Water Source 
Public
Interior Features
Appliances 
DisposalDishwasherMicrowaveElectric RangeRefrigeratorOvenElectric Water Heater
Cooling 
Ceiling Fan(s)Central AirElectric
Fireplace Features 
None
Flooring 
LaminateVinyl
Heating 
CentralHeat PumpElectric
Interior 
Vaulted Ceiling(s)Walk-In Closet(s)Eat-in KitchenTray Ceiling(s)Master Downstairs
Window Features 
Insulated Windows
Bedroom 1 
Dimensions - 9'11"x9'9"Level - Main
Bedroom 2 
Dimensions - 9'10"x9'9"Level - Main
Kitchen 
Dimensions - 13'4"x12'7"Level - Main
Living Room 
Dimensions - 15'6"x15'2"Level - Main
Other Room 1 
Dimensions - 5'7"x3'Level - Main
Other Room 2 
Dimensions - 9'5"x5'2"Level - Main
Other Room 3 
Dimensions - 12'7"x10'1"Level - Main
Primary Bedroom 
Dimensions - 12'9"x11'10"Level - Main
Save
Ask
Tour
Hide
Share
Exterior Features
Construction Details 
BrickVinyl Siding
Exterior 
Lighting
Fencing 
Back Yard
Lot Features 
LevelLandscapedInterior Lot
Patio And Porch 
CoveredPatioPorch
Roof 
Shingle
Waterfront Features 
None
Windows/Doors 
Insulated Windows
Community Features
Accessibility Features 
Accessible Full Bath
Schools
School District
Unknown
Elementary School
Rich Pond
Middle School
South Warren
High School
South Warren
Listing courtesy of Crystal Cavanah of Keller Williams First Choice R


Listing information is provided by Participants of the REALTOR Association of Southern Kentucky MLS. IDX information is provided exclusively for personal, non-commercial use, and may not be used for any purpose other than to identify prospective properties consumers may be interested in purchasing. Information is deemed reliable but not guaranteed. Copyright 2026, REALTOR Association of Southern Kentucky MLS.
Data last updated at: 2026-09-15 04:44 PM UTC

Neighborhood & Commute
Source: Walkscore
Save
Ask
Tour
Hide
Share