Skip to content

Search Southern Kentucky Properties

Save
Ask
Tour
Hide
Share
$354,900
2 Days On Site

Lot 291 Topeka Road
Bowling Green, KY 42103

For Sale|Single Family Residence|Active
4
Beds
2
Total Baths
2
Full Baths
1,575
SqFt
$225
/SqFt
2026
Built
Subdivision:
Carter Crossings
County:
Warren
Listing courtesy of Julie Blankenship of Crye-Leike Executive Realty
Lot 291 Topeka RoadLot 291 Topeka RoadLot 291 Topeka RoadLot 291 Topeka Road
Save
Ask
Tour
Hide
Share

Mortgage Calculator

Monthly Payment (Est.)

$1,619
Calculator powered by Showcase IDX, a Constellation1 Company. Copyright ©2026 Information is deemed reliable but not guaranteed.

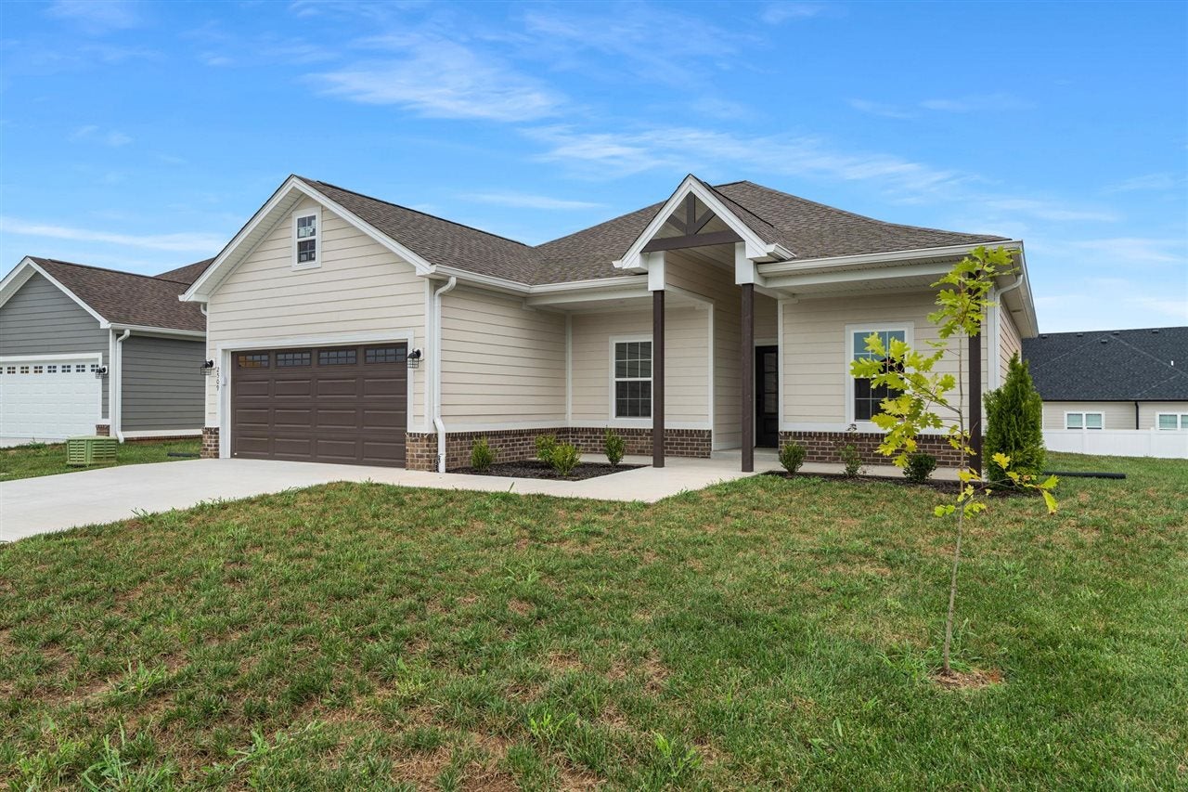
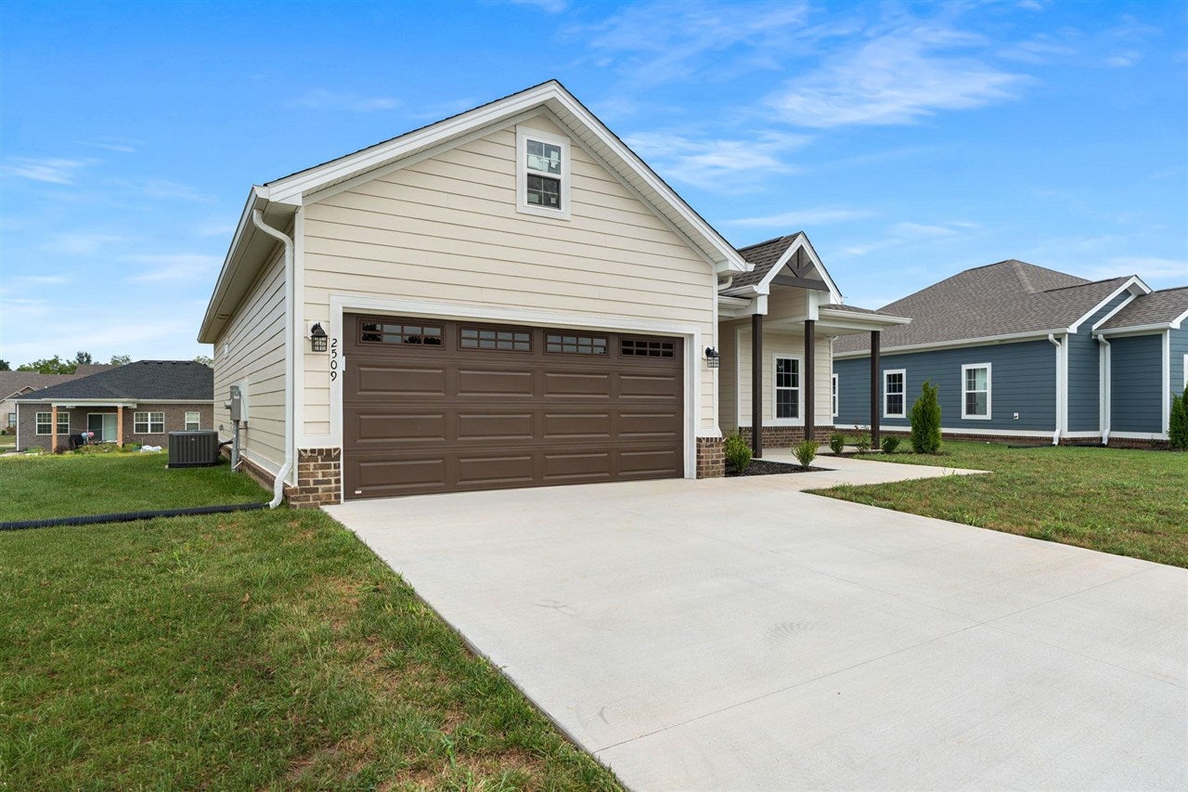
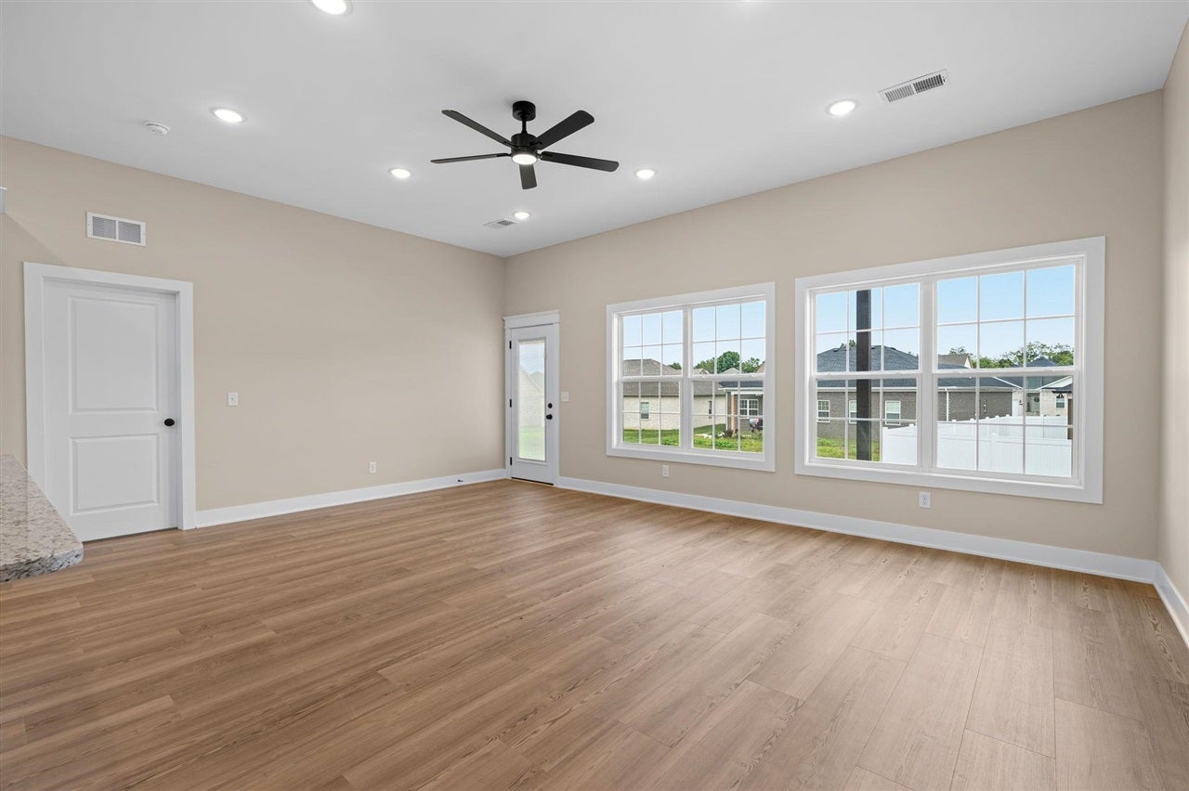
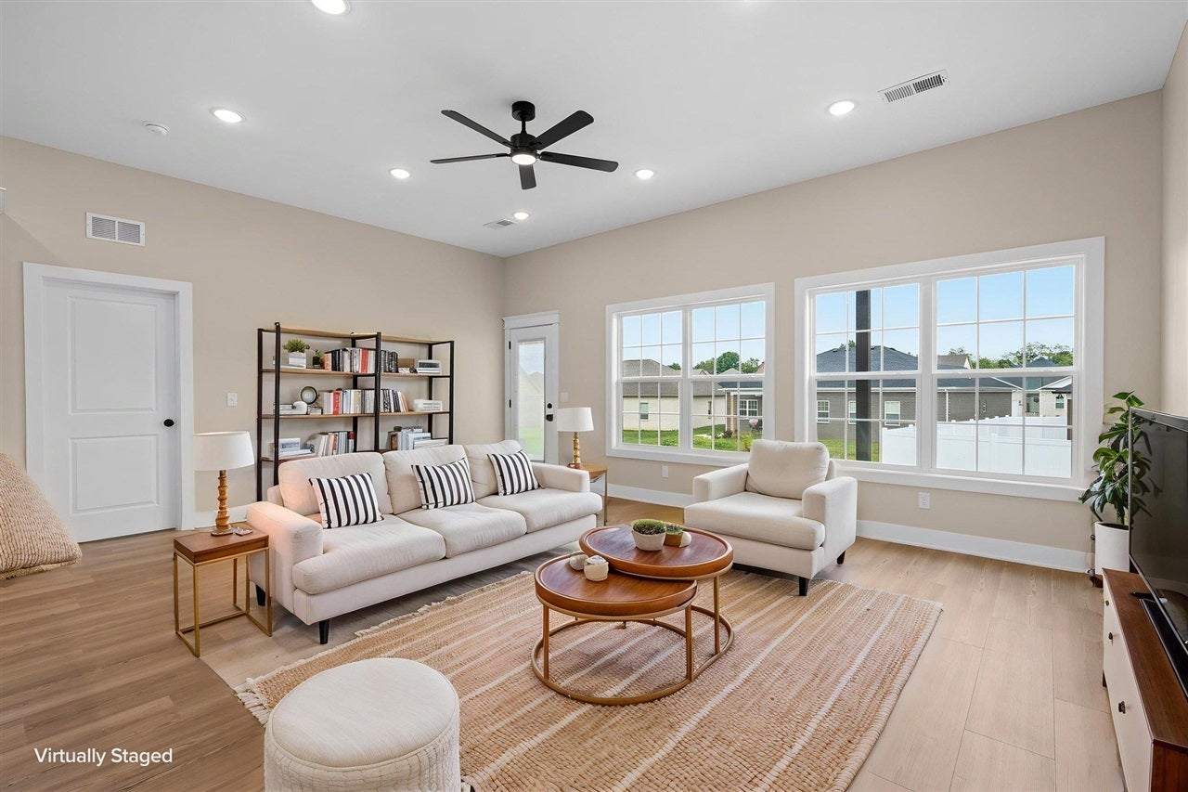
Welcome to this gorgeous new construction home in a convenient Bowling Green location, just minutes from I-65 and all of the area’s shopping, dining, and everyday conveniences as well as Bowling Green's new Impact Center! Offering nearly 1,600 square feet, this thoughtfully designed home features 4 bedrooms, 2 full bathrooms, and a 2-car attached garage. The open-concept layout and ceiling height creates a welcoming flow between the living and kitchen areas, making everyday living and entertaining a breeze. The well-appointed kitchen features beautiful granite countertops, tile backsplash and a full stainless steel appliance package. The spacious primary suite offers a tray ceiling and a private bathroom complete with a separate tiled shower, tub, and walk-in closet. Outside, enjoy plenty of space to relax or entertain with a large covered front and back patio. With its modern finishes, functional floor plan, and convenient location, this new construction home has a ton to offer! Schedule your showing today.

Save
Ask
Tour
Hide
Share
Listing Snapshot
Price 
$354,900
Days On Site 
2 Days
Bedrooms 
4
Inside Area (SqFt) 
1,575 sqft
Total Baths 
2
Full Baths 
2
Partial Baths 
N/A
Lot Size 
0.18 Acres
Year Built 
2026
MLS® Number 
RA20265589
Status 
Active
Property Tax 
N/A
HOA/Condo/Coop Fees 
N/A
Sq Ft Source 
N/A
Friends & Family
Recent Activity
yesterdayListing updated with changes from the MLS®
2 days agoListing first seen on site
General Features
Acres 
0.18
Attached Garage 
Yes
Foundation 
Slab
Garage 
Yes
Garage Spaces 
2
Parking 
Garage Faces Front
Property Condition 
New Construction
Property Sub Type 
Single Family Residence
Security 
Smoke Detector(s)
Sewer 
Public Sewer
Style 
1-1/2 Story
Water Source 
Public
Interior Features
Appliances 
DishwasherMicrowaveElectric RangeRefrigeratorElectric Water Heater
Cooling 
Central AirCeiling Fan(s)
Fireplace Features 
None
Flooring 
TileVinyl
Heating 
Heat PumpElectric
Interior 
Eat-in KitchenWalk-In Closet(s)PantryTray Ceiling(s)Master Downstairs
Laundry Features 
Laundry Room
Window Features 
Insulated Windows
Bedroom 1 
Dimensions - 15.2x10Level - Main
Bedroom 2 
Dimensions - 15.2x10Level - Main
Bedroom 3 
Dimensions - 14.7x10.5Level - Main
Kitchen 
Dimensions - 20.2x8.2Level - Main
Living Room 
Dimensions - 15.8x14.6Level - Main
Primary Bedroom 
Dimensions - 12.10x8.8Level - Main
Save
Ask
Tour
Hide
Share
Exterior Features
Construction Details 
Fiber Cement
Exterior 
Lighting
Fencing 
None
Lot Features 
LandscapedInterior Lot
Patio And Porch 
CoveredPatioPorch
Roof 
Shingle
Windows/Doors 
Insulated Windows
Community Features
Accessibility Features 
Accessible Full Bath
Schools
School District
Unknown
Elementary School
Cumberland Trace
Middle School
Drakes Creek
High School
Greenwood
Listing courtesy of Julie Blankenship of Crye-Leike Executive Realty


Listing information is provided by Participants of the REALTOR Association of Southern Kentucky MLS. IDX information is provided exclusively for personal, non-commercial use, and may not be used for any purpose other than to identify prospective properties consumers may be interested in purchasing. Information is deemed reliable but not guaranteed. Copyright 2026, REALTOR Association of Southern Kentucky MLS.
Data last updated at: 2026-09-16 08:09 PM UTC

Neighborhood & Commute
Source: Walkscore
Save
Ask
Tour
Hide
Share