
Search Southern Kentucky Properties
2941 Meadow Ridge CourtBowling Green, KY 42104



Mortgage Calculator
Monthly Payment (Est.)
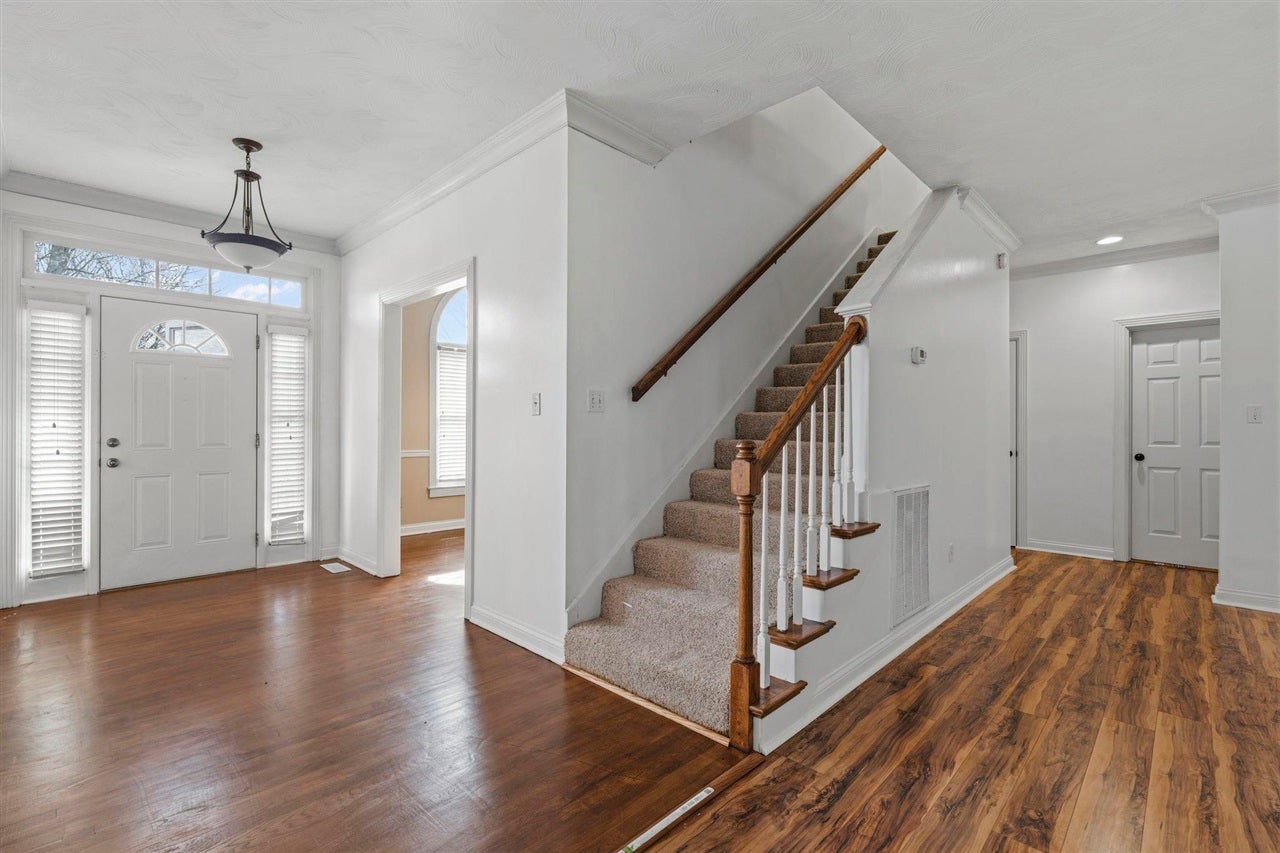
$2,053Welcome to this spacious 4-bedroom, 3 full bathroom home in the highly desirable Crossridge subdivision—perfectly situated in the heart of town! Offering 2,877 square feet of living space, this home combines comfort, flexibility, and convenience in one of the area’s most sought-after locations. Inside, you’ll find a well-designed layout featuring a formal dining room and a versatile office or secondary living space—ideal for working from home, entertaining, or additional lounge space. The generously sized living areas and bedrooms provide plenty of room for everyday living and hosting guests. Upstairs offers exceptional flexibility, perfect for use as a bonus room or 4th bedroom, complete with its own full bathroom. You’ll also appreciate the large attic storage, providing ample space for seasonal items and more. Enjoy peace of mind with a 2-year-old roof and a 2-year-old tankless water heater. Step outside to a spacious, fully fenced backyard—perfect for pets, play, or outdoor gatherings. With its unbeatable central location just minutes from shopping, dining, and schools, this home truly offers the best of space, function, and convenience. Don’t miss your opportunity to own in the Crossridge subdivision!
| yesterday | Listing updated with changes from the MLS® | |
| yesterday | Listing first seen on site |

Listing information is provided by Participants of the REALTOR Association of Southern Kentucky MLS. IDX information is provided exclusively for personal, non-commercial use, and may not be used for any purpose other than to identify prospective properties consumers may be interested in purchasing. Information is deemed reliable but not guaranteed. Copyright 2026, REALTOR Association of Southern Kentucky MLS.
Data last updated at: 2026-09-16 09:22 PM UTC
Did you know? You can invite friends and family to your search. They can join your search, rate and discuss listings with you.