
Search Southern Kentucky Properties
Save
Ask
Tour
Hide
$189,900
1 Day On Site
116 Meadowbrook CircleBowling Green, KY 42101
For Sale|Single Family Residence|Active
3
Beds
2
Total Baths
1
Full Bath
1
Partial Bath
1,400
SqFt
$136
/SqFt
1968
Built
County:
Warren
Listing courtesy of Patrick Stewart of Keller Williams First Choice R
Save
Ask
Tour
Hide
Mortgage Calculator
Monthly Payment (Est.)
$866Calculator powered by Showcase IDX, a Constellation1 Company. Copyright ©2026 Information is deemed reliable but not guaranteed.
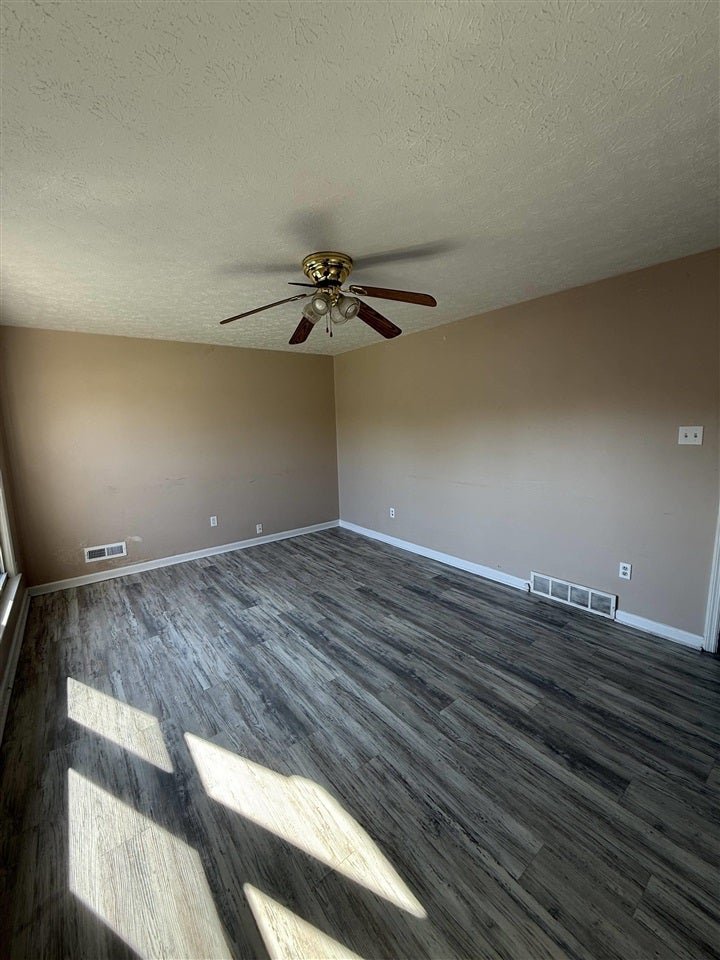
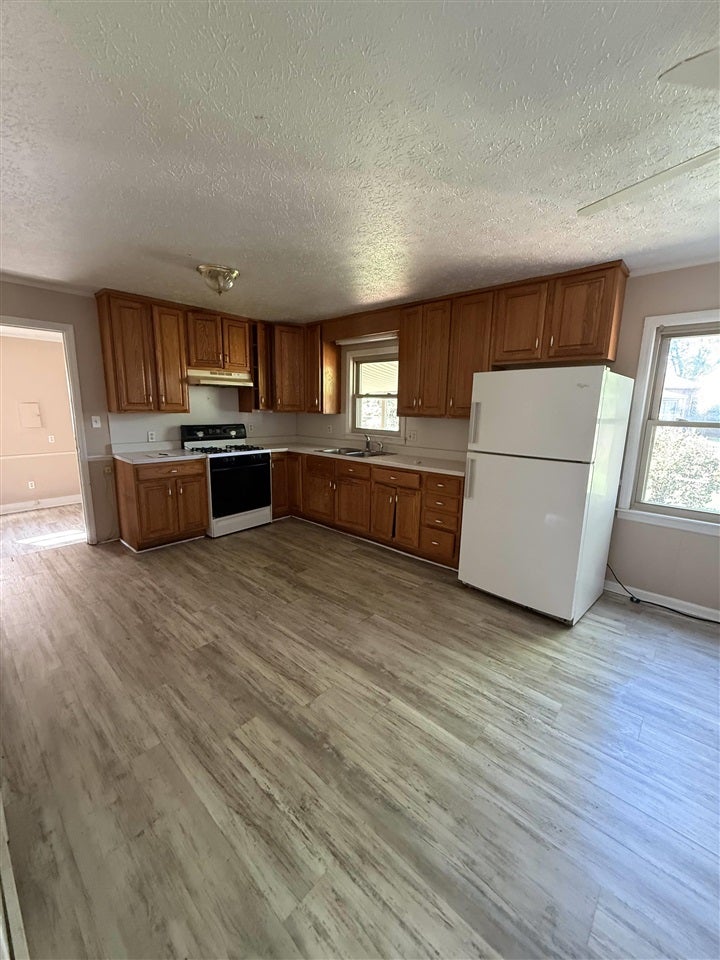
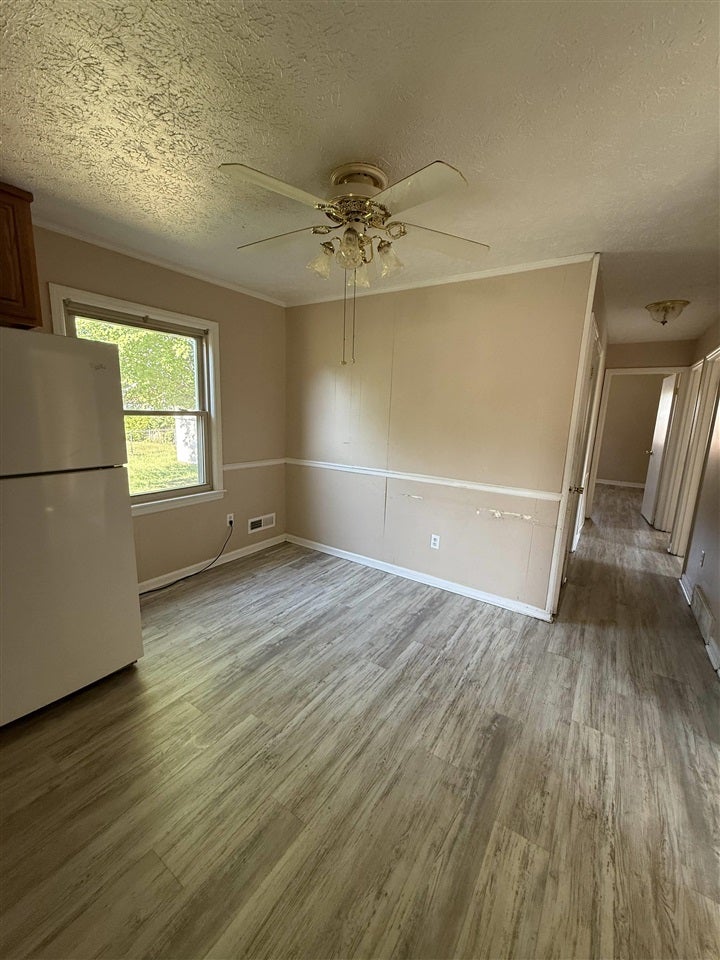
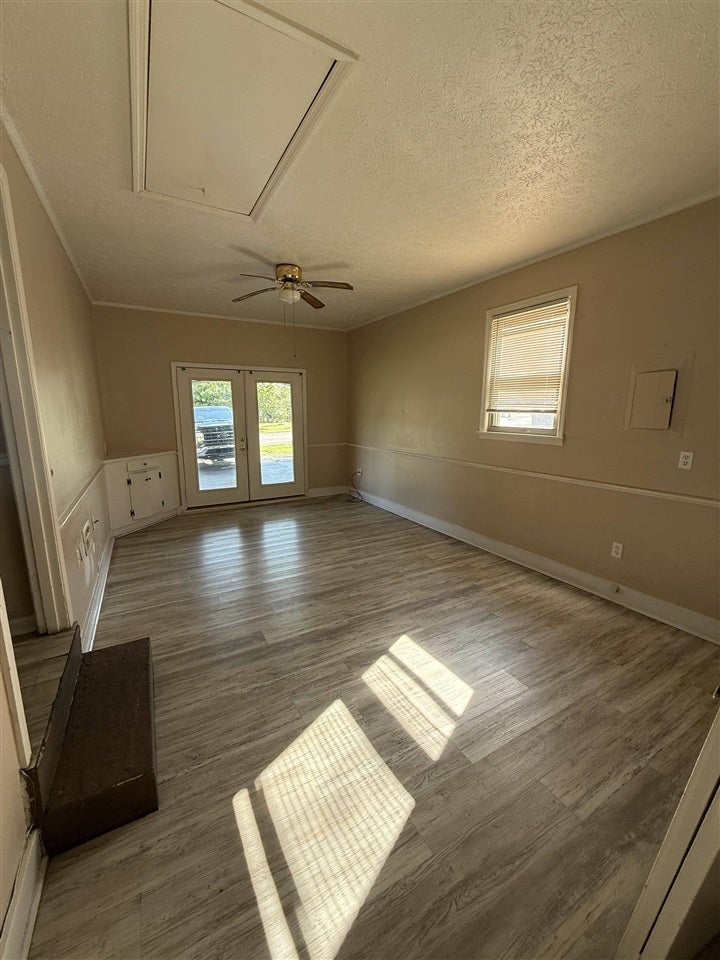
Welcome to 116 Meadowbrook Circle, a 3 bedroom, 1.5 bath home with plenty of room to grow. The layout has two separate living spaces, so there's rom to relax in one area and entertain or spread out in the other. The home is ready for updates and priced with that in mind, which makes it a great opportunity for a first-time buyer looking to build equity or an investor looking for their next project. With some cosmetic work and your own finishes, this could be a great home or a solid rental. Bring your ideas and schedule your showing today.
Save
Ask
Tour
Hide
Listing Snapshot
Price
$189,900
Days On Site
1 Day
Bedrooms
3
Inside Area (SqFt)
1,400 sqft
Total Baths
2
Full Baths
1
Partial Baths
1
Lot Size
0.21 Acres
Year Built
1968
MLS® Number
RA20265627
Status
Active
Property Tax
N/A
HOA/Condo/Coop Fees
N/A
Sq Ft Source
N/A
Friends & Family
Recent Activity
| yesterday | Listing updated with changes from the MLS® | |
| yesterday | Listing first seen on site |
General Features
Acres
0.21
Foundation
Block
Garage
Yes
Garage Spaces
1
Parking
Detached Carport
Property Sub Type
Single Family Residence
Sewer
Public Sewer
Style
1-1/2 Story
Utilities
Cable ConnectedElectricity Available
Water Source
Public
Interior Features
Appliances
RefrigeratorGas Water Heater
Cooling
Ceiling Fan(s)Central AirElectric
Fireplace Features
None
Flooring
TileVinyl
Heating
CentralElectric
Interior
Eat-in KitchenMaster Downstairs
Bedroom 1
Dimensions - 11x10Level - Main
Bedroom 2
Dimensions - 11.5x12Level - Main
Dining Room
Dimensions - 7x9Level - Main
Kitchen
Dimensions - 11.5x13Level - Main
Living Room
Dimensions - 17x11.5Level - Main
Other Room 1
Dimensions - 11.5x23Level - Main
Other Room 2
Dimensions - 6.5x8.5
Primary Bedroom
Dimensions - 4x4.5Level - Main
Save
Ask
Tour
Hide
Exterior Features
Fencing
Chain LinkPerimeter
Lot Features
Interior LotCity Lot
Patio And Porch
Patio
Roof
Shingle
Waterfront Features
None
Community Features
Accessibility Features
Accessible Full Bath
Schools
School District
Unknown
Elementary School
Jennings Creek
Middle School
Henry F Moss
High School
Warren Central
Listing courtesy of Patrick Stewart of Keller Williams First Choice R

Listing information is provided by Participants of the REALTOR Association of Southern Kentucky MLS. IDX information is provided exclusively for personal, non-commercial use, and may not be used for any purpose other than to identify prospective properties consumers may be interested in purchasing. Information is deemed reliable but not guaranteed. Copyright 2026, REALTOR Association of Southern Kentucky MLS.
Data last updated at: 2026-09-16 08:09 PM UTC
Listing information is provided by Participants of the REALTOR Association of Southern Kentucky MLS. IDX information is provided exclusively for personal, non-commercial use, and may not be used for any purpose other than to identify prospective properties consumers may be interested in purchasing. Information is deemed reliable but not guaranteed. Copyright 2026, REALTOR Association of Southern Kentucky MLS.
Data last updated at: 2026-09-16 08:09 PM UTC
Neighborhood & Commute
Source: Walkscore
Save
Ask
Tour
Hide
Did you know? You can invite friends and family to your search. They can join your search, rate and discuss listings with you.