
Search Southern Kentucky Properties
Save
Ask
Tour
Hide
$327,000
New Listing
1017 Poplar TraceElizabethtown, KY 42701
For Sale|Single Family Residence|Active
4
Beds
3
Total Baths
3
Full Baths
1,520
SqFt
$215
/SqFt
1999
Built
Subdivision:
Poplar Trace
County:
Hardin
Listing courtesy of STEPHANIE WRIGHT of GREATER OWENSBORO REALTY COMPA
Save
Ask
Tour
Hide
Mortgage Calculator
Monthly Payment (Est.)
$1,492Calculator powered by Showcase IDX, a Constellation1 Company. Copyright ©2026 Information is deemed reliable but not guaranteed.
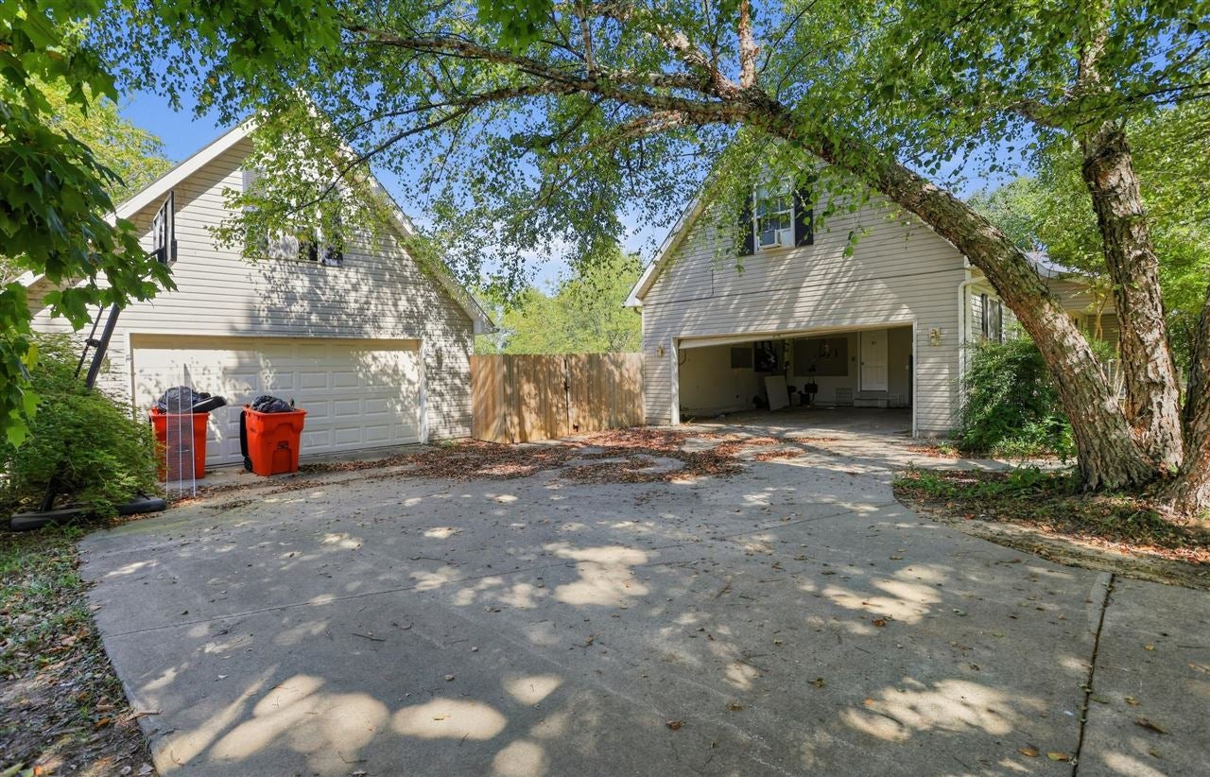
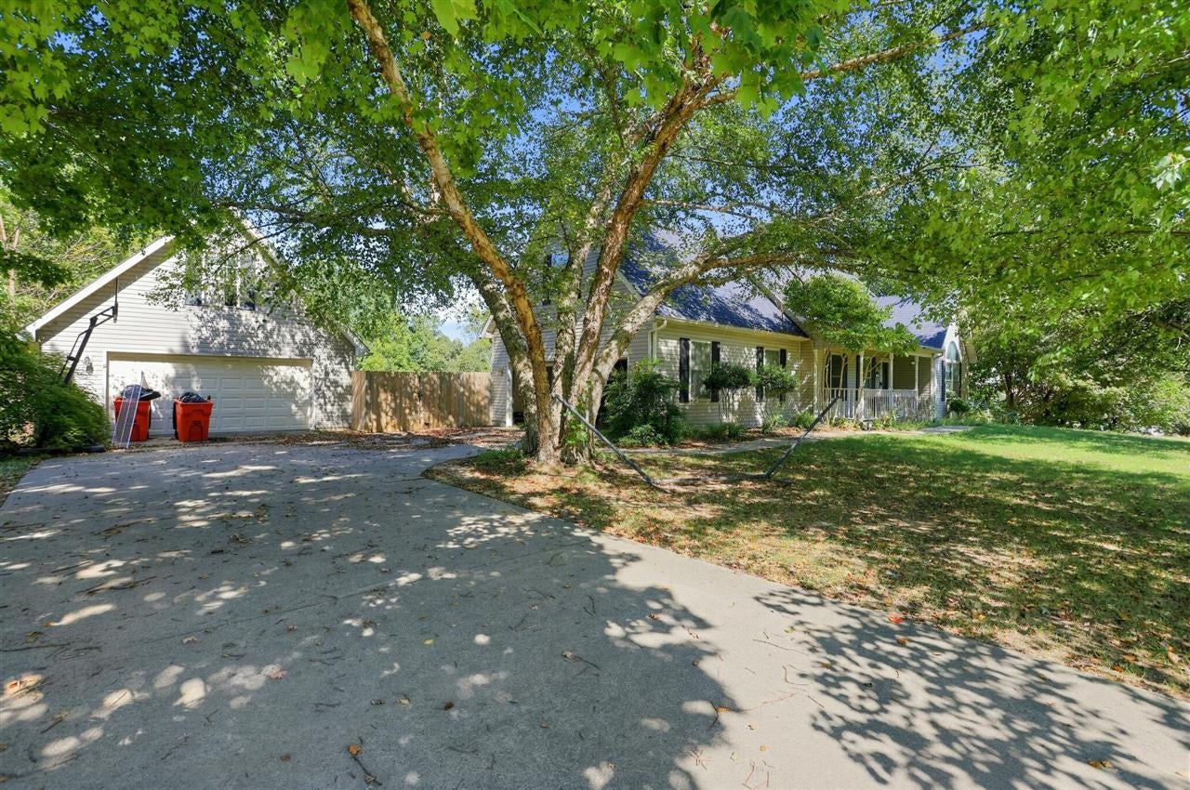
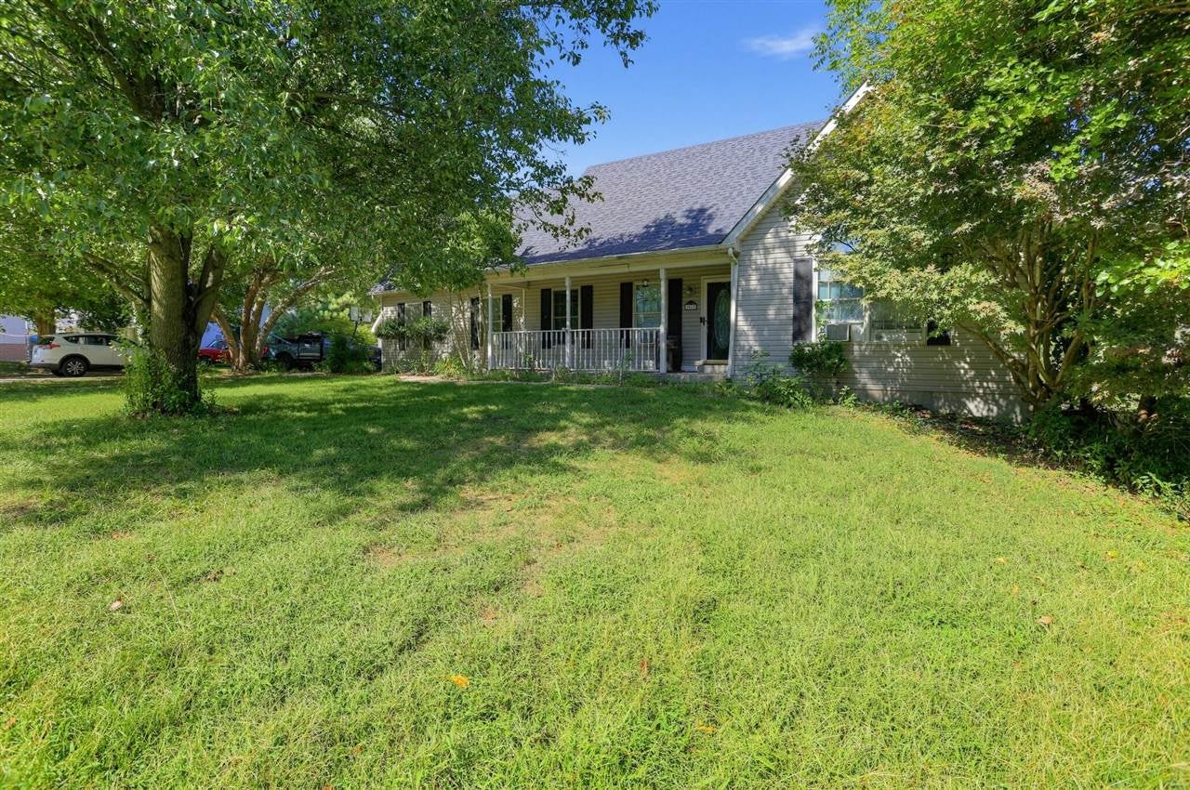
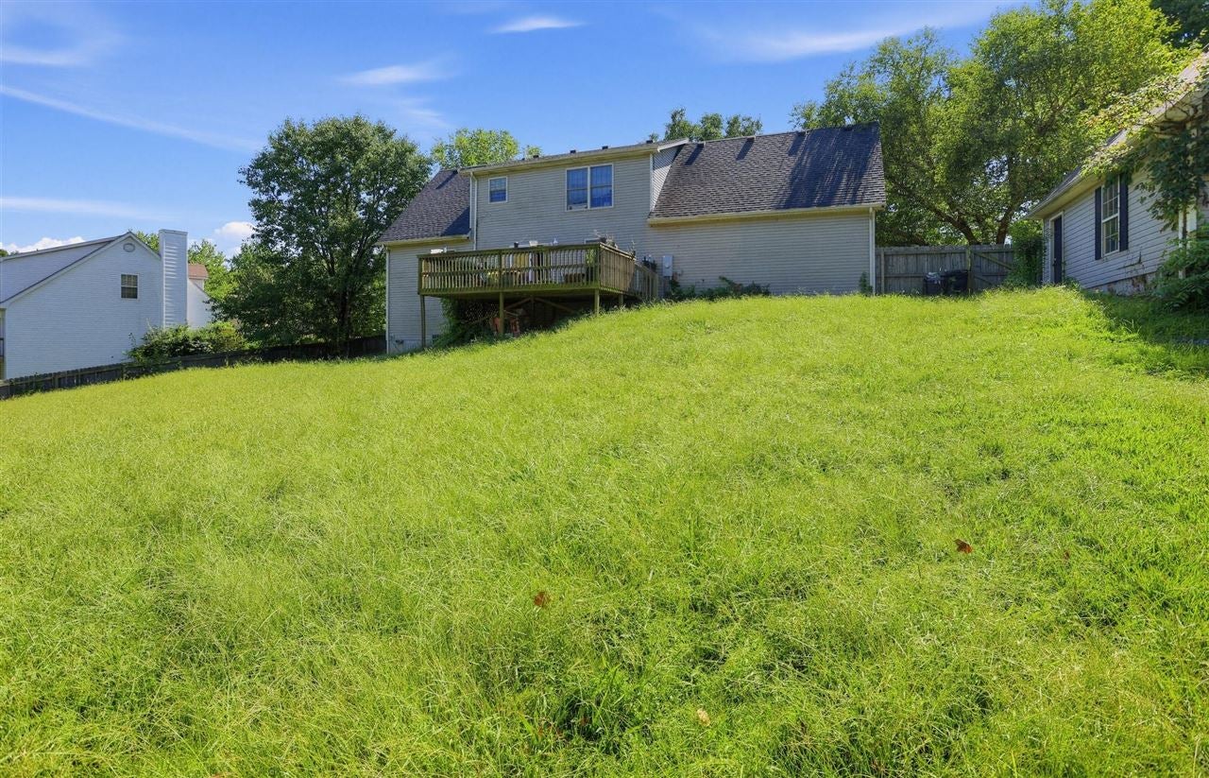
Spacious Elizabethtown home offering over 3,000 sq. ft. of finished living space with 4 bedrooms and 3 full baths. The versatile floor plan includes a main-level primary bedroom, and a full finished walkout basement providing even more room to spread out, complete with a family room, bedroom, full bath and bar area. A large recreation/bonus room adds additional flexibility for a home office, playroom or entertainment space. Outside, you’ll find a 2-car attached garage, detached garage/workshop, deck and 6-foot privacy fence. Located in the Poplar Flats subdivision just outside the Elizabethtown city limits, this property offers plenty of space while keeping you convenient to everything the Elizabethtown area has to offer.
Save
Ask
Tour
Hide
Listing Snapshot
Price
$327,000
Days On Site
0 Days
Bedrooms
4
Inside Area (SqFt)
1,520 sqft
Total Baths
3
Full Baths
3
Partial Baths
N/A
Lot Size
86 Acres
Year Built
1999
MLS® Number
RA20265638
Status
Active
Property Tax
N/A
HOA/Condo/Coop Fees
N/A
Sq Ft Source
N/A
Friends & Family
Recent Activity
| 7 hours ago | Listing updated with changes from the MLS® | |
| 7 hours ago | Listing first seen on site |
General Features
Acres
86
Attached Garage
Yes
Foundation
Block
Garage
Yes
Garage Spaces
2
Parking
Detached
Property Sub Type
Single Family Residence
Sewer
Public Sewer
Style
Cape Cod
Water Source
Public
Interior Features
Appliances
DishwasherMicrowaveElectric RangeRefrigeratorElectric Water Heater
Basement
FinishedFullWalk-Out Access
Cooling
Ceiling Fan(s)Central AirElectric
Fireplace Features
Gas
Flooring
CarpetHardwoodLaminate
Heating
Heat PumpElectric
Interior
Master Downstairs
Laundry Features
Laundry Room
Bedroom 1
Level - Main
Bedroom 2
Level - Main
Bedroom 3
Level - Basement
Primary Bedroom
Level - Main
Save
Ask
Tour
Hide
Exterior Features
Construction Details
Vinyl Siding
Fencing
Privacy
Lot Features
Level
Patio And Porch
Porch
Roof
Shingle
Listing courtesy of STEPHANIE WRIGHT of GREATER OWENSBORO REALTY COMPA

Listing information is provided by Participants of the REALTOR Association of Southern Kentucky MLS. IDX information is provided exclusively for personal, non-commercial use, and may not be used for any purpose other than to identify prospective properties consumers may be interested in purchasing. Information is deemed reliable but not guaranteed. Copyright 2026, REALTOR Association of Southern Kentucky MLS.
Data last updated at: 2026-09-16 08:09 PM UTC
Listing information is provided by Participants of the REALTOR Association of Southern Kentucky MLS. IDX information is provided exclusively for personal, non-commercial use, and may not be used for any purpose other than to identify prospective properties consumers may be interested in purchasing. Information is deemed reliable but not guaranteed. Copyright 2026, REALTOR Association of Southern Kentucky MLS.
Data last updated at: 2026-09-16 08:09 PM UTC
Neighborhood & Commute
Source: Walkscore
Save
Ask
Tour
Hide
Did you know? You can invite friends and family to your search. They can join your search, rate and discuss listings with you.