Skip to content

Search Southern Kentucky Properties

Save
Ask
Tour
Hide
Share
$319,900
New Listing

479 Anne Claire Lane
Cave City, KY 42127

For Sale|Single Family Residence|Active
4
Beds
2
Total Baths
2
Full Baths
1,788
SqFt
$179
/SqFt
2007
Built
Subdivision:
Wellington
County:
Barren
Listing courtesy of Shannon M Hunt of Coldwell Banker Legacy Group
479 Anne Claire Lane479 Anne Claire Lane479 Anne Claire Lane479 Anne Claire Lane
Save
Ask
Tour
Hide
Share

Mortgage Calculator

Monthly Payment (Est.)

$1,460
Calculator powered by Showcase IDX, a Constellation1 Company. Copyright ©2026 Information is deemed reliable but not guaranteed.

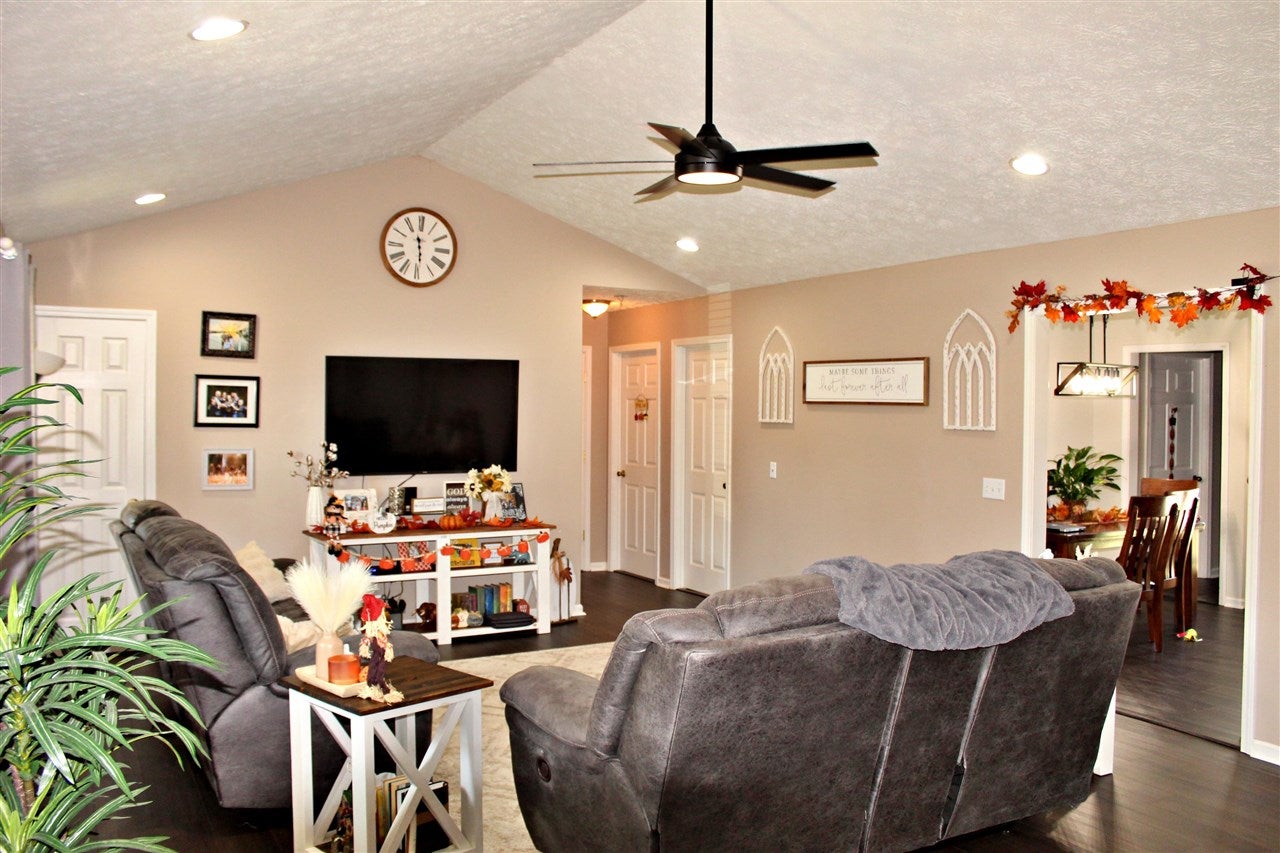
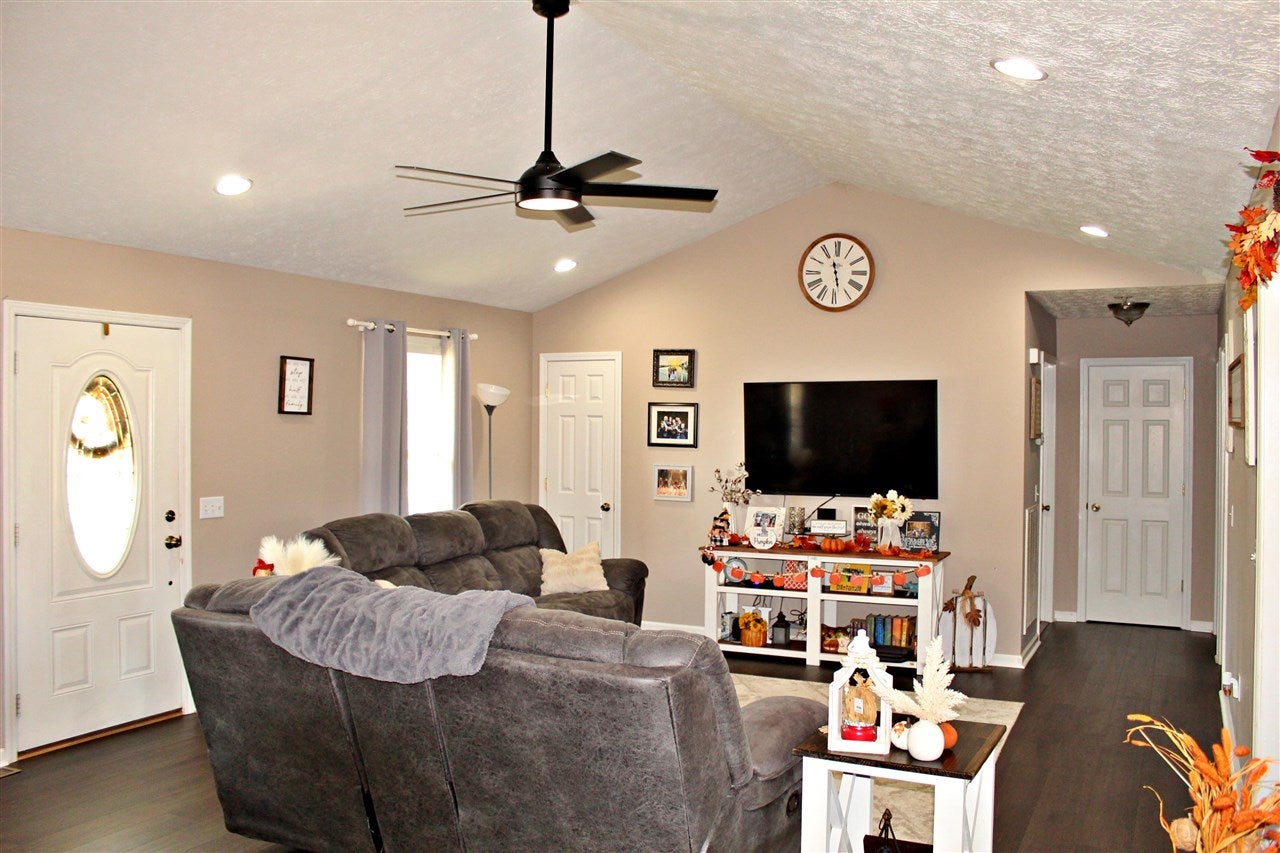
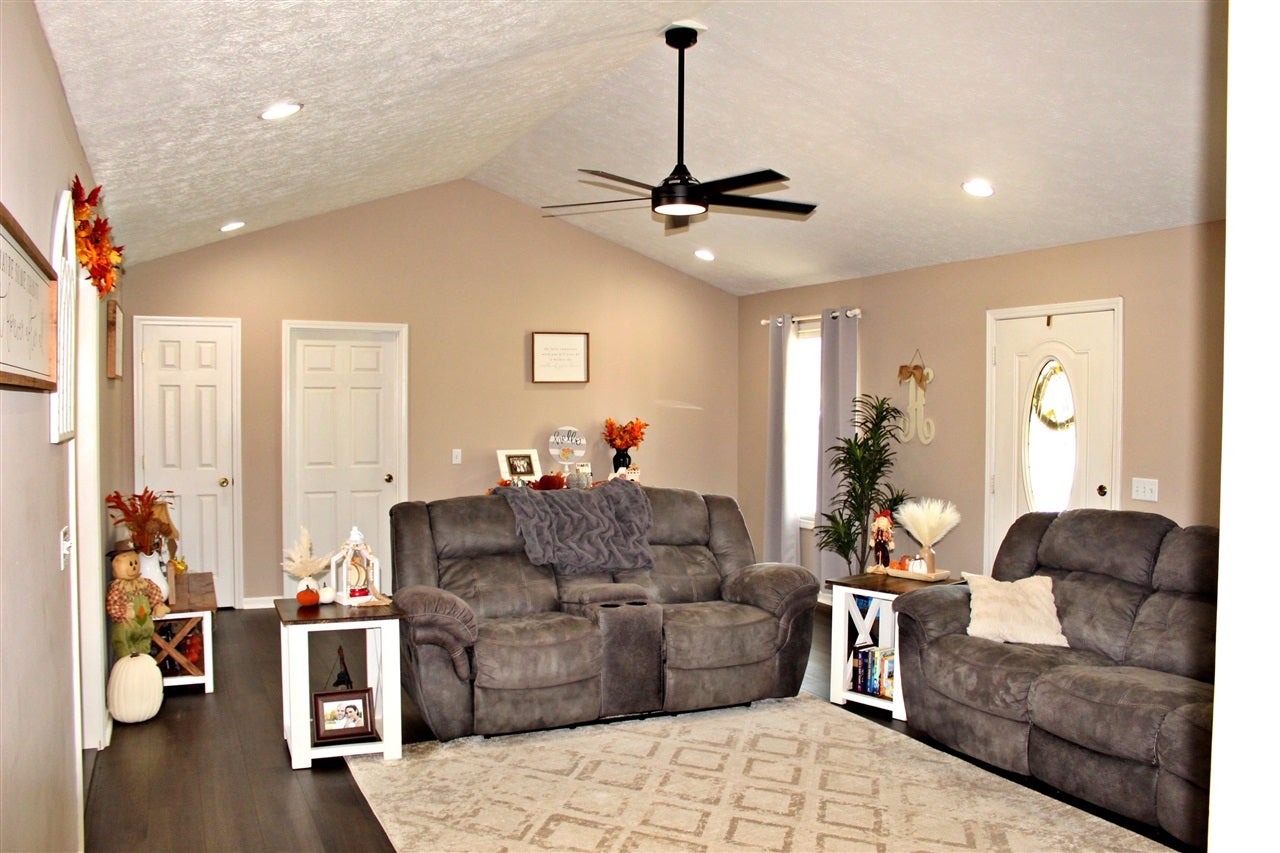
Move-in ready home on .72 acres in a private, quiet neighborhood! This spacious 4-bedroom, 2-full-bath home offers comfortable living with large bedrooms, spacious closets, vaulted ceilings, and updated flooring and fixtures throughout. The home also features ample storage and a spacious outdoor patio, perfect for entertaining or relaxing with family and friends. Outside, you'll find a 14 x 24 custom-built outbuilding with electricity, providing excellent space for a workshop, hobbies, storage, or additional equipment. Natural gas and fiber optic internet are now available in the neighborhood, adding even more convenience and potential for the new owner. If you're looking for a move-in ready home with plenty of space, privacy, and desirable updates, this one is worth a look.

Save
Ask
Tour
Hide
Share
Listing Snapshot
Price 
$319,900
Days On Site 
0 Days
Bedrooms 
4
Inside Area (SqFt) 
1,788 sqft
Total Baths 
2
Full Baths 
2
Partial Baths 
N/A
Lot Size 
0.72 Acres
Year Built 
2007
MLS® Number 
RA20265646
Status 
Active
Property Tax 
N/A
HOA/Condo/Coop Fees 
N/A
Sq Ft Source 
N/A
Friends & Family
Recent Activity
5 hours agoListing updated with changes from the MLS®
5 hours agoListing first seen on site
General Features
Acres 
0.72
Attached Garage 
Yes
Foundation 
Brick/Mortar
Garage 
Yes
Garage Spaces 
2
Property Sub Type 
Single Family Residence
Sewer 
Septic Tank
Style 
Ranch
Utilities 
Electricity Available
Water Source 
Public
Interior Features
Appliances 
DishwasherMicrowaveRangeOvenRefrigeratorElectric Water Heater
Cooling 
Central Air
Fireplace Features 
None
Flooring 
LaminateTile
Heating 
CentralElectric
Interior 
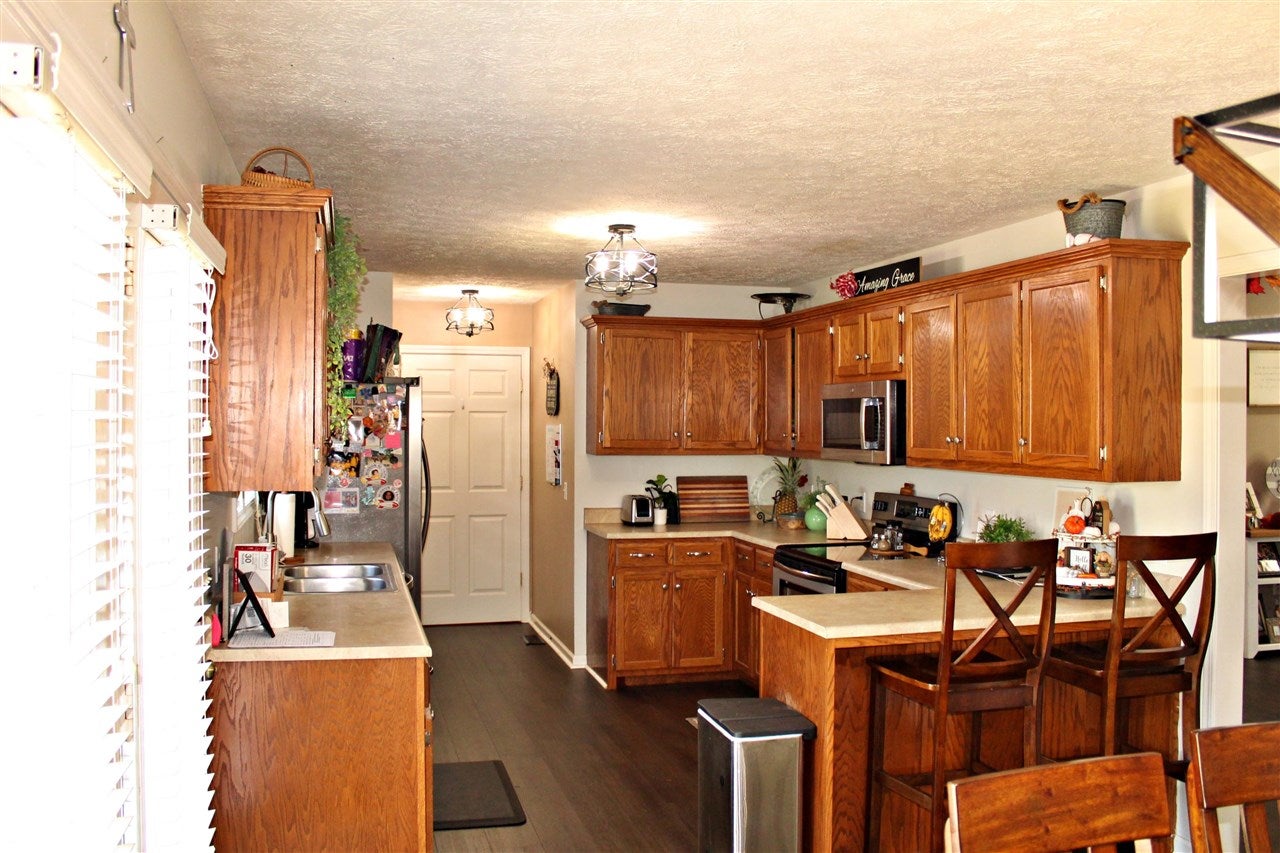
Eat-in KitchenVaulted Ceiling(s)Walk-In Closet(s)Master Downstairs
Laundry Features 
Laundry Room
Window Features 
Insulated Windows
Bedroom 1 
Dimensions - 11'7" x 11'7"Level - Main
Bedroom 2 
Dimensions - 12'11" x 10'8"Level - Main
Bedroom 3 
Dimensions - 12'11" x 11'11"Level - Main
Kitchen 
Dimensions - 23'6" x 10'8"Level - Main
Living Room 
Dimensions - 24'5" x 16'3"Level - Main
Other Room 1 
Dimensions - 10'8" x 4'11"Level - Main
Other Room 2 
Dimensions - 8'5" x 5'11"Level - Main
Primary Bedroom 
Dimensions - 8'3" x 7'8"Level - Main
Save
Ask
Tour
Hide
Share
Exterior Features
Construction Details 
Vinyl Siding
Fencing 
None
Lot Features 
LandscapedFew Trees
Other Structures 
Storage
Patio And Porch 
CoveredPatioPorch
Roof 
Shingle
Waterfront Features 
None
Windows/Doors 
Insulated Windows
Schools
School District
Unknown
Elementary School
Park City
Middle School
Barren County
High School
Barren County
Listing courtesy of Shannon M Hunt of Coldwell Banker Legacy Group


Listing information is provided by Participants of the REALTOR Association of Southern Kentucky MLS. IDX information is provided exclusively for personal, non-commercial use, and may not be used for any purpose other than to identify prospective properties consumers may be interested in purchasing. Information is deemed reliable but not guaranteed. Copyright 2026, REALTOR Association of Southern Kentucky MLS.
Data last updated at: 2026-09-16 08:14 PM UTC

Neighborhood & Commute
Source: Walkscore
Save
Ask
Tour
Hide
Share