
Search Southern Kentucky Properties
Save
Ask
Tour
Hide
$300,000
1 Day On Site
100 Belgium CourtBowling Green, KY 42101
For Sale|Single Family Residence|Active
3
Beds
2
Total Baths
2
Full Baths
1,552
SqFt
$193
/SqFt
2024
Built
Subdivision:
Windmill Heights
County:
Warren
Listing courtesy of Aida Huric of Century 21 Premier Realty Part
Save
Ask
Tour
Hide
Mortgage Calculator
Monthly Payment (Est.)
$1,369Calculator powered by Showcase IDX, a Constellation1 Company. Copyright ©2026 Information is deemed reliable but not guaranteed.
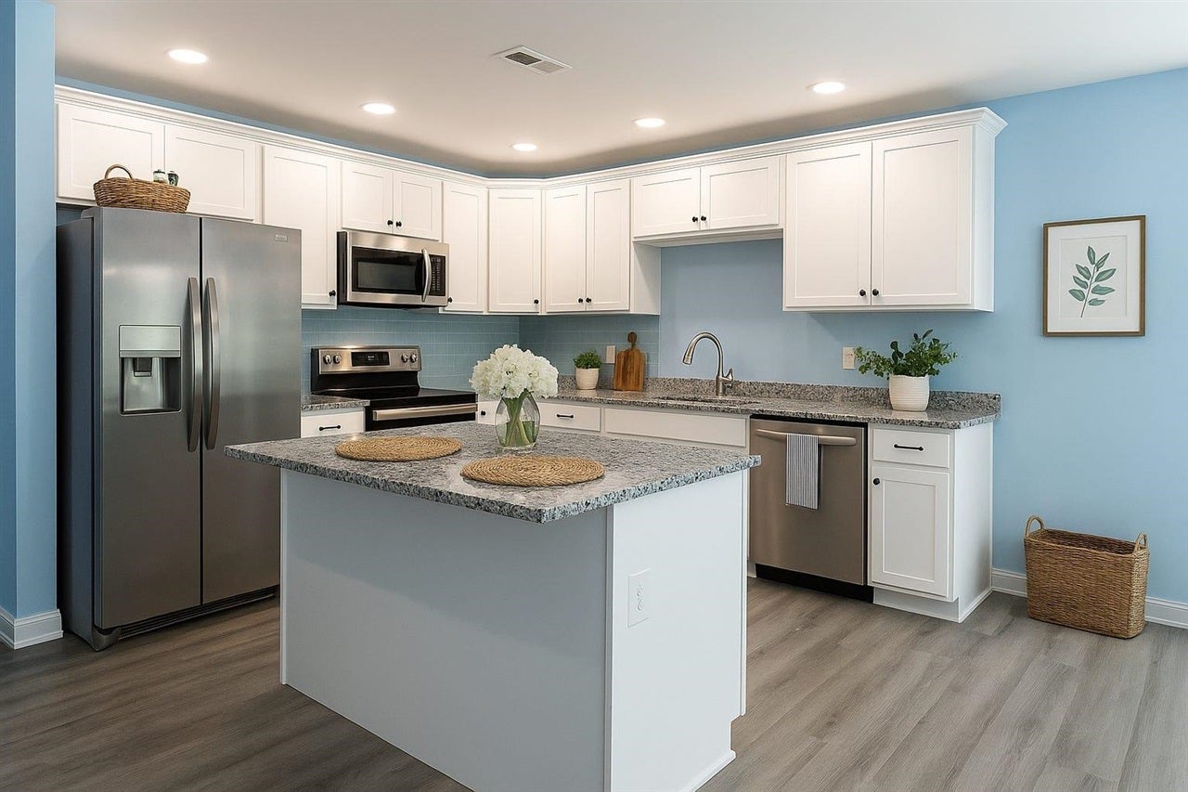
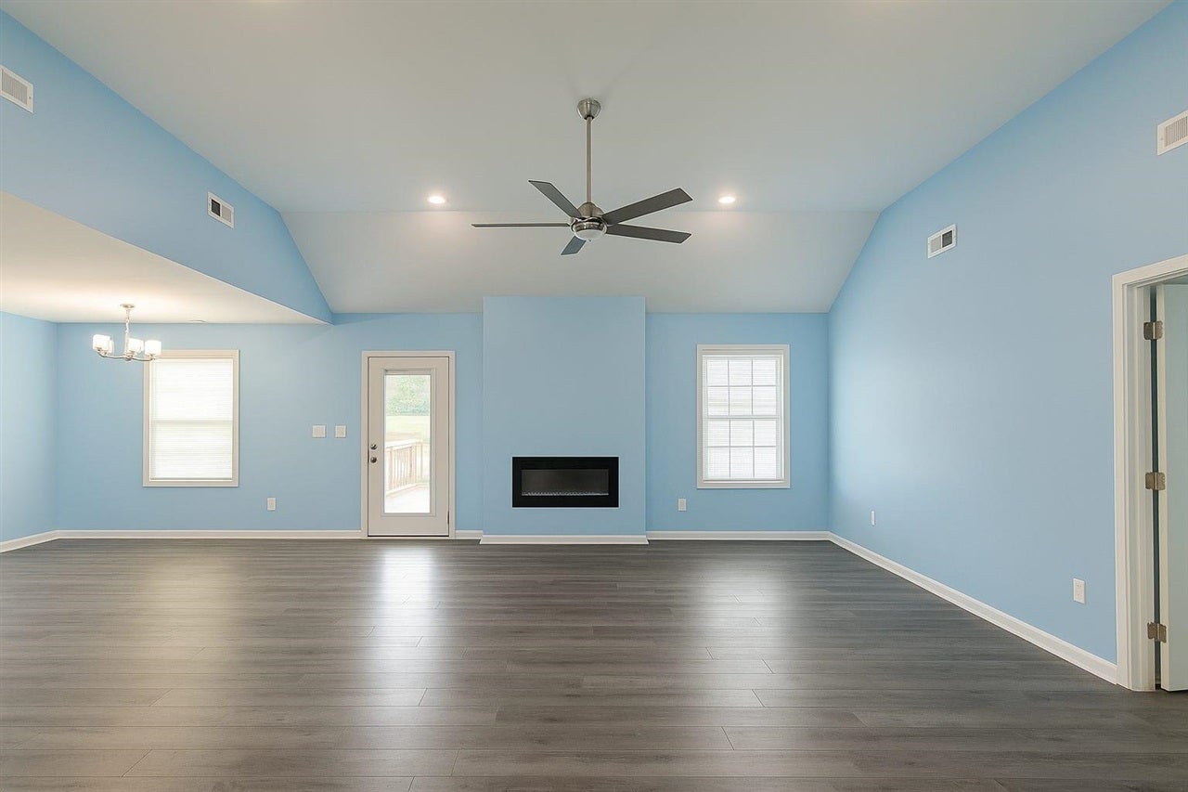
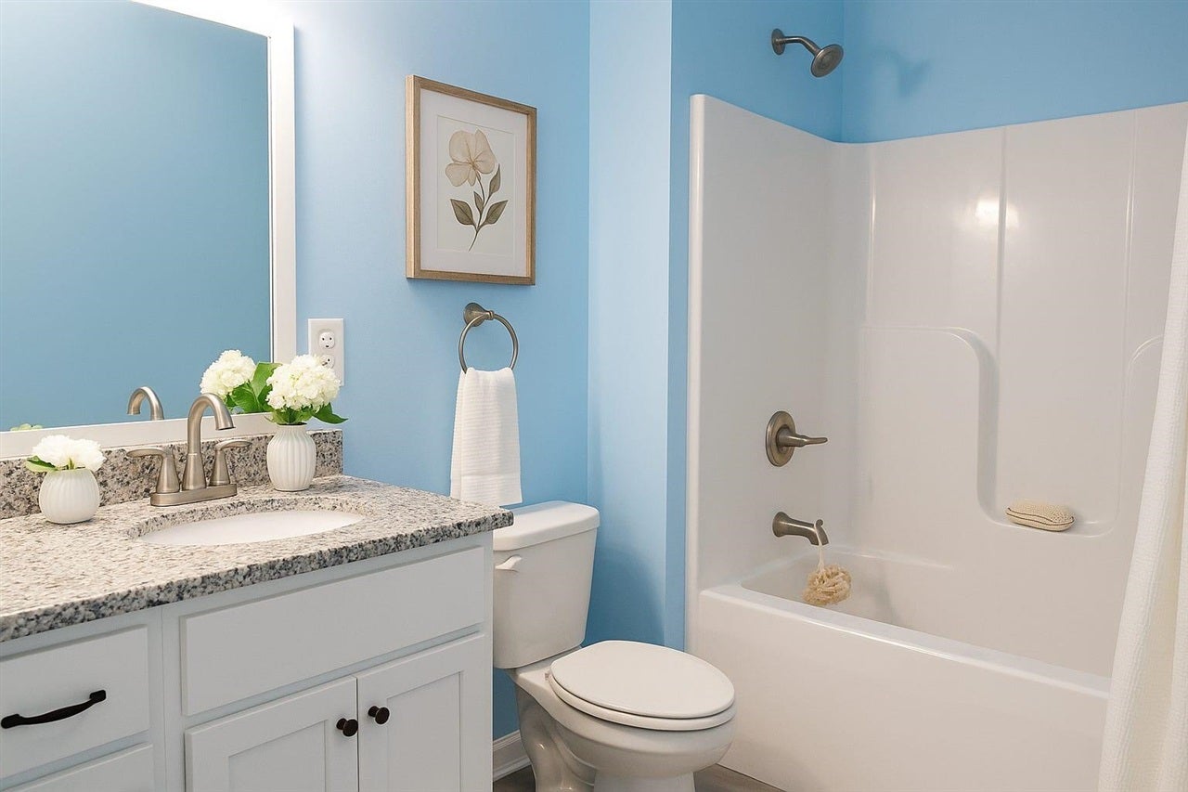
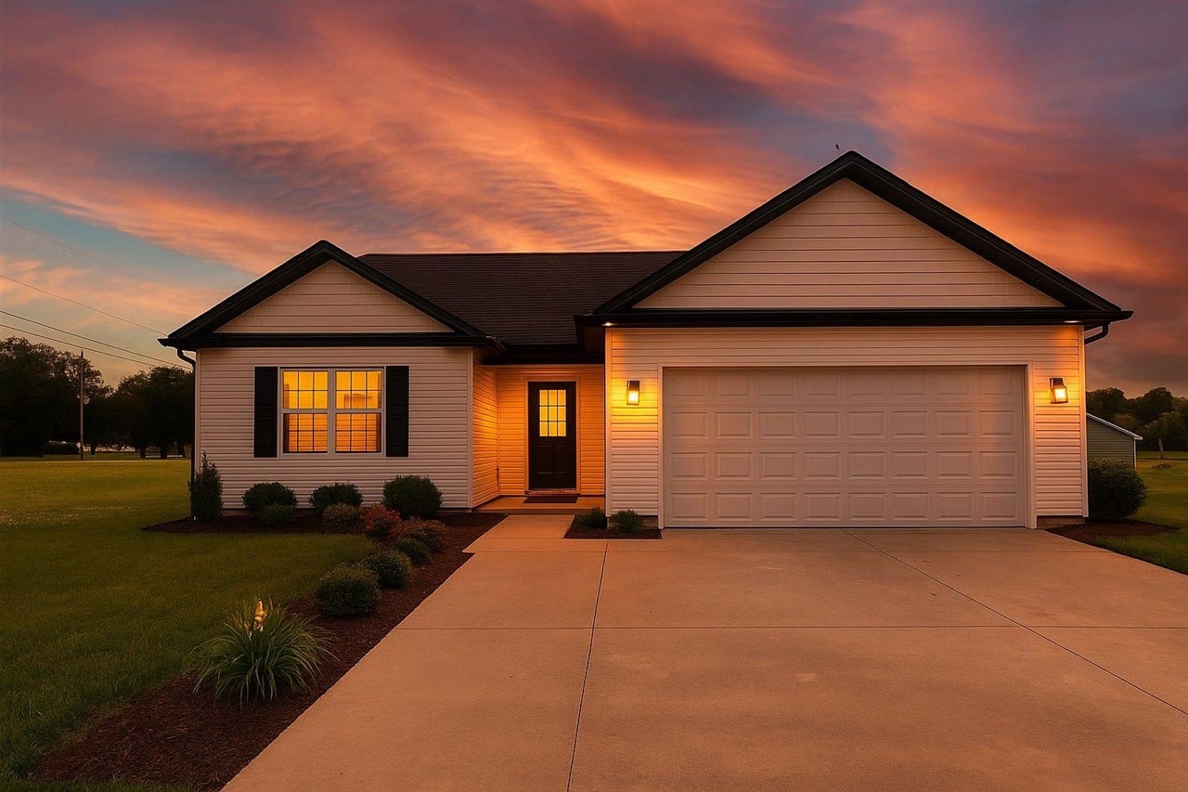
Welcome to this stunning custom-built 3-bedroom, 2-bath home situated on a spacious 1-acre lot! This beautifully crafted home features an open-concept layout with luxury vinyl plank flooring throughout, sleek granite countertops, and custom kitchen cabinetry designed for both style and function. The living area is anchored by a gorgeous custom fireplace, creating a cozy yet modern focal point. Step outside to enjoy a covered back porch—perfect for morning coffee or evening gatherings—while overlooking your expansive yard with endless possibilities. Don’t miss your chance to own this exceptional property that offers comfort, quality, and space! Some photos show digital staging
Save
Ask
Tour
Hide
Listing Snapshot
Price
$300,000
Days On Site
1 Day
Bedrooms
3
Inside Area (SqFt)
1,552 sqft
Total Baths
2
Full Baths
2
Partial Baths
N/A
Lot Size
1 Acre
Year Built
2024
MLS® Number
RA20265648
Status
Active
Property Tax
N/A
HOA/Condo/Coop Fees
N/A
Sq Ft Source
N/A
Friends & Family
Recent Activity
| 3 hours ago | Listing updated with changes from the MLS® | |
| 20 hours ago | Status changed to Active | |
| 20 hours ago | Price changed to $300,000 | |
| yesterday | Listing first seen on site |
General Features
Acres
1
Attached Garage
Yes
Foundation
Block
Garage
Yes
Garage Spaces
2
Parking
Garage Door OpenerGarage Faces Front
Property Sub Type
Single Family Residence
Security
Smoke Detector(s)
Sewer
Septic Tank
Style
CountryCraftsmanRanch
Utilities
Cable AvailableElectricity Available
Water Source
Public
Interior Features
Appliances
DishwasherMicrowaveElectric RangeRefrigeratorOvenElectric Water Heater
Basement
Crawl Space
Cooling
Central AirHeat PumpCeiling Fan(s)Electric
Fireplace
Yes
Fireplace Features
Electric
Fireplaces
1
Flooring
CarpetHardwoodTileVinyl
Heating
CentralForced AirHeat PumpElectricENERGY STAR Qualified Equipment
Interior
Walk-In Closet(s)Eat-in KitchenTray Ceiling(s)Master Downstairs
Laundry Features
Laundry Room
Window Features
Insulated Windows
Bedroom 1
Dimensions - 12' x 11' 11"Level - Main
Bedroom 2
Dimensions - 12' x 11' 11"Level - Main
Dining Room
Level - Main
Family Room
Dimensions - 19' x 18' 7"Level - Main
Kitchen
Level - Main
Other Room 1
Level - Main
Primary Bedroom
Dimensions - 7'11" x 7' 2"Level - Main
Save
Ask
Tour
Hide
Exterior Features
Construction Details
Vinyl Siding
Exterior
GardenLighting
Fencing
None
Lot Features
Corner LotCul-De-SacLevelLandscaped
Patio And Porch
CoveredDeckPatio
Roof
Shingle
Waterfront Features
None
Windows/Doors
Insulated Windows
Community Features
Accessibility Features
Accessible Full Bath
Schools
School District
Unknown
Elementary School
Rockfield
Middle School
Henry F Moss
High School
Warren Central
Listing courtesy of Aida Huric of Century 21 Premier Realty Part

Listing information is provided by Participants of the REALTOR Association of Southern Kentucky MLS. IDX information is provided exclusively for personal, non-commercial use, and may not be used for any purpose other than to identify prospective properties consumers may be interested in purchasing. Information is deemed reliable but not guaranteed. Copyright 2026, REALTOR Association of Southern Kentucky MLS.
Data last updated at: 2026-09-16 08:09 PM UTC
Listing information is provided by Participants of the REALTOR Association of Southern Kentucky MLS. IDX information is provided exclusively for personal, non-commercial use, and may not be used for any purpose other than to identify prospective properties consumers may be interested in purchasing. Information is deemed reliable but not guaranteed. Copyright 2026, REALTOR Association of Southern Kentucky MLS.
Data last updated at: 2026-09-16 08:09 PM UTC
Neighborhood & Commute
Source: Walkscore
Save
Ask
Tour
Hide
Did you know? You can invite friends and family to your search. They can join your search, rate and discuss listings with you.