Skip to content

Search Southern Kentucky Properties

Save
Ask
Tour
Hide
Share
$644,500
42 Days On Site

3273 S Glen Gables Boulevard
Bowling Green, KY 42104

For Sale|Single Family Residence|Active
5
Beds
3
Total Baths
3
Full Baths
3,372
SqFt
$191
/SqFt
2020
Built
Subdivision:
South Glen
County:
Warren
Listing courtesy of Christine A Siegle of Keller Williams First Choice R
3273 S Glen Gables Boulevard3273 S Glen Gables Boulevard3273 S Glen Gables Boulevard3273 S Glen Gables Boulevard
Save
Ask
Tour
Hide
Share

Mortgage Calculator

Monthly Payment (Est.)

Enter an interest rate to see your estimated monthly payment.
Calculator powered by Showcase IDX, a Constellation1 Company. Copyright ©2026 Information is deemed reliable but not guaranteed.

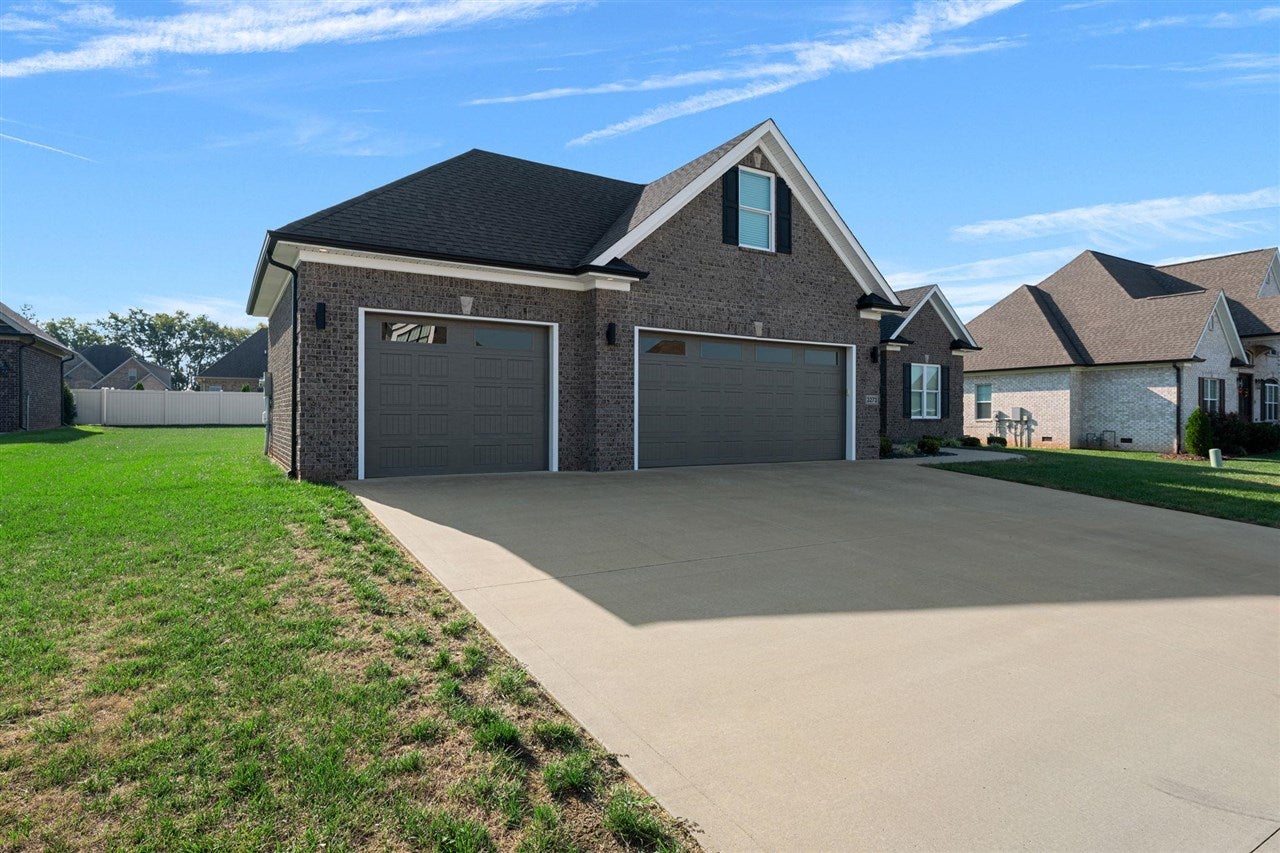
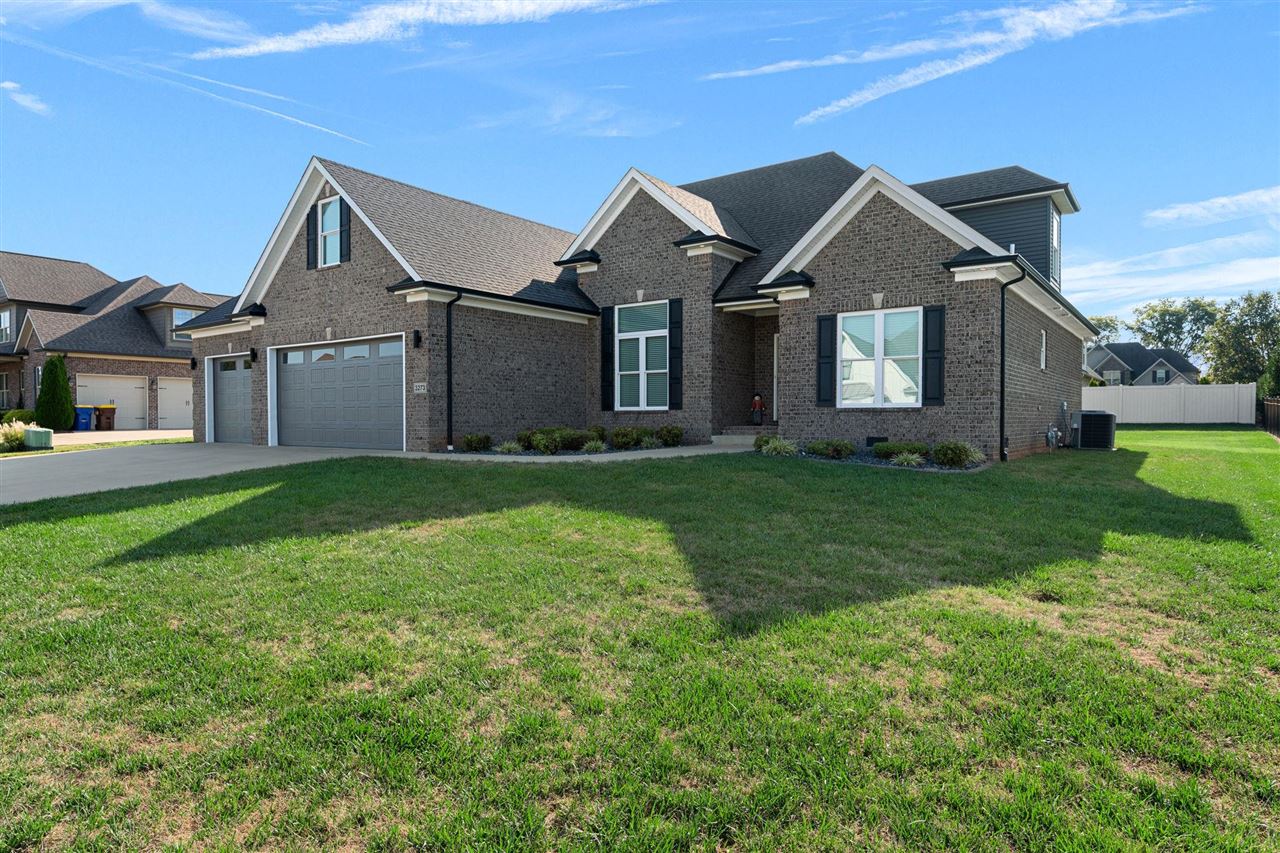
WELCOME HOME! Step inside and see where space, comfort and thoughtful design come together beautifully. This well thought out spacious floorplan has 3 bedrooms on the main level and an open-concept that creates a warm an inviting flow throughout the main living areas which makes entertainment effortless. The heart of this home is the spacious kitchen featuring a double oven perfect for holiday baking, family gatherings and creating memories around the table. One of the home's standout features is the four season porch, a peaceful place to enjoy your morning coffee, relax and unwind in the evening or entertain all year long.3273 SOUTH GLEN GABLES BLVD is a true 5 bedroom plus a bonus room and located in a highly sought-after subdivision in a desirable school district. Offering the perfect combination of comfort, style, space, storage and is turnkey ready just in time to call home for the holidays!

Save
Ask
Tour
Hide
Share
Listing Snapshot
Price 
$644,500
Days On Site 
42 Days
Bedrooms 
5
Inside Area (SqFt) 
3,372 sqft
Total Baths 
3
Full Baths 
3
Partial Baths 
N/A
Lot Size 
0.31 Acres
Year Built 
2020
MLS Number 
RA20265709
Status 
Active
Property Tax 
N/A
HOA/Condo/Coop Fees 
N/A
Sq Ft Source 
N/A
Friends & Family
Recent Activity
3 weeks agoListing updated with changes from the MLS
4 weeks agoPrice changed to $644,500
a month agoListing first seen on site
General Features
Acres 
0.31
Attached Garage 
Yes
Garage 
Yes
Garage Spaces 
3
Parking 
ConcreteGarage Door OpenerDrivewayGarage Faces Front
Property Sub Type 
Single Family Residence
Security 
Security SystemSmoke Detector(s)
Style 
2 Story
Utilities 
Electricity AvailableUnderground Utilities
Water Source 
Public
Interior Features
Appliances 
DryerWasherCooktopDishwasherDouble OvenMicrowaveRefrigeratorOven
Basement 
Crawl Space
Cooling 
Central AirCeiling Fan(s)Ductless
Fireplace 
Yes
Fireplace Features 
Electric
Fireplaces 
1
Flooring 
CarpetHardwoodLaminateTile
Heating 
CentralForced AirHeat PumpElectricNatural GasENERGY STAR Qualified Equipment
Interior 
Walk-In Closet(s)PantryChandelierTray Ceiling(s)Master Downstairs
Laundry Features 
Laundry Room
Window Features 
ScreensInsulated Windows
Bedroom 1 
Dimensions - 12'4"x12'Level - Main
Bedroom 2 
Dimensions - 12'4"x12'Level - Main
Bedroom 3 
Dimensions - 17'3"x12'Level - Upper
Bedroom 4 
Dimensions - 17'3"x12'Level - Upper
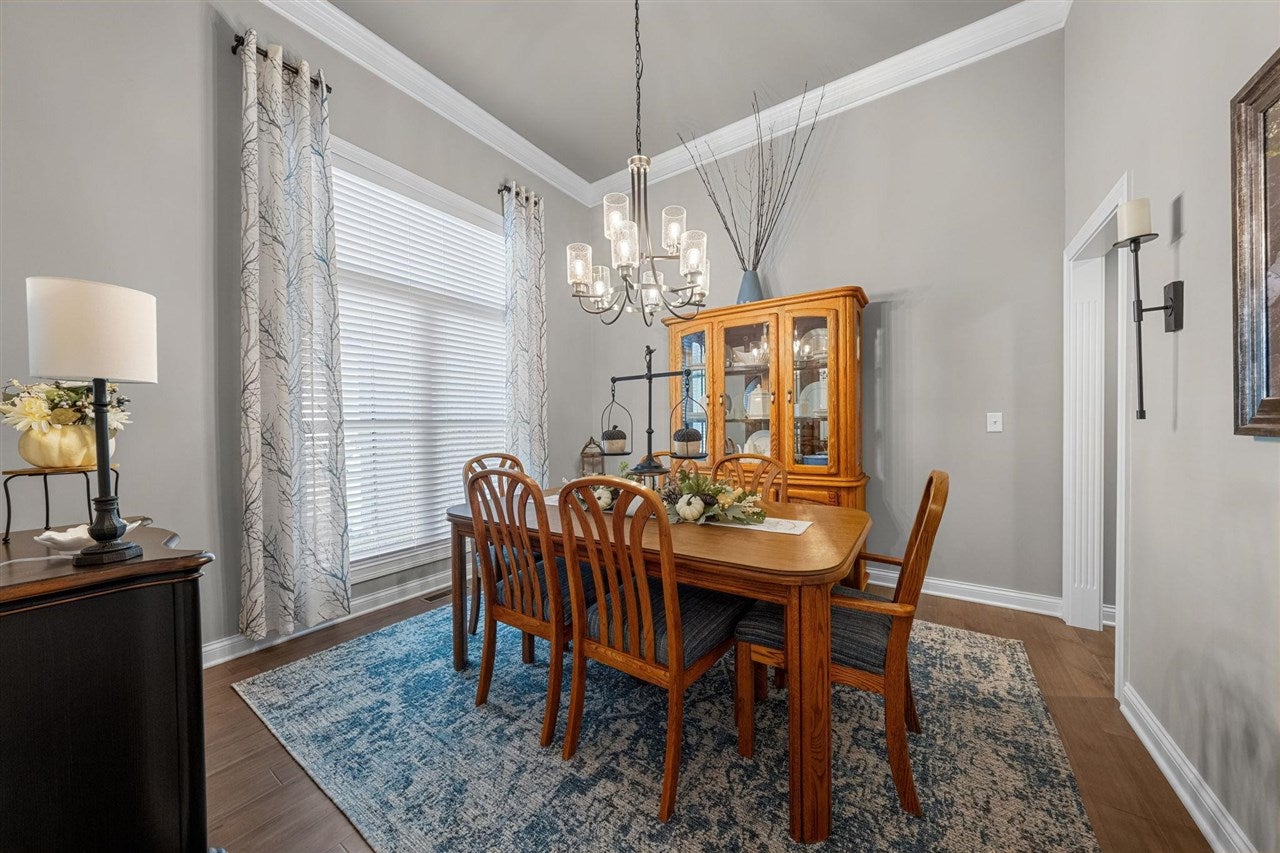
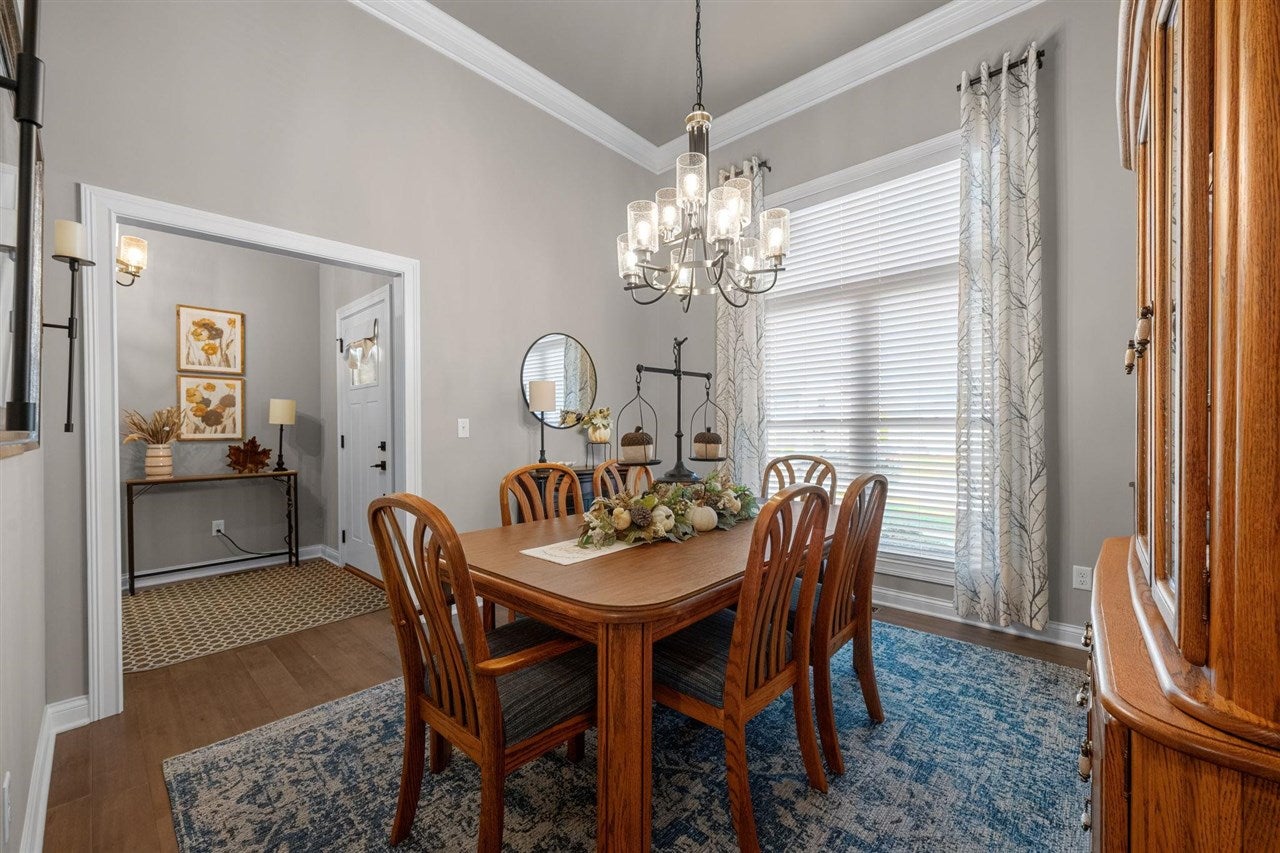
Dining Room 
Dimensions - 11'11"x11'8"Level - Main
Family Room 
Dimensions - 21'x15'5"Level - Main
Kitchen 
Dimensions - 14'9"x13'6"Level - Main
Living Room 
Dimensions - 23'8x9'7Level - Upper
Other Room 1 
Dimensions - 13'6"x8'3"Level - Main
Other Room 2 
Dimensions - 8'x7'2"Level - Main
Other Room 3 
Dimensions - 15'x11'7"Level - Main
Primary Bedroom 
Dimensions - 15'x13'4"Level - Main
Save
Ask
Tour
Hide
Share
Exterior Features
Construction Details 
Foam Insulation
Exterior 
Lighting
Fencing 
None
Lot Features 
Landscaped
Patio And Porch 
CoveredPatioPorch
Roof 
Metal
Waterfront Features 
None
Windows/Doors 
ScreensInsulated Windows
Community Features
Accessibility Features 
Grip-Accessible FeaturesAccessible Full BathAccessible Doors
Community Features 
CurbsStreet Lights
Schools
School District
Unknown
Elementary School
Rich Pond
Middle School
South Warren
High School
South Warren
Listing courtesy of Christine A Siegle of Keller Williams First Choice R


Listing information is provided by Participants of the REALTOR Association of Southern Kentucky MLS. IDX information is provided exclusively for personal, non-commercial use, and may not be used for any purpose other than to identify prospective properties consumers may be interested in purchasing. Information is deemed reliable but not guaranteed. Copyright 2026, REALTOR Association of Southern Kentucky MLS.
Data last updated at: 2026-10-31 01:57 AM UTC

Neighborhood & Commute
Source: Walkscore
Save
Ask
Tour
Hide
Share