
Search Southern Kentucky Properties
Save
Ask
Tour
Hide
$330,000
31 Days On Site
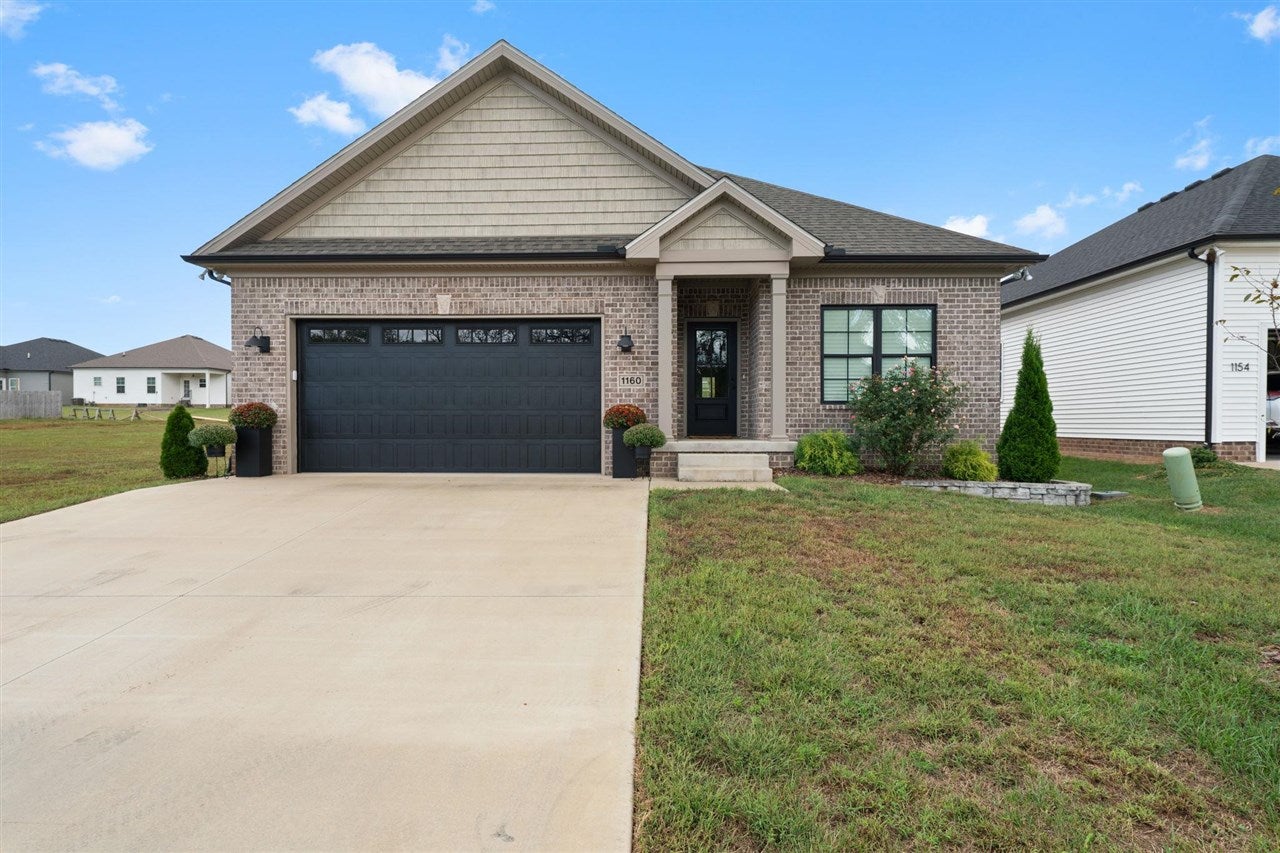
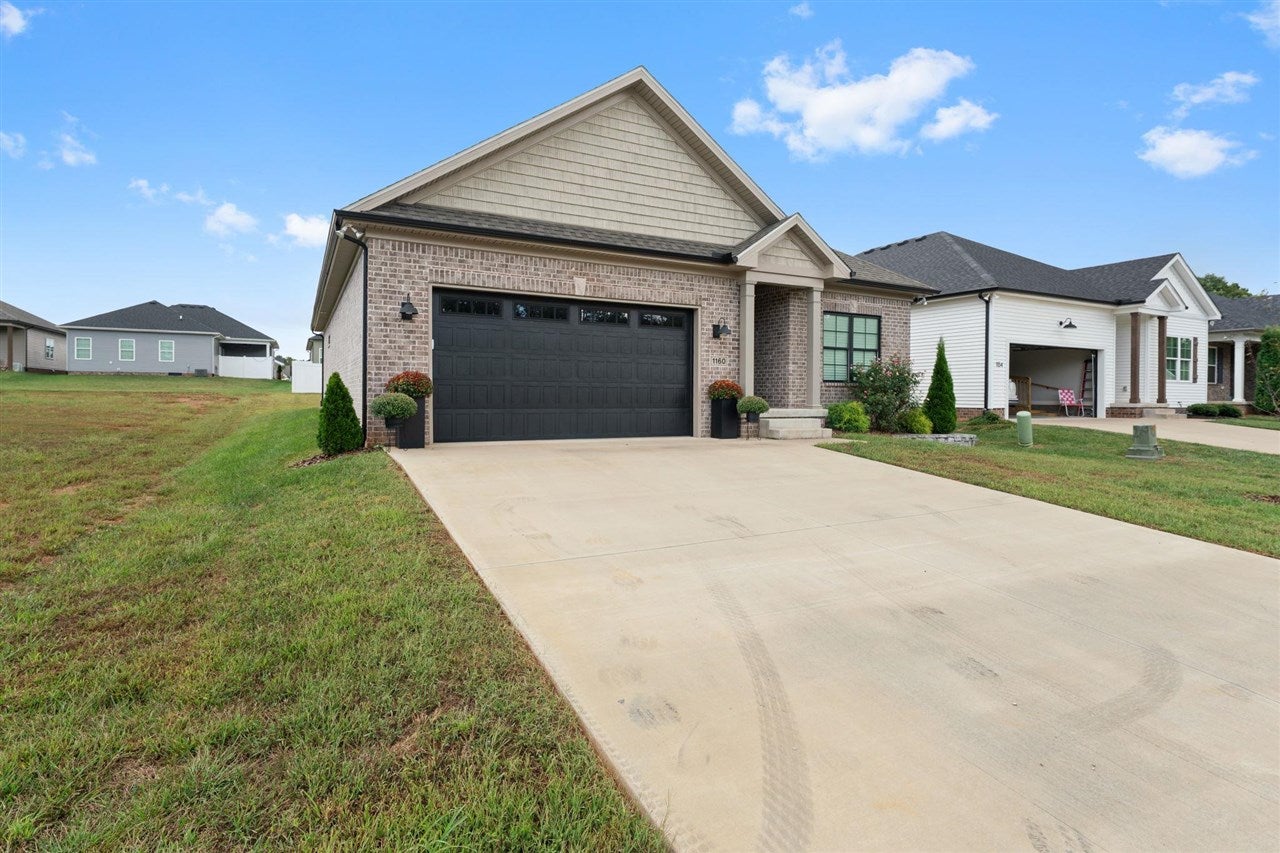
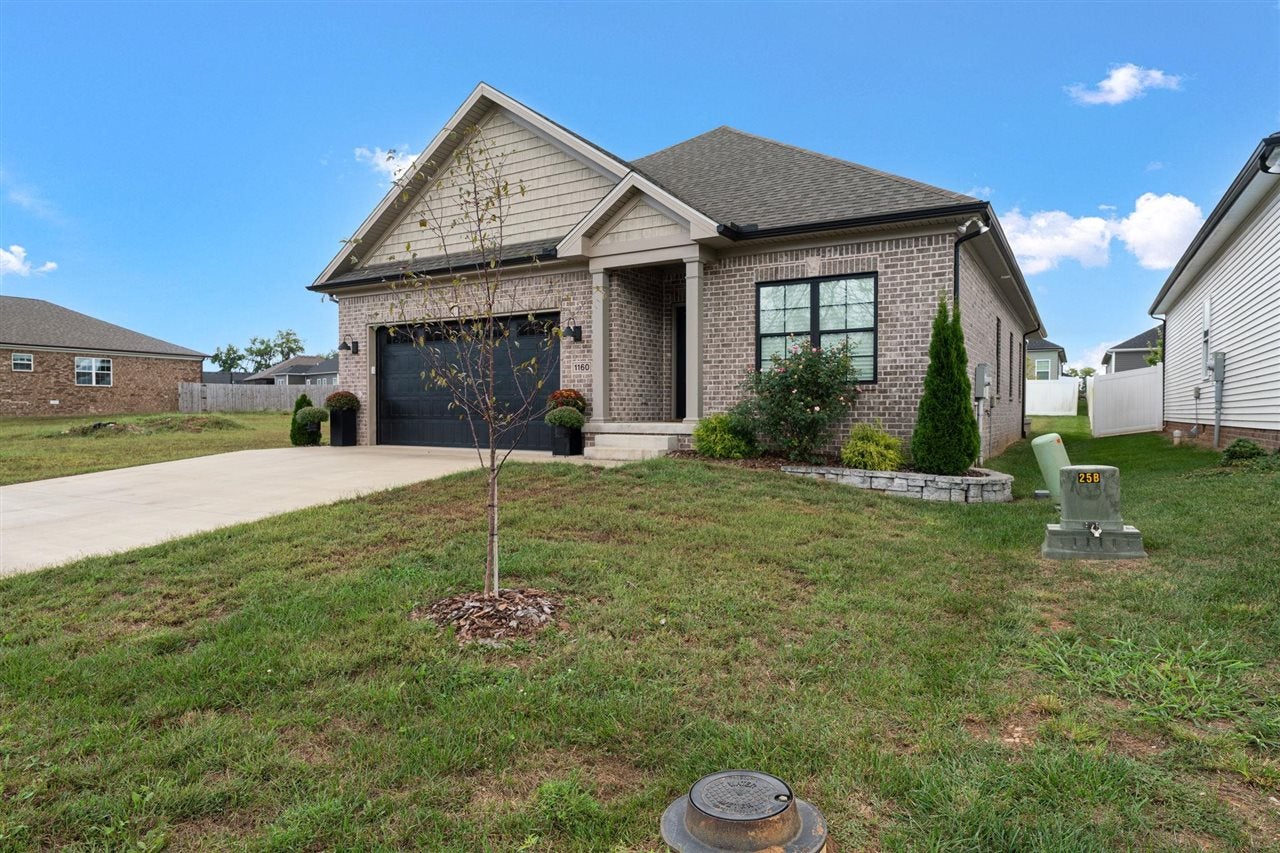
1160 County House LaneBowling Green, KY 42101
For Sale|Single Family Residence|Active
3
Beds
2
Total Baths
2
Full Baths
1,610
SqFt
$205
/SqFt
2023
Built
Subdivision:
McLellan Crossings
County:
Warren
Listing courtesy of Vanessa M Vaughn of Crye-Leike Executive Realty
Save
Ask
Tour
Hide
Mortgage Calculator
Monthly Payment (Est.)
Enter an interest rate to see your estimated monthly payment.Calculator powered by Showcase IDX, a Constellation1 Company. Copyright ©2026 Information is deemed reliable but not guaranteed.
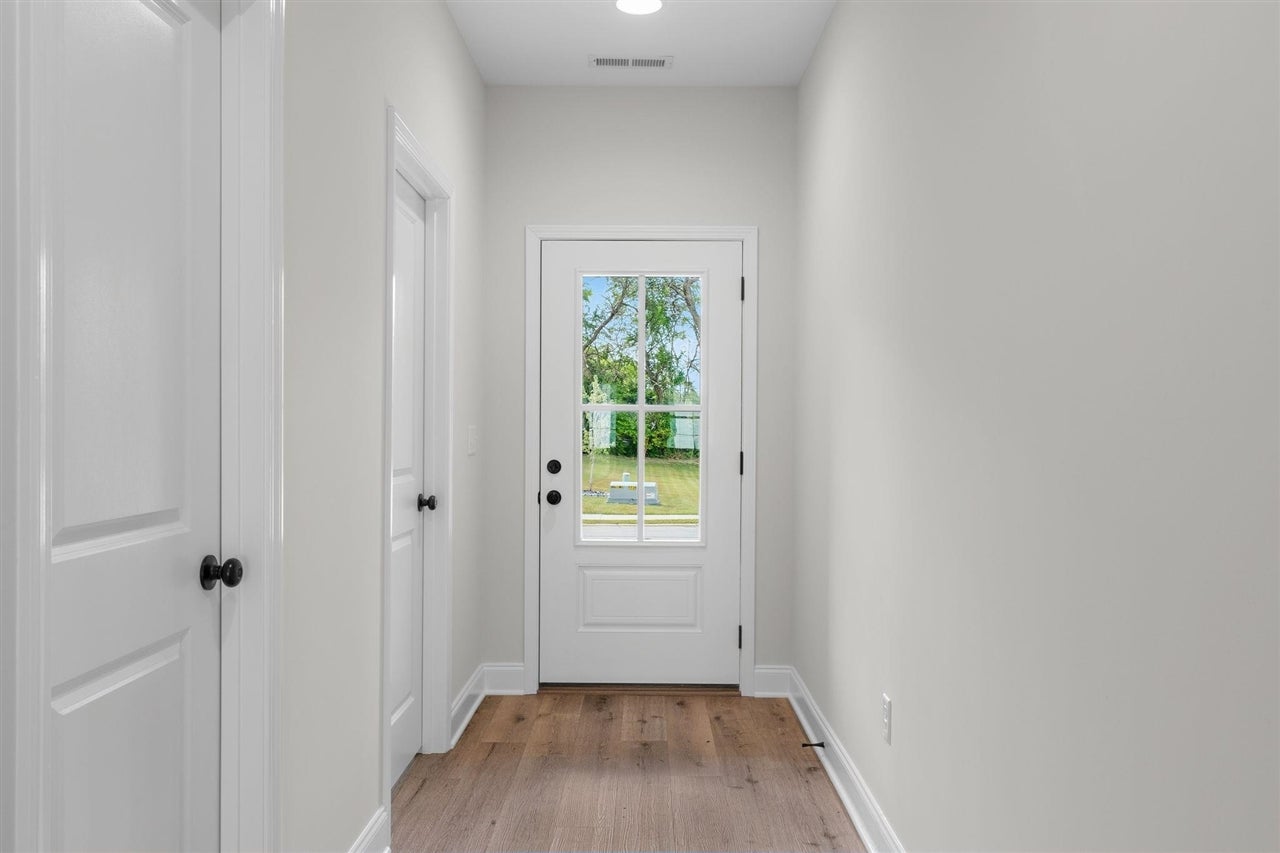
Awesome floorplan with flooring upgrade. This home has excellent flow with the laundry opening up to the primary walk-in closet that opens to the 4 piece primary bath that has a large soaking tub and a walk in tiled shower. The bath adjoins the spacious primary bedroom. The split three bedroom plan has a oversized kitchen island and a separate dining room. The large family room area opens up to the covered back porch.
Save
Ask
Tour
Hide
Listing Snapshot
Price
$330,000
Days On Site
31 Days
Bedrooms
3
Inside Area (SqFt)
1,610 sqft
Total Baths
2
Full Baths
2
Partial Baths
N/A
Lot Size
0.15 Acres
Year Built
2023
MLS Number
RA20265890
Status
Active
Property Tax
N/A
HOA/Condo/Coop Fees
N/A
Sq Ft Source
N/A
Friends & Family
Recent Activity
| a month ago | Listing updated with changes from the MLS | |
| a month ago | Listing first seen on site |
General Features
Acres
0.15
Attached Garage
Yes
Foundation
Slab
Garage
Yes
Garage Spaces
2
Property Sub Type
Single Family Residence
Security
Smoke Detector(s)
Style
Raised Ranch
Water Source
Public
Interior Features
Appliances
DisposalDishwasherMicrowaveElectric RangeOvenElectric Water Heater
Cooling
Ceiling Fan(s)Central AirElectric
Fireplace Features
None
Flooring
TileVinyl
Heating
Heat PumpElectric
Interior
Walk-In Closet(s)Eat-in KitchenPantryTray Ceiling(s)Master Downstairs
Laundry Features
Laundry Room
Bedroom 1
Dimensions - 10x11Level - Main
Bedroom 2
Dimensions - 10x11Level - Main
Dining Room
Dimensions - 10.2x13Level - Main
Family Room
Dimensions - 12x16.7Level - Main
Kitchen
Level - Main
Primary Bedroom
Dimensions - 13x14.6Level - Main
Save
Ask
Tour
Hide
Exterior Features
Exterior
Lighting
Fencing
None
Lot Features
LandscapedInterior Lot
Patio And Porch
CoveredPatio
Schools
School District
Unknown
Elementary School
Rich Pond
Middle School
South Warren
High School
South Warren
Listing courtesy of Vanessa M Vaughn of Crye-Leike Executive Realty

Listing information is provided by Participants of the REALTOR Association of Southern Kentucky MLS. IDX information is provided exclusively for personal, non-commercial use, and may not be used for any purpose other than to identify prospective properties consumers may be interested in purchasing. Information is deemed reliable but not guaranteed. Copyright 2026, REALTOR Association of Southern Kentucky MLS.
Data last updated at: 2026-10-31 01:57 AM UTC
Neighborhood & Commute
Source: Walkscore
Save
Ask
Tour
Hide
Did you know? You can invite friends and family to your search. They can join your search, rate and discuss listings with you.