
Search Southern Kentucky Properties
Save
Ask
Tour
Hide
$409,900
24 Days On Site
618 Baden LaneBowling Green, KY 42104
For Sale|Single Family Residence|Active
3
Beds
3
Total Baths
3
Full Baths
2,333
SqFt
$176
/SqFt
2012
Built
Subdivision:
Baileys Farm
County:
Warren
Listing courtesy of Shauna Gravil of RE/MAX Real Estate Executives
Save
Ask
Tour
Hide
Mortgage Calculator
Monthly Payment (Est.)
Enter an interest rate to see your estimated monthly payment.Calculator powered by Showcase IDX, a Constellation1 Company. Copyright ©2026 Information is deemed reliable but not guaranteed.
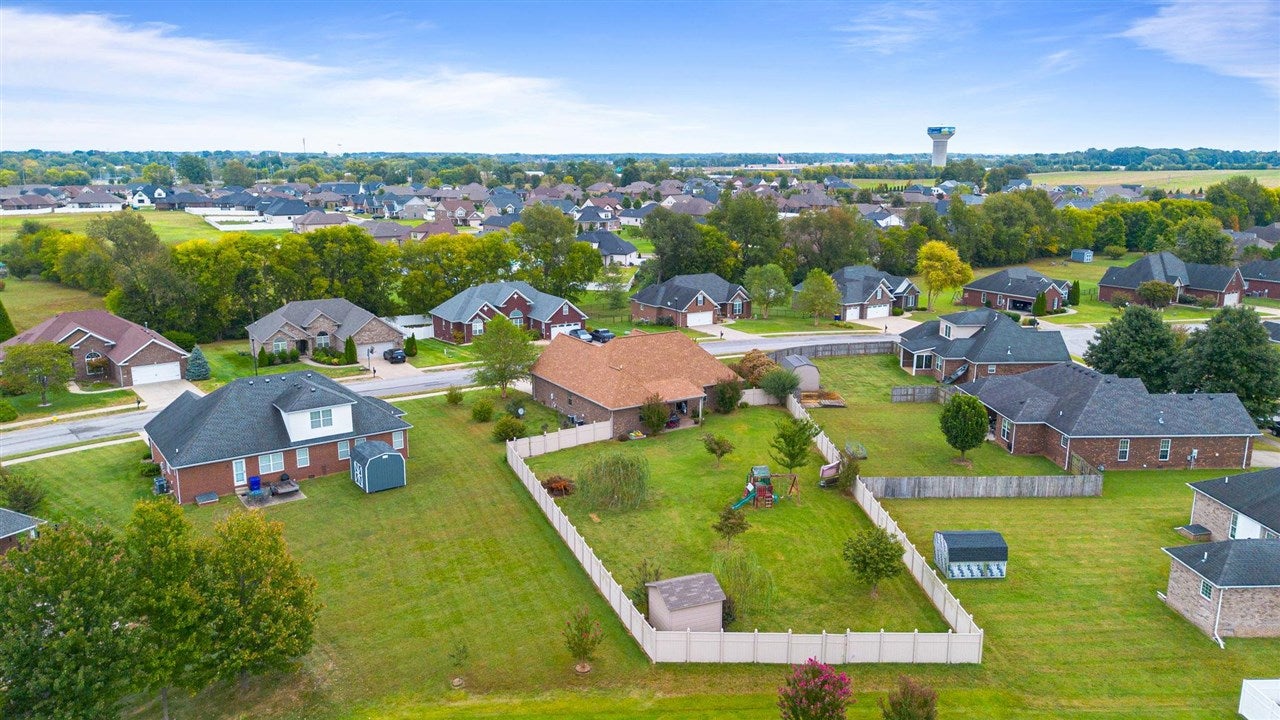
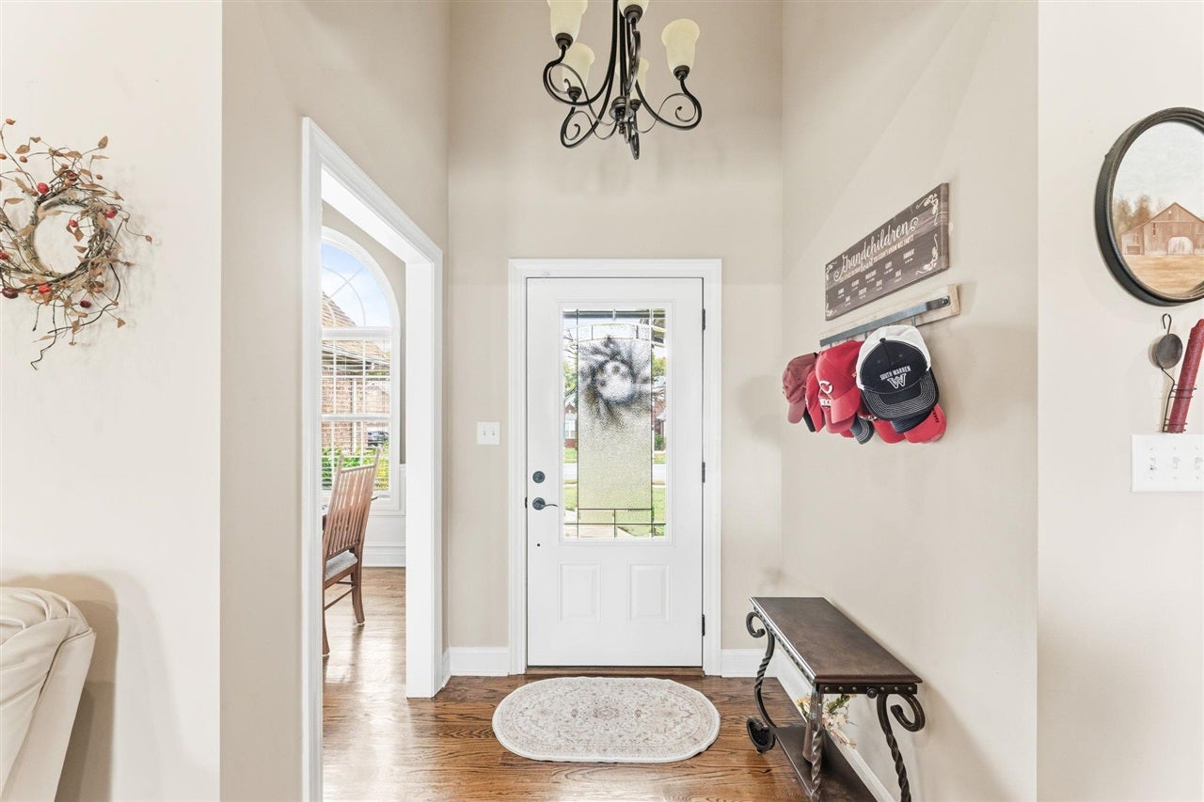
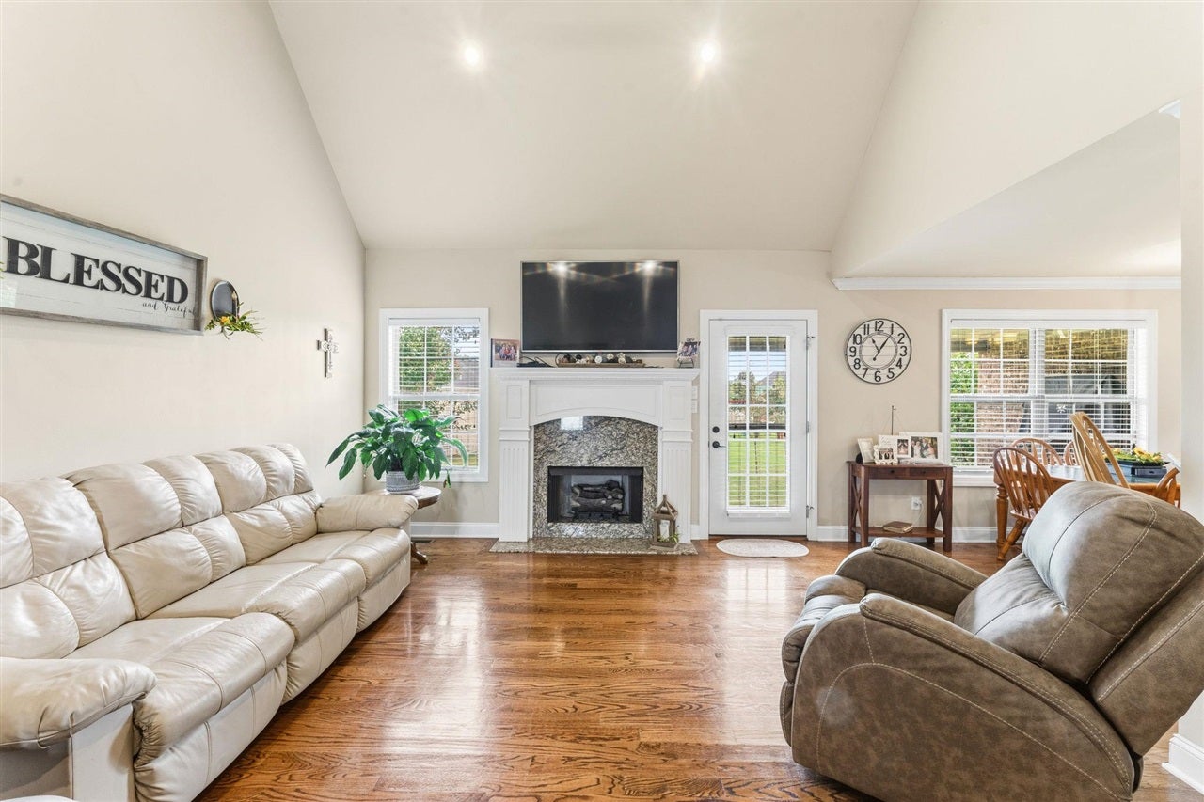
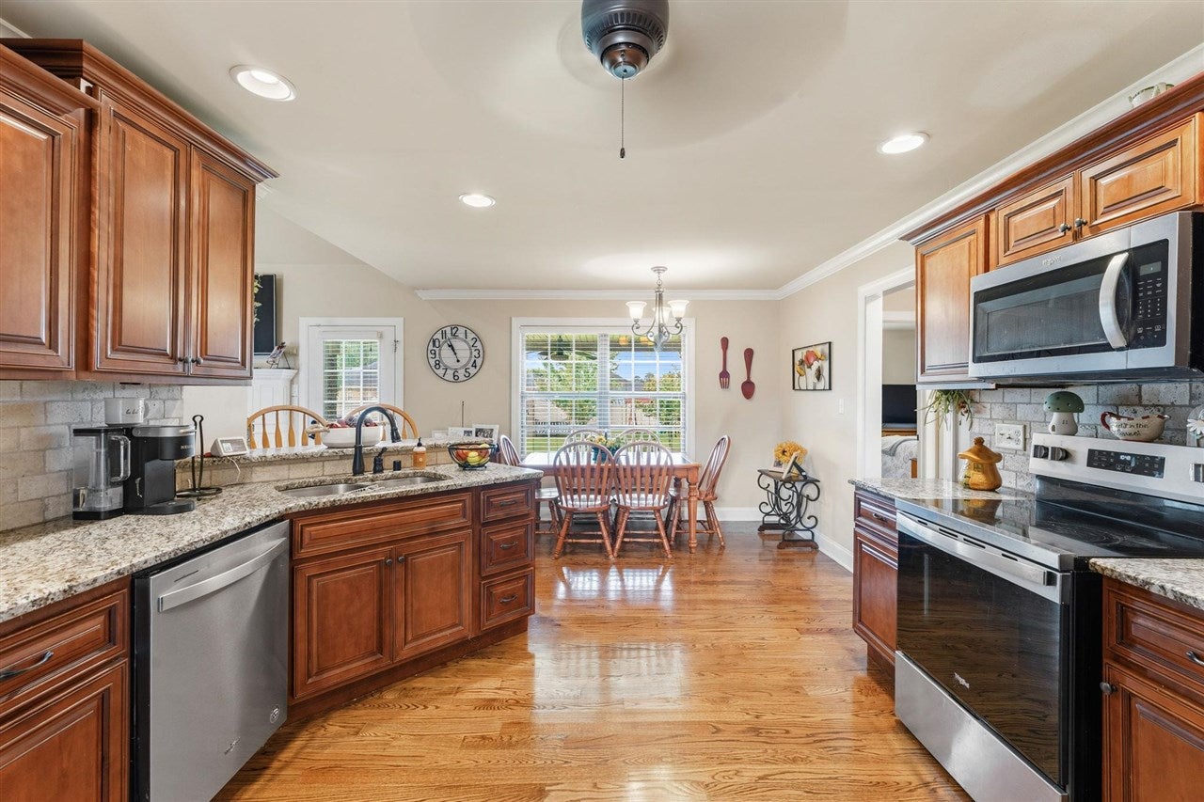
Classic charm meets modern comfort in this traditional brick home! Built in 2012, it offers 3 bedrooms, 3 full baths, and a spacious bonus room that could serve as a 4th bedroom, home office, or recreation room. Hardwood floors, granite countertops, and a cozy gas fireplace complement the home’s many upgrades. Situated on a 0.48 acre lot with a fenced backyard, there’s plenty of space to relax, entertain, and enjoy the outdoors. A beautiful blend of style, comfort, and versatility!
Save
Ask
Tour
Hide
Listing Snapshot
Price
$409,900
Days On Site
24 Days
Bedrooms
3
Inside Area (SqFt)
2,333 sqft
Total Baths
3
Full Baths
3
Partial Baths
N/A
Lot Size
0.48 Acres
Year Built
2012
MLS Number
RA20266041
Status
Active
Property Tax
N/A
HOA/Condo/Coop Fees
N/A
Sq Ft Source
N/A
Friends & Family
Recent Activity
| 4 days ago | Listing updated with changes from the MLS | |
| 3 weeks ago | Status changed to Active | |
| 3 weeks ago | Price changed to $409,900 | |
| 3 weeks ago | Listing first seen on site |
General Features
Acres
0.48
Attached Garage
Yes
Foundation
Block
Garage
Yes
Garage Spaces
2
Parking
ConcreteDrivewayGarage Faces Front
Property Sub Type
Single Family Residence
Security
Security SystemSmoke Detector(s)
Style
Traditional
Utilities
Electricity Available
Water Source
Public
Interior Features
Appliances
DishwasherMicrowaveElectric RangeRefrigeratorElectric Water Heater
Cooling
Central AirCeiling Fan(s)
Fireplace
Yes
Fireplace Features
Gas Log
Fireplaces
1
Flooring
CarpetHardwoodTileVinyl
Heating
Forced AirNatural Gas
Interior
Eat-in KitchenVaulted Ceiling(s)Walk-In Closet(s)PantryTray Ceiling(s)Master Downstairs
Laundry Features
Laundry Room
Window Features
Insulated Windows
Bedroom 1
Dimensions - 12'5 x 11'6Level - Main
Bedroom 2
Dimensions - 14 x 10'6Level - Main
Dining Room
Dimensions - 10'4 x 12Level - Main
Kitchen
Dimensions - 19'8 x 12Level - Main
Living Room
Dimensions - 14 x 19'5Level - Main
Other Room 1
Dimensions - 25'5 x 11'5Level - Upper
Primary Bedroom
Dimensions - 15 x 13Level - Main
Save
Ask
Tour
Hide
Exterior Features
Exterior
GardenLighting
Fencing
Fenced
Lot Features
LevelLandscaped
Patio And Porch
PatioPorch
Roof
Shingle
Windows/Doors
Insulated Windows
Community Features
Accessibility Features
Therapeutic WhirlpoolAccessible Full Bath
Schools
School District
Unknown
Elementary School
Jody Richards
Middle School
South Warren
High School
South Warren
Listing courtesy of Shauna Gravil of RE/MAX Real Estate Executives

Listing information is provided by Participants of the REALTOR Association of Southern Kentucky MLS. IDX information is provided exclusively for personal, non-commercial use, and may not be used for any purpose other than to identify prospective properties consumers may be interested in purchasing. Information is deemed reliable but not guaranteed. Copyright 2026, REALTOR Association of Southern Kentucky MLS.
Data last updated at: 2026-10-31 01:57 AM UTC
Neighborhood & Commute
Source: Walkscore
Save
Ask
Tour
Hide
Did you know? You can invite friends and family to your search. They can join your search, rate and discuss listings with you.