Skip to content

Search Southern Kentucky Properties

Save
Ask
Tour
Hide
Share
$734,900
9 Days On Site

3066 Compass Court
Bowling Green, KY 42101

For Sale|Single Family Residence|Active
5
Beds
4
Total Baths
4
Full Baths
3,090
SqFt
$238
/SqFt
2018
Built
Subdivision:
South Glen
County:
Warren
Listing courtesy of Lisa Scott of Crye-Leike Executive Realty
3066 Compass Court3066 Compass Court3066 Compass Court3066 Compass Court
Save
Ask
Tour
Hide
Share

Mortgage Calculator

Monthly Payment (Est.)

Enter an interest rate to see your estimated monthly payment.
Calculator powered by Showcase IDX, a Constellation1 Company. Copyright ©2026 Information is deemed reliable but not guaranteed.

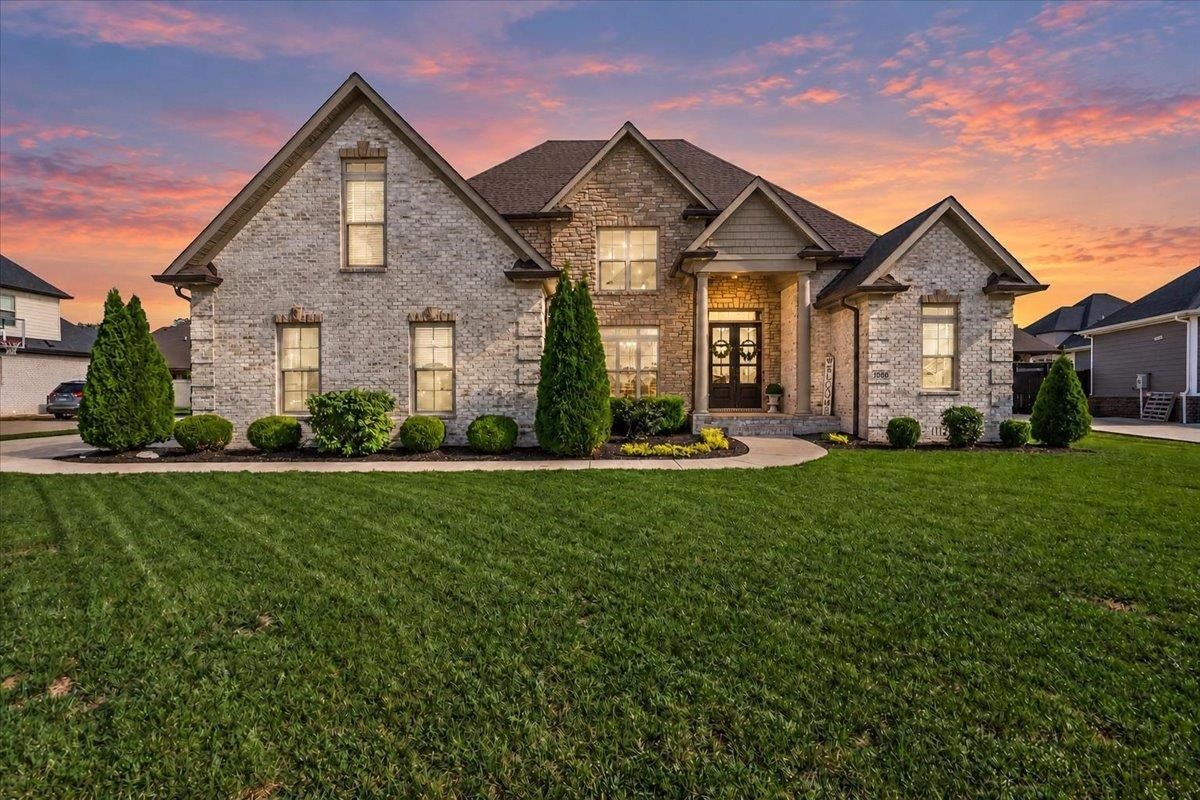
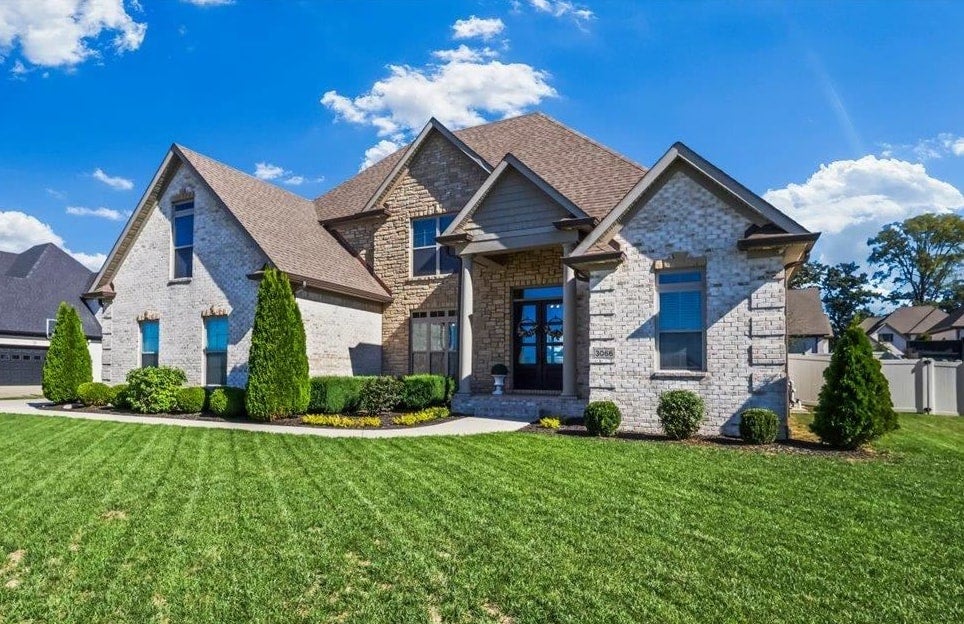
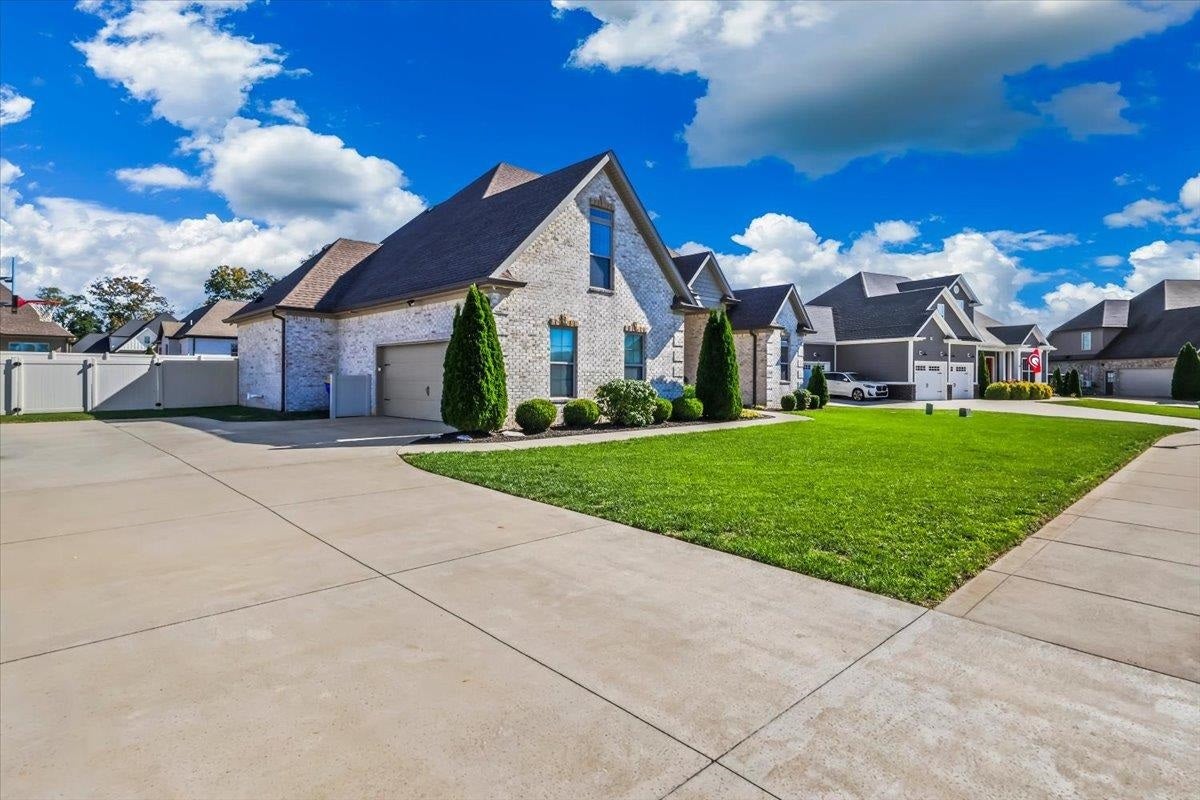
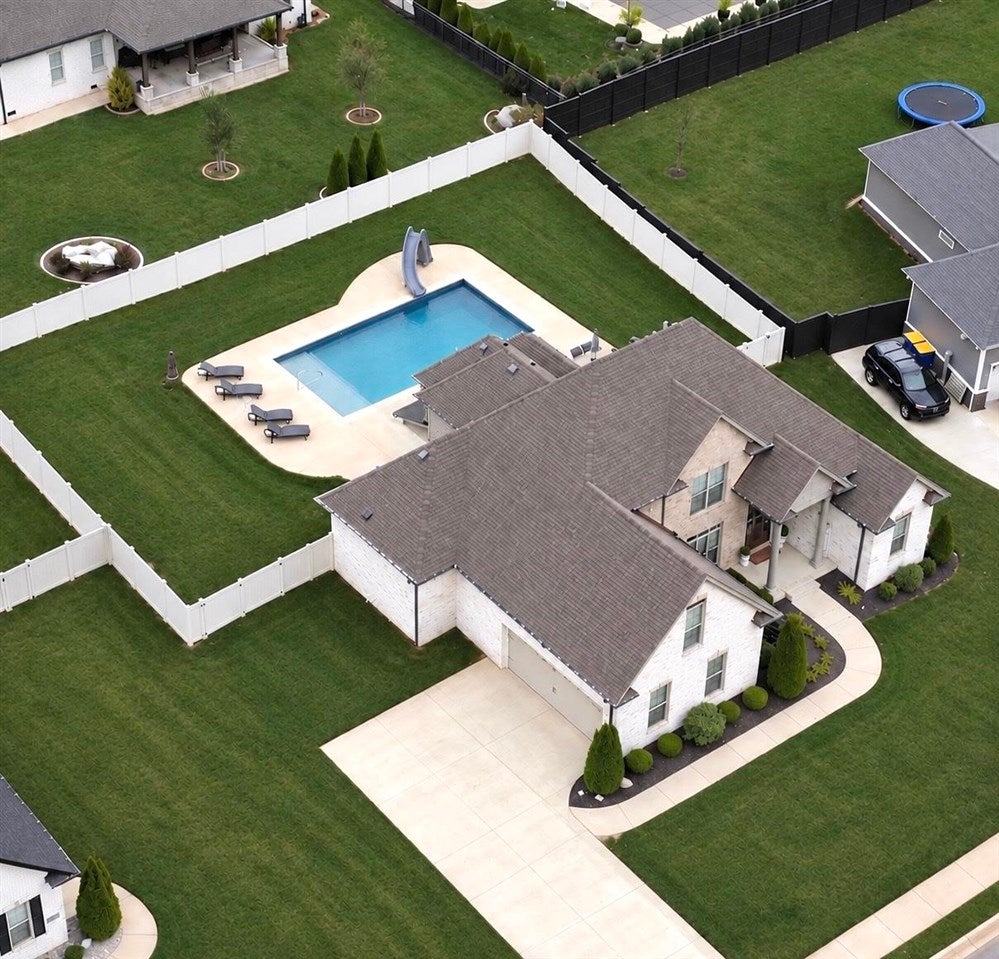
Beautifully appointed 5-bedroom, 4-full-bath home, ideally situated on a private cul-de-sac. Designed for effortless living and entertaining, this exceptionally well-maintained home offers quality finishes and thoughtful upgrades throughout. The main level showcases hardwood flooring, 10-foot ceilings and crown molding throughout. The gourmet kitchen features a 6-burner ZLINE gas range, double ovens, and Wi-Fi-enabled appliances for modern convenience. The backyard is a true private retreat, featuring an 18’ x 36’ heated/cooled saltwater pool, covered rear porch, and vinyl privacy fencing. Additional highlights include an encapsulated crawl space and abundant attic storage. A rare combination of elegance, technology, and exceptional outdoor living—this home is truly move-in ready and designed to be enjoyed. WELCOME HOME!

Save
Ask
Tour
Hide
Share
Listing Snapshot
Price 
$734,900
Days On Site 
9 Days
Bedrooms 
5
Inside Area (SqFt) 
3,090 sqft
Total Baths 
4
Full Baths 
4
Partial Baths 
N/A
Lot Size 
0.35 Acres
Year Built 
2018
MLS Number 
RA20266284
Status 
Active
Property Tax 
N/A
HOA/Condo/Coop Fees 
N/A
Sq Ft Source 
N/A
Friends & Family
Recent Activity
a week agoListing updated with changes from the MLS
a week agoListing first seen on site
General Features
Acres 
0.35
Attached Garage 
Yes
Garage 
Yes
Garage Spaces 
2
Property Sub Type 
Single Family Residence
Security 
Security SystemSmoke Detector(s)
Style 
2 StoryTraditional
Utilities 
Cable Connected
Water Source 
Public
Interior Features
Appliances 
DishwasherDouble OvenMicrowaveGas RangeRefrigeratorElectric Water Heater
Basement 
Crawl Space
Cooling 
Central AirCeiling Fan(s)
Fireplace 
Yes
Fireplaces 
1
Flooring 
CarpetHardwoodTile
Heating 
Forced AirElectricZoned
Interior 
Eat-in KitchenCathedral Ceiling(s)Vaulted Ceiling(s)Walk-In Closet(s)PantryTray Ceiling(s)Master Downstairs
Laundry Features 
Laundry Room
Window Features 
Insulated Windows
Bedroom 1 
Dimensions - 12.2x12Level - Main
Bedroom 2 
Dimensions - 15.2x13.3Level - Upper
Bedroom 3 
Dimensions - 14x11Level - Upper
Bedroom 4 
Dimensions - 21x15.2Level - Upper
Dining Room 
Dimensions - 13x11Level - Main
Kitchen 
Dimensions - 18.8x12.8Level - Main
Living Room 
Dimensions - 19x15.11Level - Main
Primary Bedroom 
Dimensions - 16.11x13.9Level - Main
Save
Ask
Tour
Hide
Share
Exterior Features
Construction Details 
BrickStone
Exterior 
Lighting
Fencing 
FencedPrivacyVinyl
Lot Features 
Cul-De-SacLandscaped
Patio And Porch 
CoveredPatio
Pool Features 
HeatedIn Ground
Windows/Doors 
Insulated Windows
Schools
School District
Unknown
Elementary School
Rich Pond
Middle School
South Warren
High School
South Warren
Listing courtesy of Lisa Scott of Crye-Leike Executive Realty


Listing information is provided by Participants of the REALTOR Association of Southern Kentucky MLS. IDX information is provided exclusively for personal, non-commercial use, and may not be used for any purpose other than to identify prospective properties consumers may be interested in purchasing. Information is deemed reliable but not guaranteed. Copyright 2026, REALTOR Association of Southern Kentucky MLS.
Data last updated at: 2026-10-31 02:45 AM UTC

Neighborhood & Commute
Source: Walkscore
Save
Ask
Tour
Hide
Share