
Search Southern Kentucky Properties
Save
Ask
Tour
Hide
$309,999
2 Days On Site
520 Cline RoadScottsville, KY 42164
For Sale|Single Family Residence|Active
3
Beds
2
Total Baths
2
Full Baths
2,298
SqFt
$135
/SqFt
2003
Built
County:
Allen
Listing courtesy of Jeff Wilkerson of Local Realty Partners
Save
Ask
Tour
Hide
Mortgage Calculator
Monthly Payment (Est.)
Enter an interest rate to see your estimated monthly payment.Calculator powered by Showcase IDX, a Constellation1 Company. Copyright ©2026 Information is deemed reliable but not guaranteed.
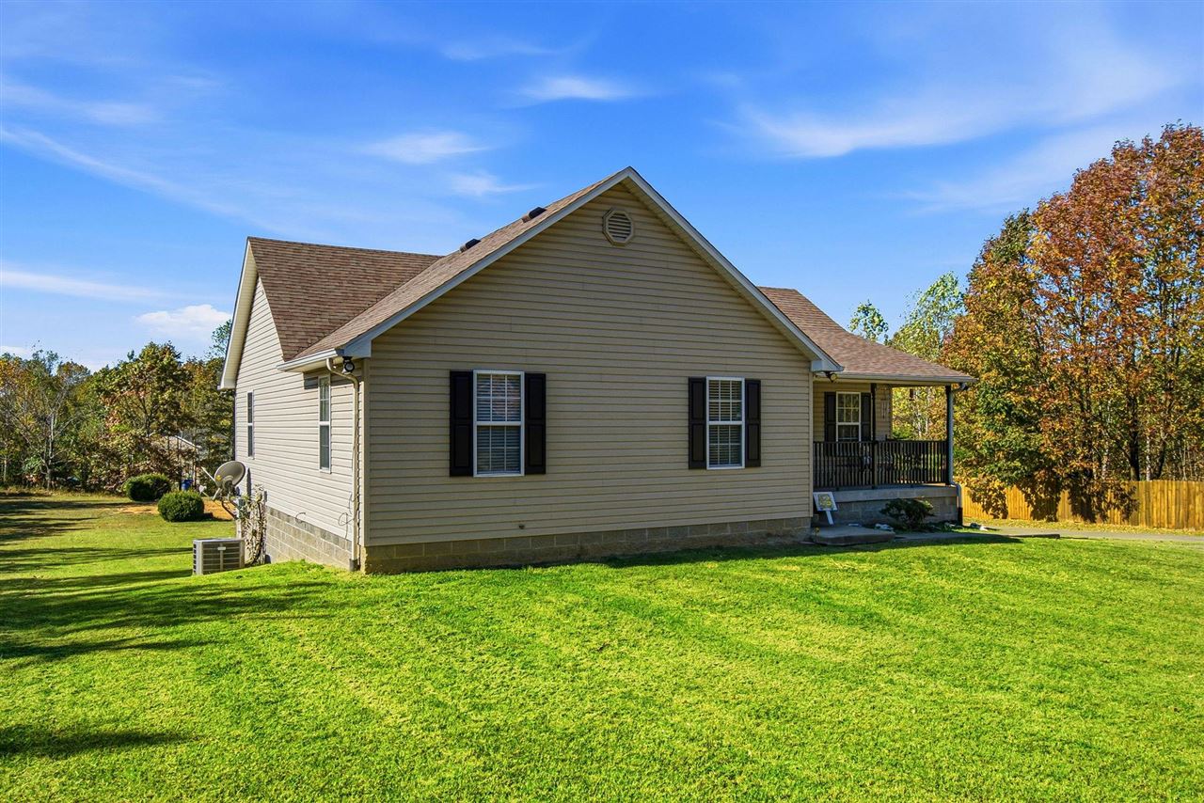
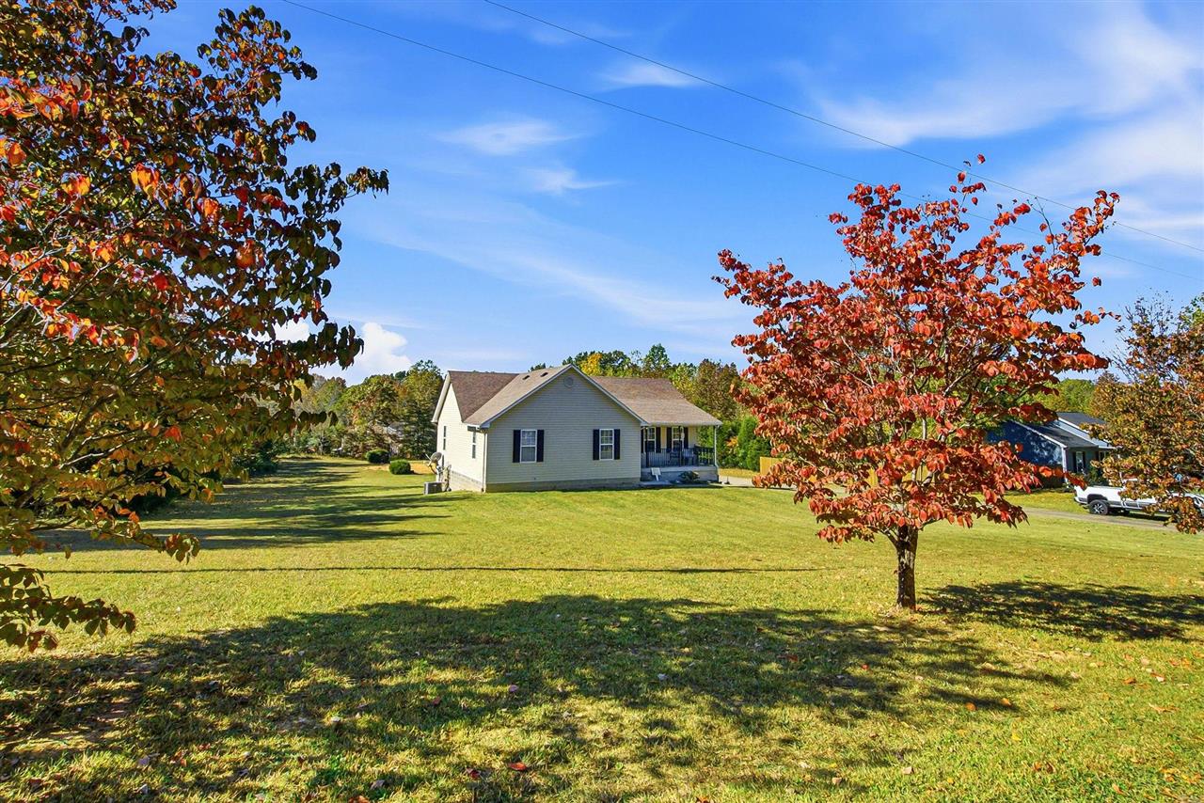
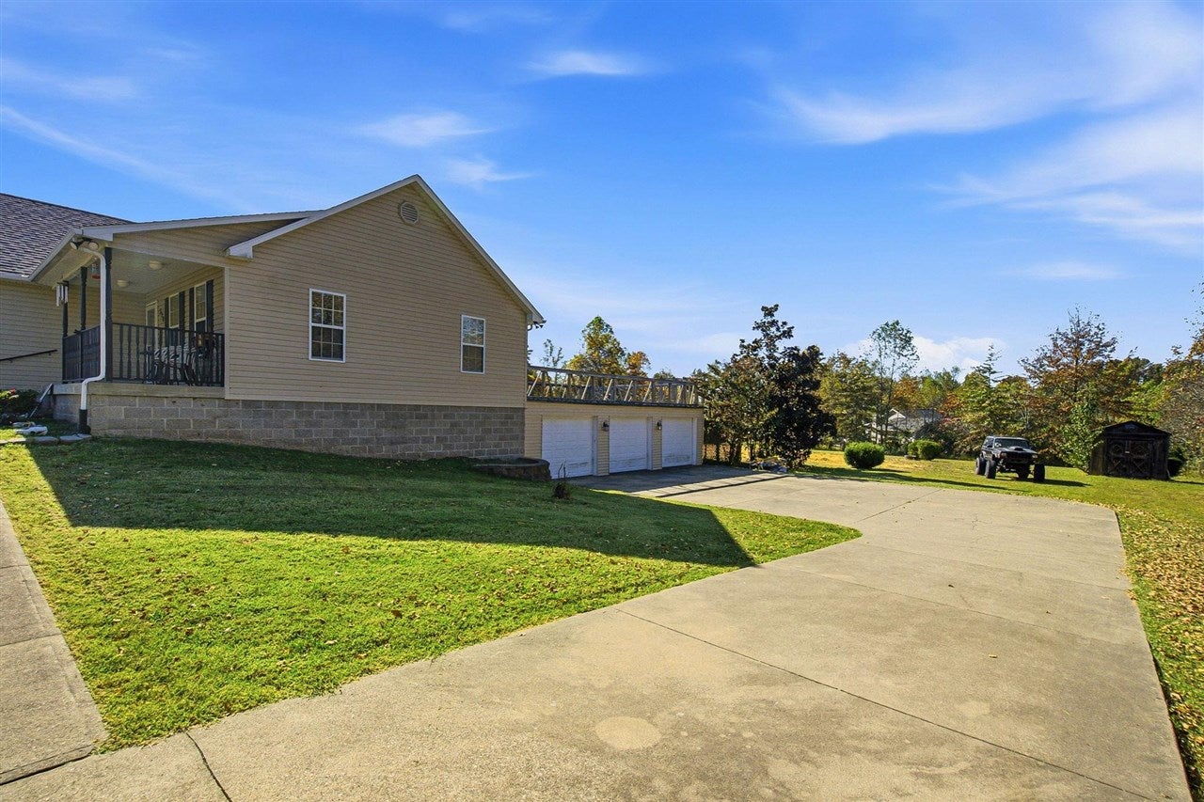
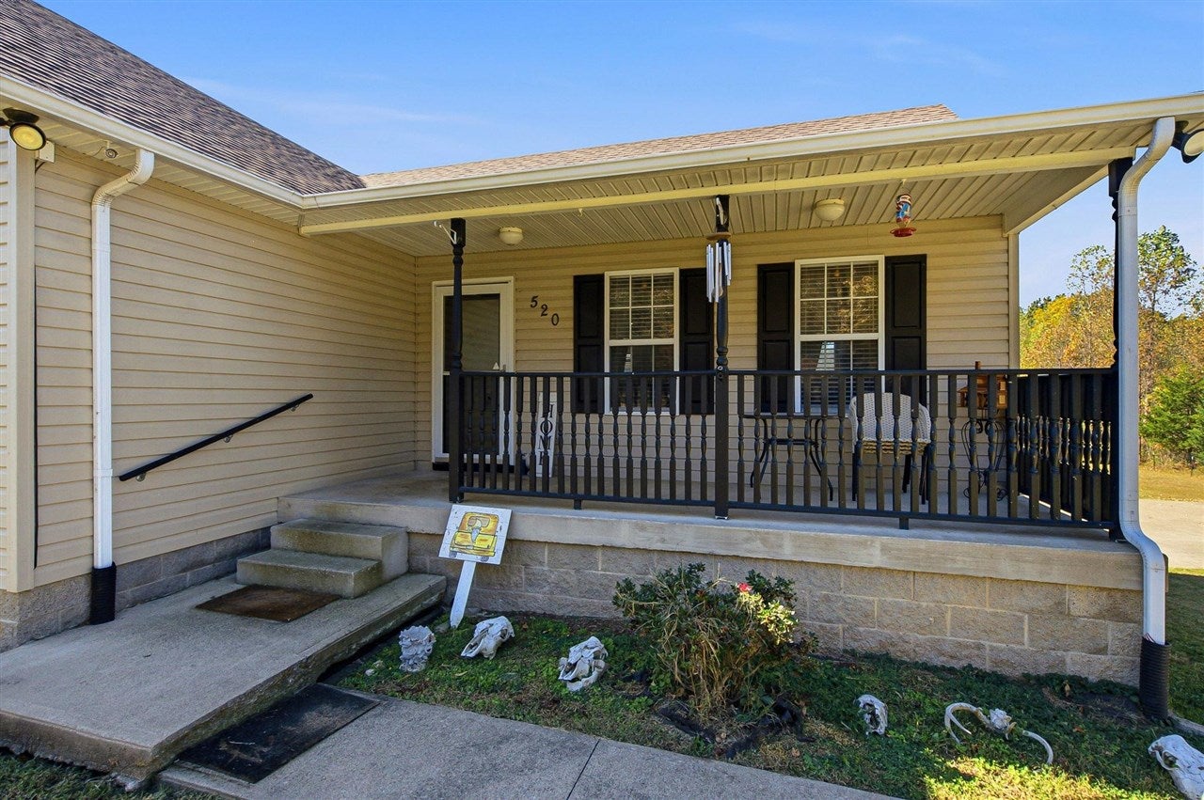
Looking for that rocking chair front porch? Welcome home! Nestled on a little over one acre and surrounded by beautiful fall foliage, this three bedroom, two bath home offers a peaceful setting to enjoy the beauty of the seasons. All bedrooms are conveniently located on the main level, and the kitchen features granite countertops. A full basement provides additional space for storage, hobbies and fun filled family activities while the three car garage plus an additional workshop garage off the basement offers room for vehicles, tools, and projects. Basement is not heated or cooled.
Save
Ask
Tour
Hide
Listing Snapshot
Price
$309,999
Days On Site
2 Days
Bedrooms
3
Inside Area (SqFt)
2,298 sqft
Total Baths
2
Full Baths
2
Partial Baths
N/A
Lot Size
1.03 Acres
Year Built
2003
MLS Number
RA20266374
Status
Active
Property Tax
N/A
HOA/Condo/Coop Fees
N/A
Sq Ft Source
N/A
Friends & Family
Recent Activity
| yesterday | Listing updated with changes from the MLS | |
| 2 days ago | Listing first seen on site |
General Features
Acres
1.03
Attached Garage
Yes
Foundation
Block
Garage
Yes
Garage Spaces
3
Parking
Basement
Property Sub Type
Single Family Residence
Sewer
Septic Tank
SqFt Below
790
Style
Ranch
Water Source
Public
Interior Features
Appliances
DishwasherElectric RangeRangeOvenElectric Water Heater
Basement
Partially FinishedPartial
Cooling
Central AirElectric
Fireplace Features
None
Flooring
TileVinyl
Heating
Heat PumpElectric
Interior
Walk-In Closet(s)Tray Ceiling(s)Master Downstairs
Laundry Features
Laundry Room
Bedroom 1
Dimensions - 13x12Level - Main
Bedroom 2
Dimensions - 13x12Level - Main
Family Room
Dimensions - 16x14Level - Basement
Kitchen
Dimensions - 22x12Level - Main
Living Room
Dimensions - 19x15Level - Main
Primary Bedroom
Dimensions - 19x12Level - Main
Save
Ask
Tour
Hide
Exterior Features
Construction Details
Vinyl Siding
Fencing
None
Other Structures
Shed(s)WorkshopStorage
Patio And Porch
CoveredDeckPorch
Schools
School District
Unknown
Elementary School
Allen County Primary Center
Middle School
James E Bazzell
High School
Allen County
Listing courtesy of Jeff Wilkerson of Local Realty Partners

Listing information is provided by Participants of the REALTOR Association of Southern Kentucky MLS. IDX information is provided exclusively for personal, non-commercial use, and may not be used for any purpose other than to identify prospective properties consumers may be interested in purchasing. Information is deemed reliable but not guaranteed. Copyright 2026, REALTOR Association of Southern Kentucky MLS.
Data last updated at: 2026-11-01 07:09 AM UTC
Neighborhood & Commute
Source: Walkscore
Save
Ask
Tour
Hide
Did you know? You can invite friends and family to your search. They can join your search, rate and discuss listings with you.