Skip to content

Search Southern Kentucky Properties

Save
Ask
Tour
Hide
Share
$299,900
1 Day On Site

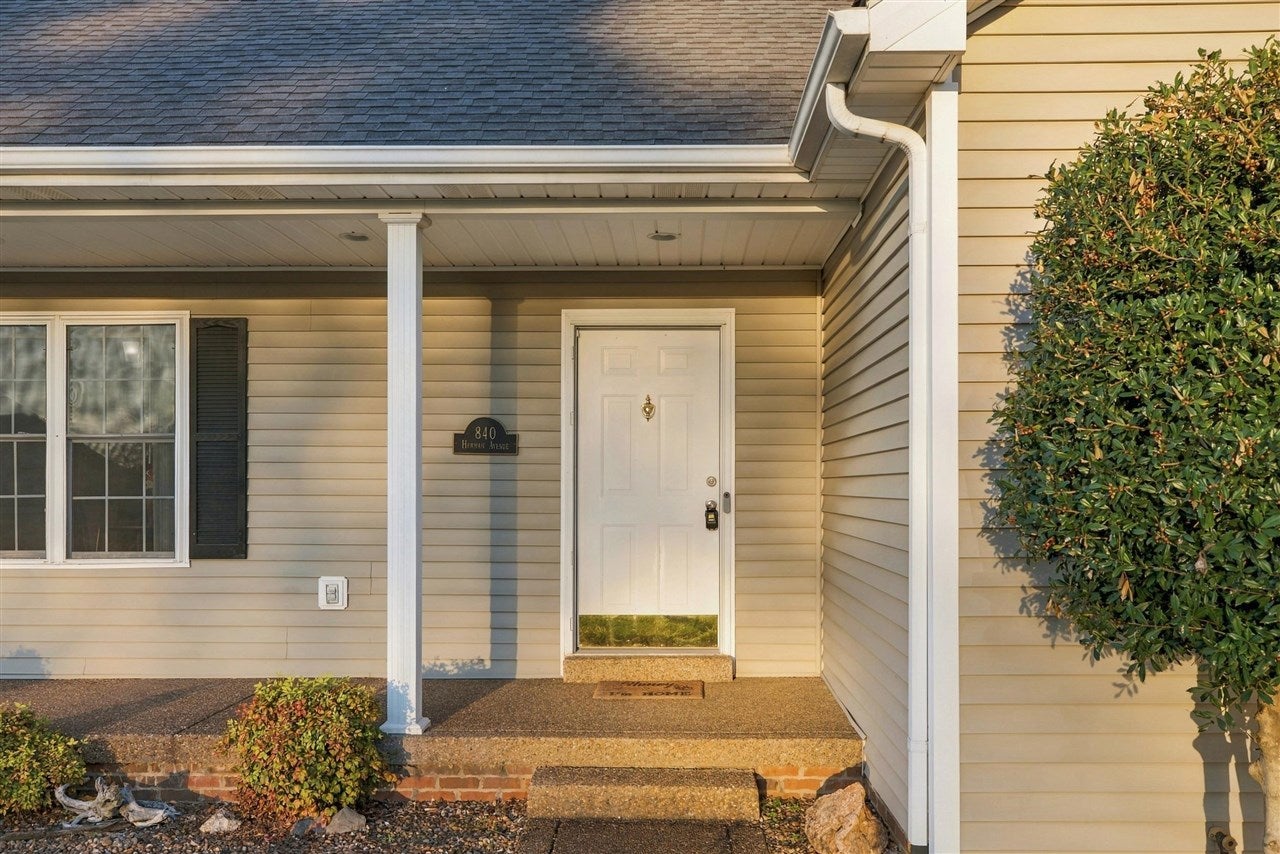
840 Herman Avenue
Bowling Green, KY 42104

For Sale|Single Family Residence|Active
3
Beds
2
Total Baths
2
Full Baths
1,530
SqFt
$196
/SqFt
2000
Built
Subdivision:
Hidden River Estates
County:
Warren
Listing courtesy of Kristy Amann of NextHome Realty Experts
840 Herman Avenue840 Herman Avenue840 Herman Avenue840 Herman Avenue
Save
Ask
Tour
Hide
Share

Mortgage Calculator

Monthly Payment (Est.)

Enter an interest rate to see your estimated monthly payment.
Calculator powered by Showcase IDX, a Constellation1 Company. Copyright ©2026 Information is deemed reliable but not guaranteed.

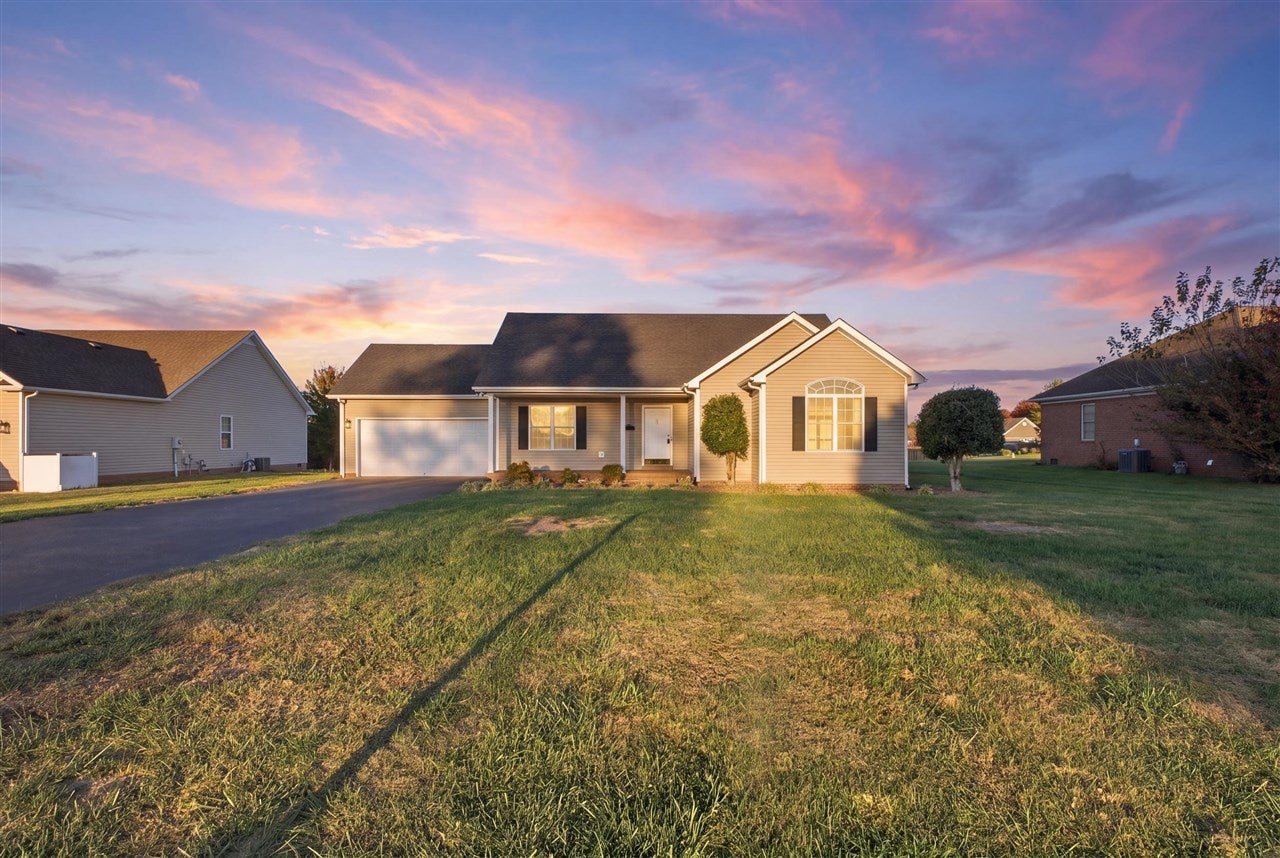
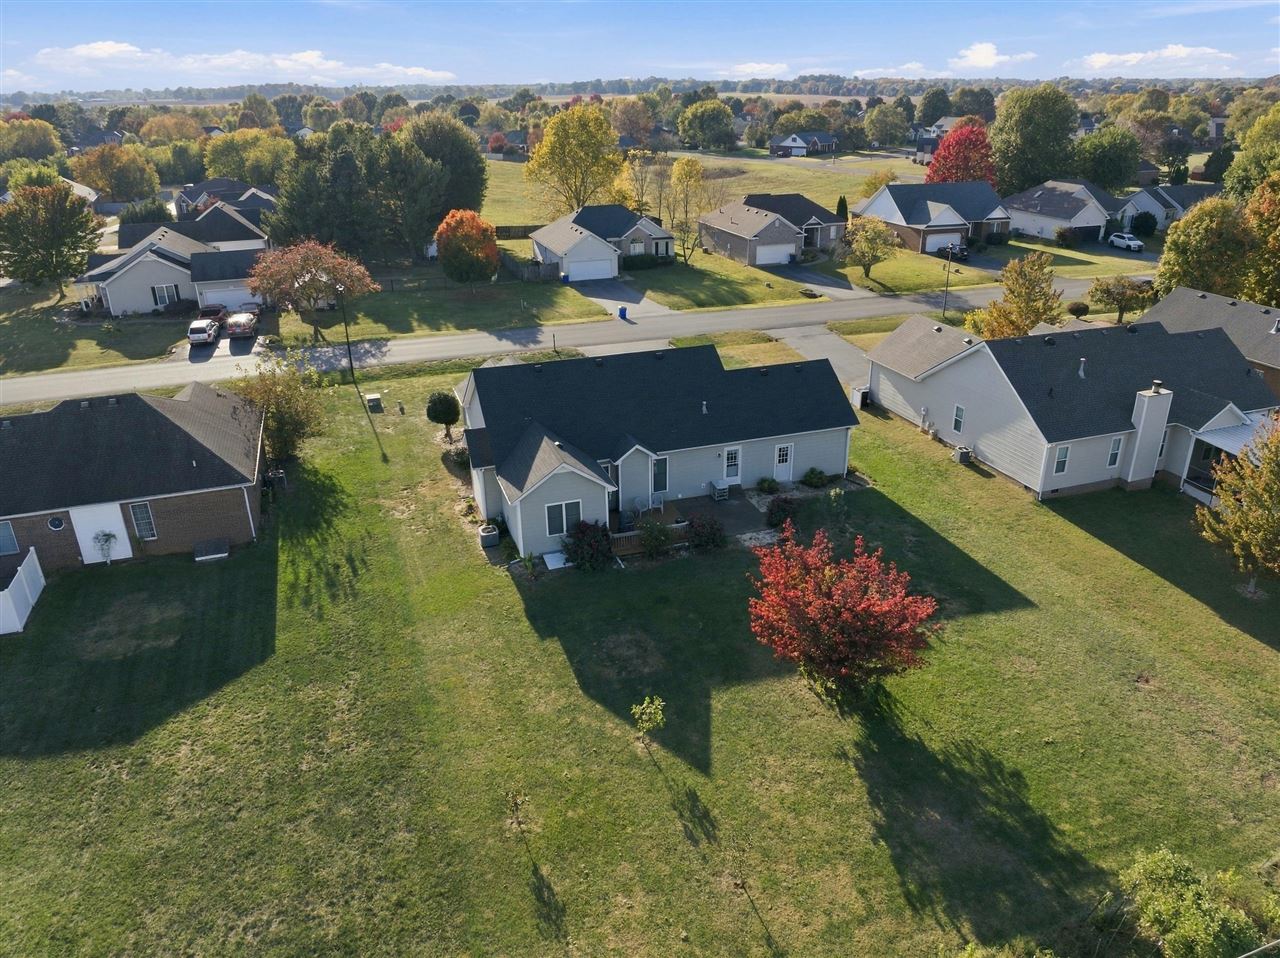
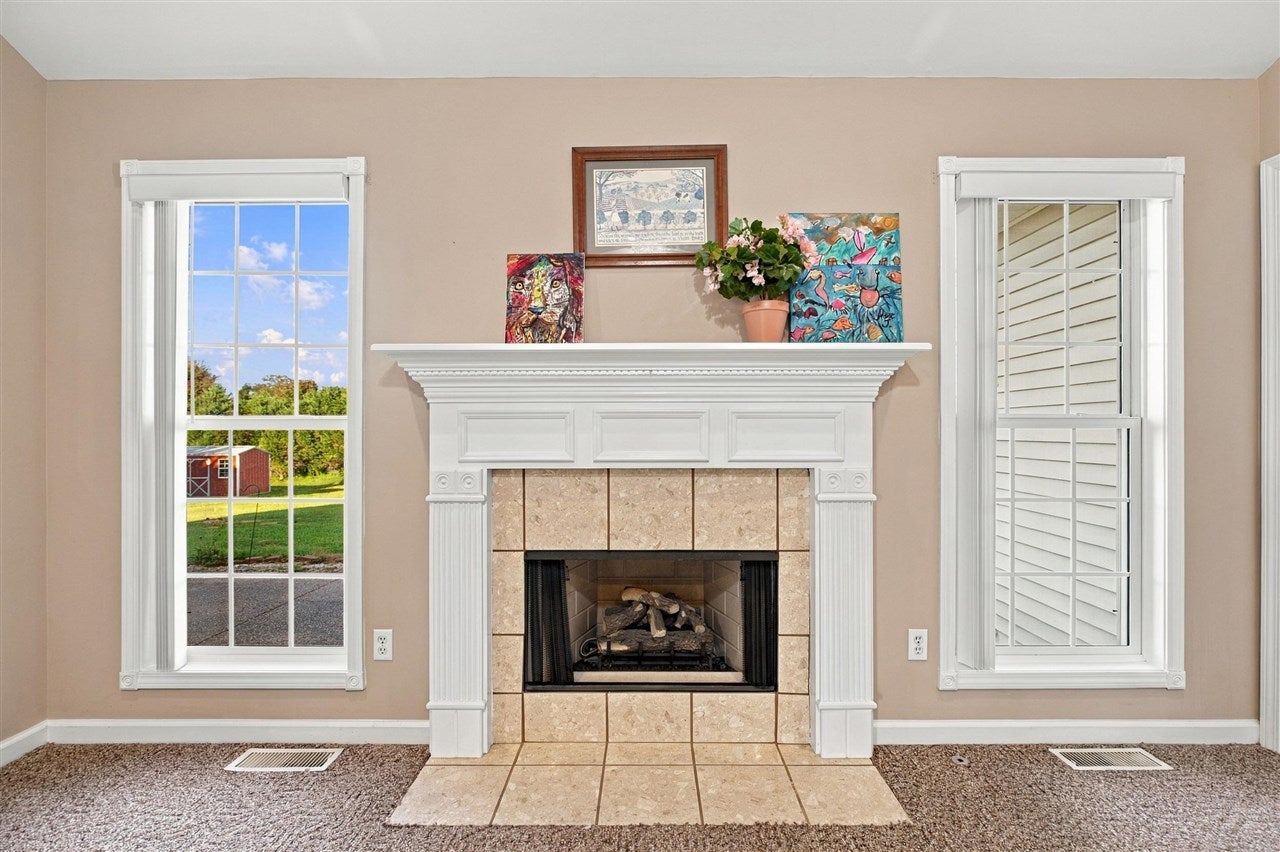
Welcome to 840 Herman Ave in Hidden River! This 3 bedroom, 2 bath home sits on almost a half acre in one of Bowling Green's most convenient locations. The cozy living room has a gas fireplace for easy warmth on cool evenings. The private primary bedroom features its own ensuite bath and a large walk-in closet with plenty of room for wardrobe and storage. Step outside to a very spacious backyard complete with trees and a garden bed ready for fresh herbs, vegetables, or flowers this next season. Enjoy plenty of room to play, entertain, or simply spread out. The location makes everyday errands easy: it's minutes from South Warren and I-165, with quick access to roads leading to a wide variety of shopping, dining, and entertainment. This home pairs a quiet neighborhood setting with easy connection to everything Bowling Green, KY has to offer. Schedule your private showing today!

Save
Ask
Tour
Hide
Share
Listing Snapshot
Price 
$299,900
Days On Site 
1 Day
Bedrooms 
3
Inside Area (SqFt) 
1,530 sqft
Total Baths 
2
Full Baths 
2
Partial Baths 
N/A
Lot Size 
0.42 Acres
Year Built 
2000
MLS Number 
RA20266461
Status 
Active
Property Tax 
N/A
HOA/Condo/Coop Fees 
N/A
Sq Ft Source 
N/A
Friends & Family
Recent Activity
yesterdayListing updated with changes from the MLS
yesterdayListing first seen on site
General Features
Acres 
0.42
Attached Garage 
Yes
Garage 
Yes
Garage Spaces 
2
Parking 
Garage Faces Front
Property Sub Type 
Single Family Residence
Style 
Ranch
Water Source 
Public
Interior Features
Appliances 
DryerWasherDishwasherMicrowaveRangeOvenRefrigeratorGas Water Heater
Basement 
Crawl Space
Cooling 
Central AirCeiling Fan(s)
Fireplace 
Yes
Fireplace Features 
Gas
Fireplaces 
1
Flooring 
CarpetHardwoodLaminate
Heating 
Forced AirNatural Gas
Interior 
Vaulted Ceiling(s)Walk-In Closet(s)Master Downstairs
Laundry Features 
Laundry Room
Window Features 
Insulated Windows
Bedroom 1 
Level - Main
Bedroom 2 
Level - Main
Primary Bedroom 
Level - Main
Save
Ask
Tour
Hide
Share
Exterior Features
Construction Details 
Vinyl Siding
Exterior 
Garden
Fencing 
None
Lot Features 
Few Trees
Patio And Porch 
CoveredDeckPorch
Roof 
Shingle
Windows/Doors 
Insulated Windows
Schools
School District
Unknown
Elementary School
Jody Richards
Middle School
South Warren
High School
South Warren
Listing courtesy of Kristy Amann of NextHome Realty Experts


Listing information is provided by Participants of the REALTOR Association of Southern Kentucky MLS. IDX information is provided exclusively for personal, non-commercial use, and may not be used for any purpose other than to identify prospective properties consumers may be interested in purchasing. Information is deemed reliable but not guaranteed. Copyright 2026, REALTOR Association of Southern Kentucky MLS.
Data last updated at: 2026-11-01 07:04 AM UTC

Neighborhood & Commute
Source: Walkscore
Save
Ask
Tour
Hide
Share