
Search Southern Kentucky Properties
704 Huntington StreetBowling Green, KY 42103
Mortgage Calculator
Monthly Payment (Est.)
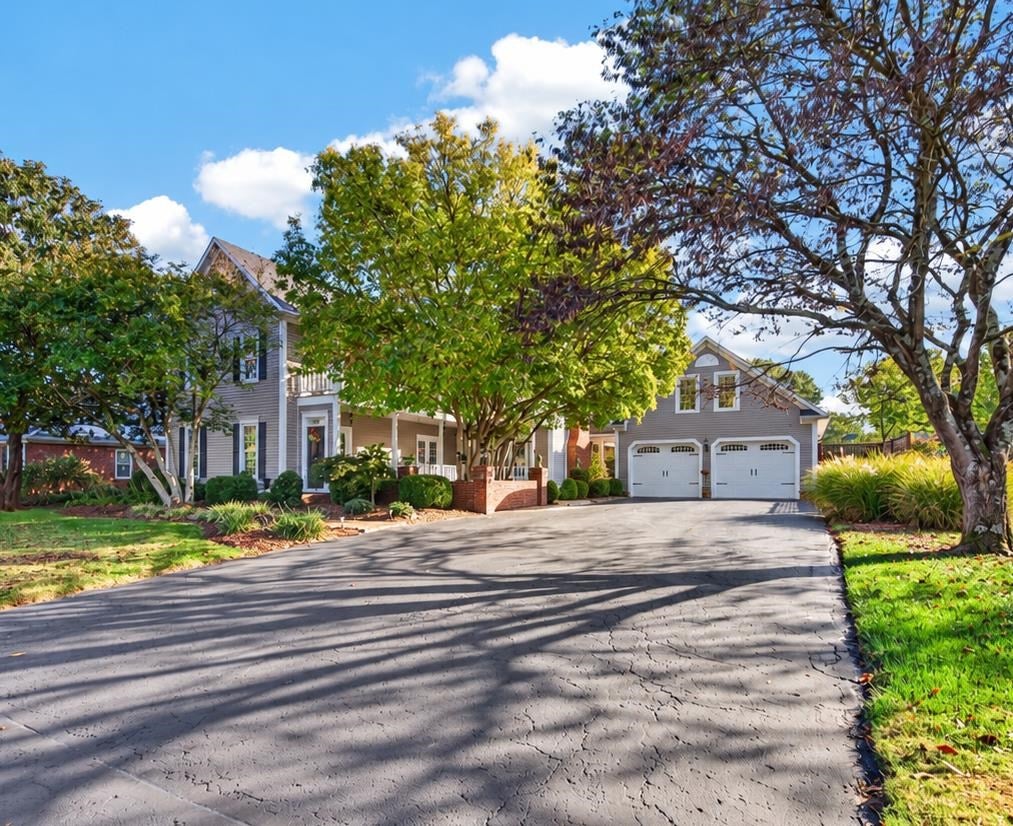
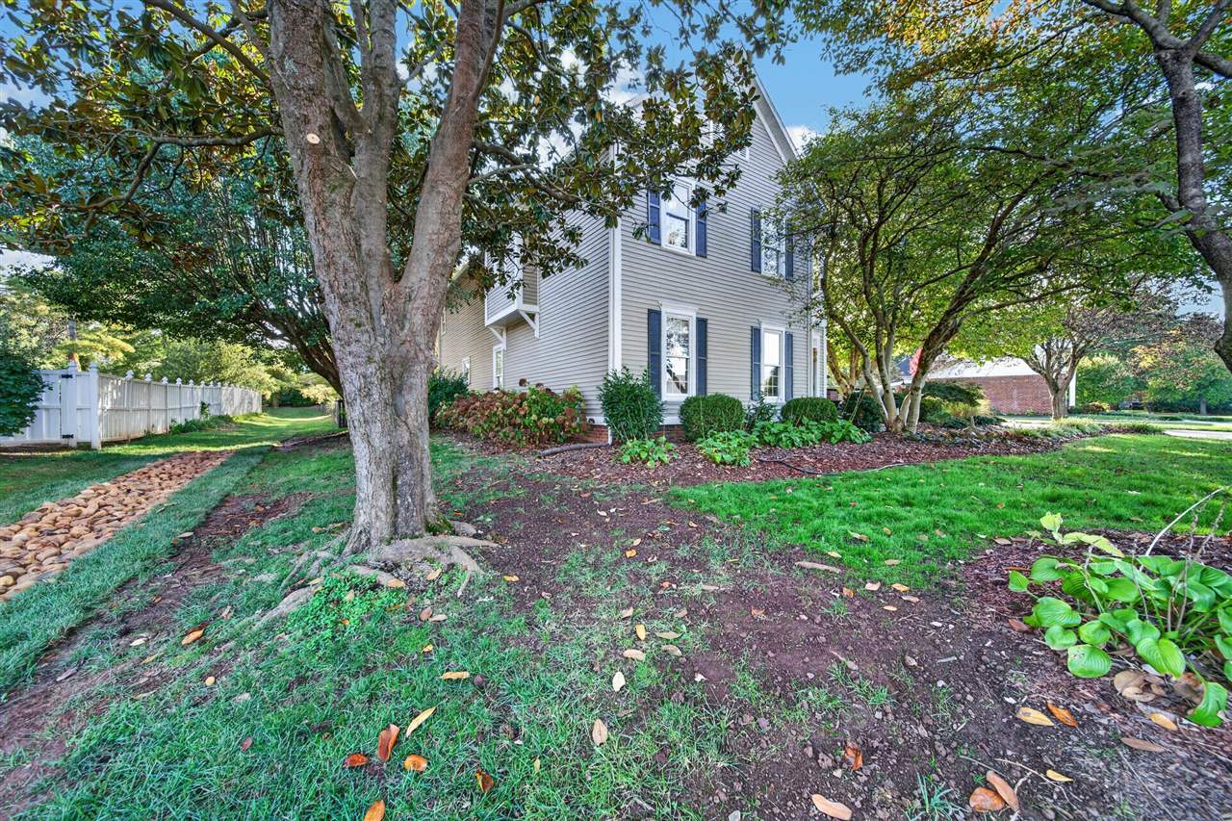
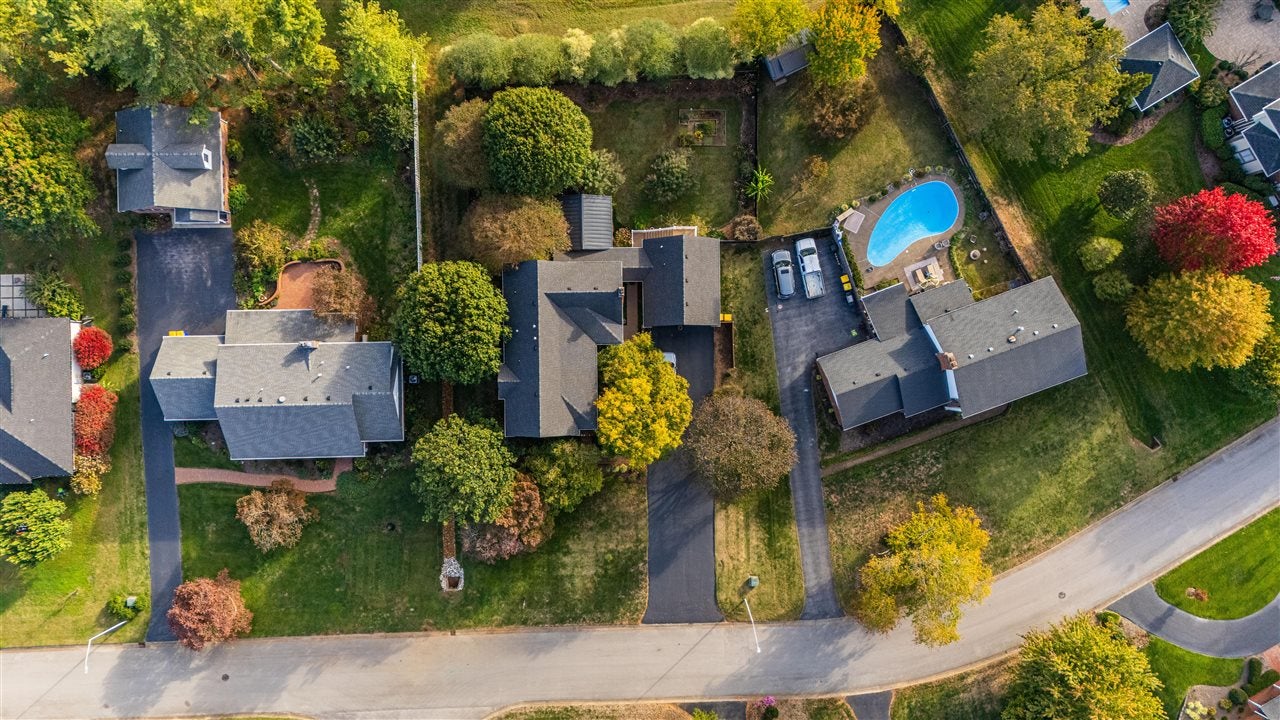
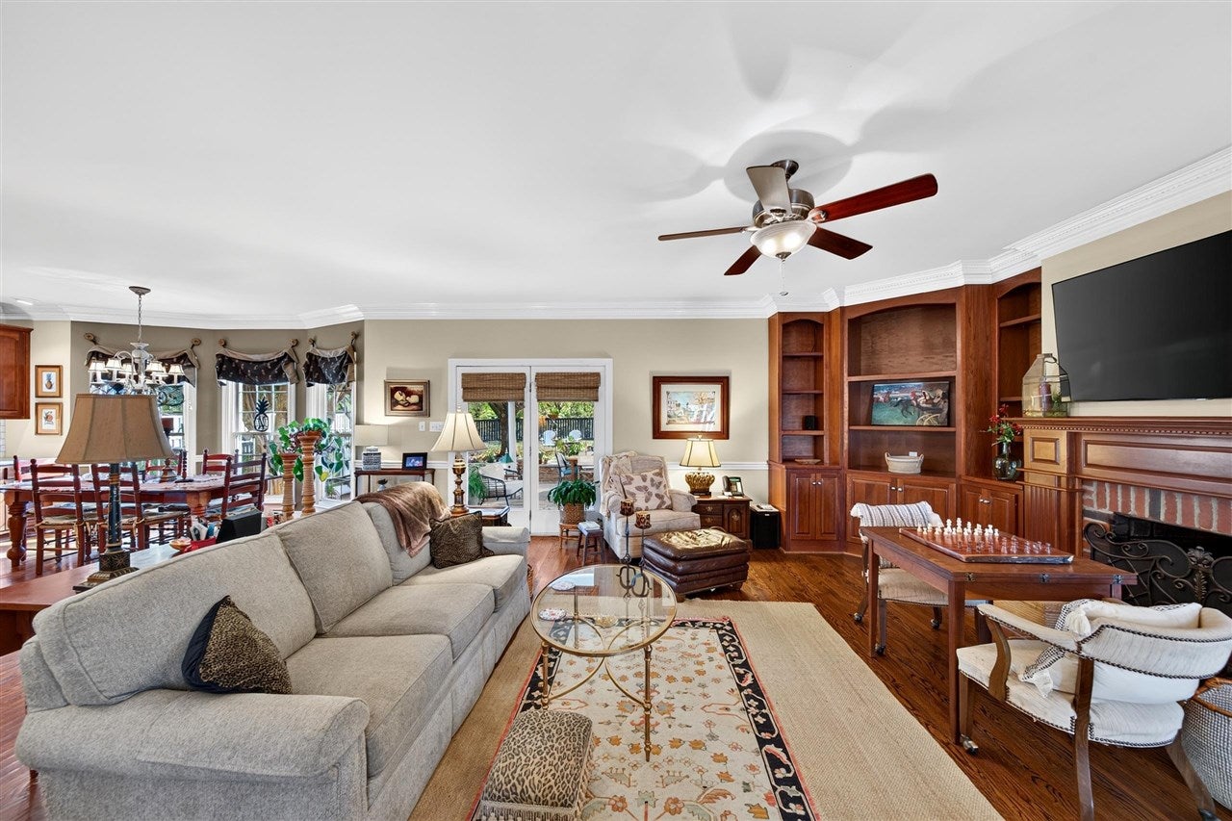
Enter an interest rate to see your estimated monthly payment.Charleston charm meets Bowling Green living in sought-after Bent Tree Estates! Set on a half-acre lot in the desirable 42103 area, this distinctive 4-bedroom, 3.5-bath home offers approximately 3,450 square feet of Southern character and thoughtfully updated spaces. A signature faux front door, double-level covered piazza, courtyard, and veranda introduce the Charleston-inspired design, complemented by dentil crown molding, detailed millwork, and a traditional blue-painted back porch ceiling. Inside, oak hardwood flooring flows throughout, while custom cherry built-in shelving adds warmth and craftsmanship. The kitchen pairs marble countertops with a gas stove, two ovens, and two dishwashers, making everyday meals and entertaining equally inviting. Newly updated bathrooms bring a fresh touch, and the oversized primary suite features two walk-in closets. Three bedrooms are located in the main home, with a fourth bedroom/office/bonus suite and full bathroom above the attached two-car garage, offering flexible space for guests, work, or hobbies. A radon mitigation system is also in place. The recently redesigned backyard is a destination of its own. A spacious covered patio with stone flooring, a built-in grill, and refrigerator creates an inviting outdoor gathering space. Artistic landscaping surrounds a fountain, historic local artifacts, winding garden paths, and a gazebo, while the fully fenced yard still offers plenty of open space to play. From its welcoming piazzas to its enchanting garden retreat, this home is rich in Southern charm and personality!
| 18 hours ago | Listing updated with changes from the MLS | |
| yesterday | Listing first seen on site |

Listing information is provided by Participants of the REALTOR Association of Southern Kentucky MLS. IDX information is provided exclusively for personal, non-commercial use, and may not be used for any purpose other than to identify prospective properties consumers may be interested in purchasing. Information is deemed reliable but not guaranteed. Copyright 2026, REALTOR Association of Southern Kentucky MLS.
Data last updated at: 2026-11-01 07:04 AM UTC
Did you know? You can invite friends and family to your search. They can join your search, rate and discuss listings with you.